- Overview
- Description
- Property Details
- Location
- HOA Management
- Facts & Features
- Getting Around
- Nearby Homes



$599,900
Monthly Est:$2,986
 4 Beds
 2 Baths
2 full baths
 2,482sqft
94 Ascolese Rd, Trumbull, CT 06611
$599,900
$2,986/moEst:
Get Pre-Approved
Single Family Residence
Built in 1958
$-- HOA
22,215.6 sqft lot
$242/sq.ft
Description
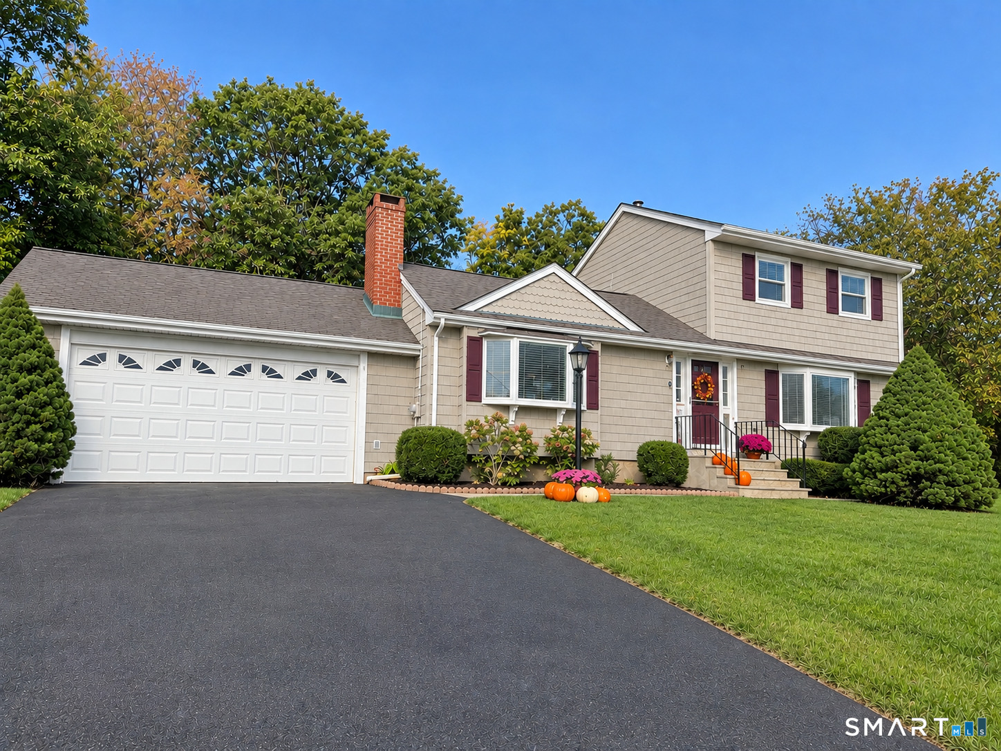
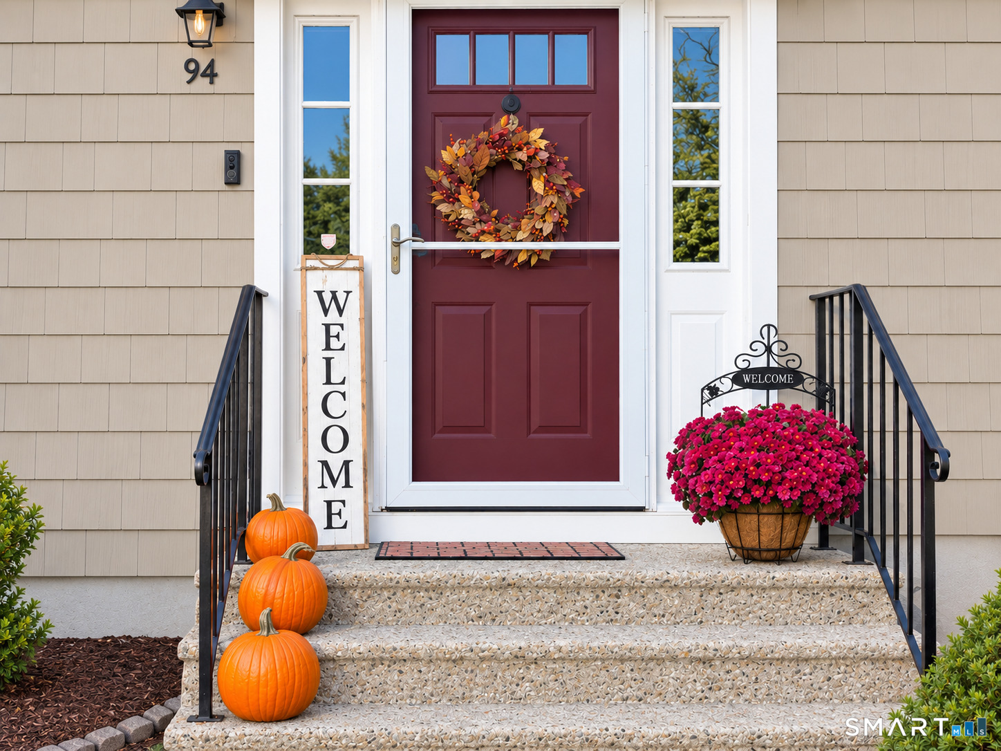
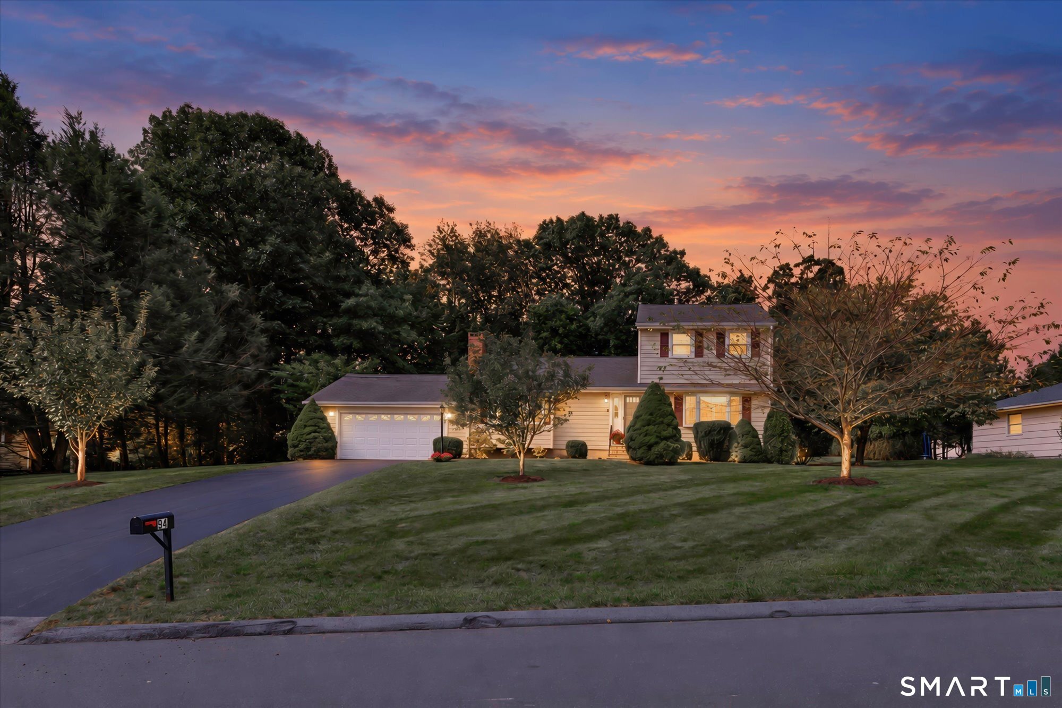
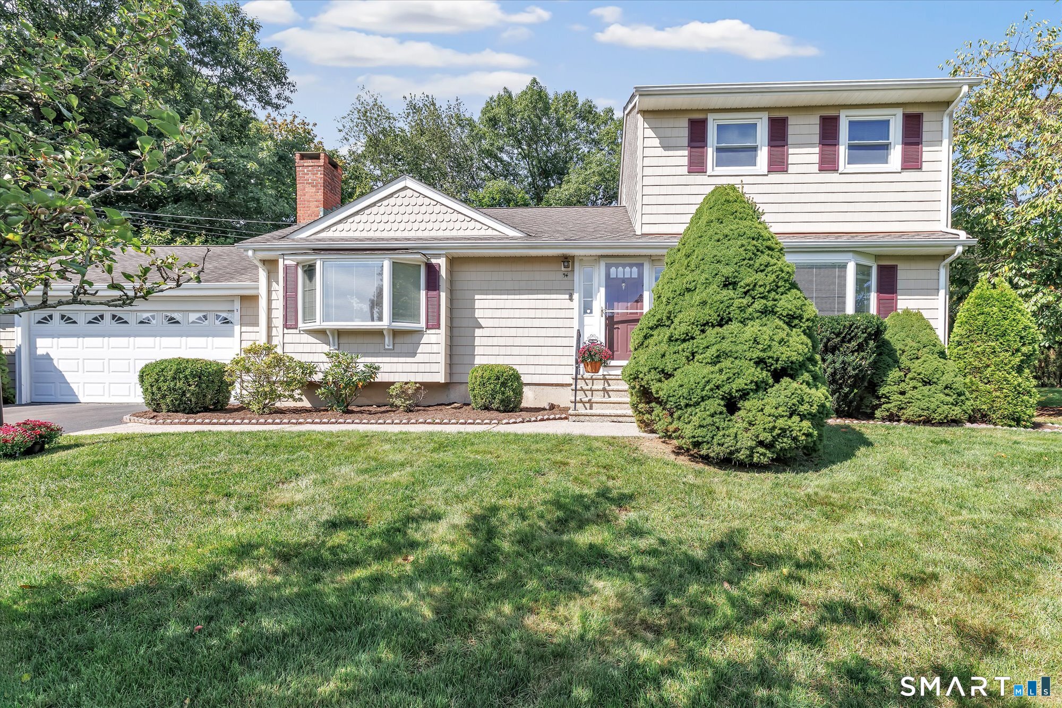
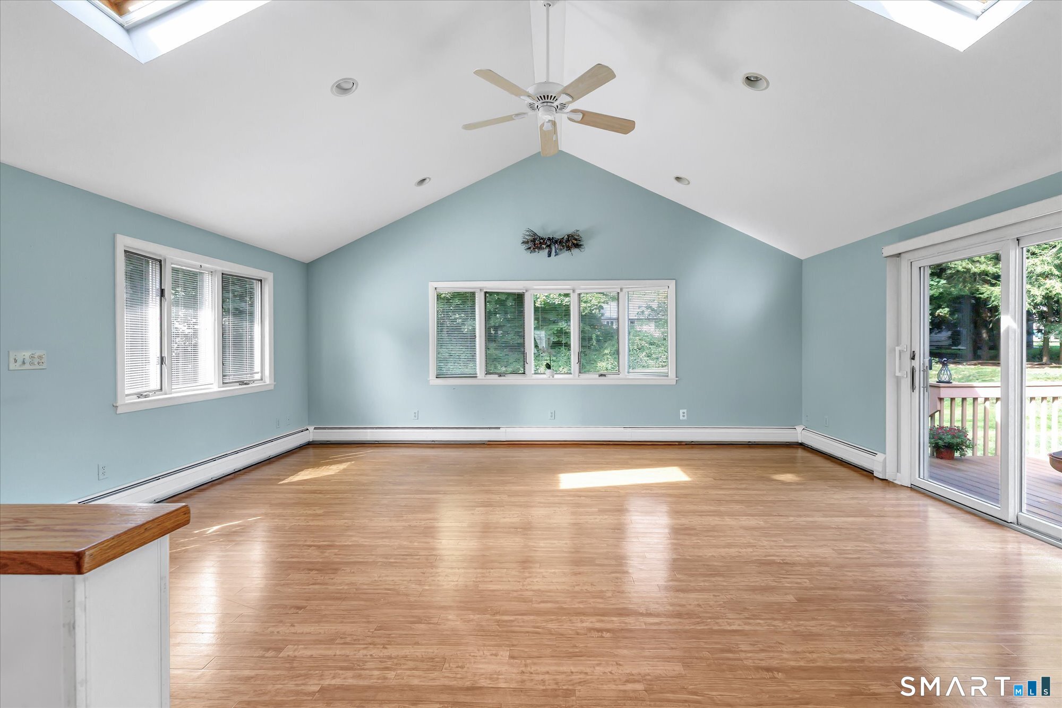
The calendar says October and FALL is the season so come FALL IN LOVE with the home you've been waiting for! Now is the time to make your move and settle in before the holidays where space, natural light and comfortable living come together in a desired, welcoming neighborhood. The best home value in Trumbull for this family home set on a well manicured .51 acre property, this inviting 1,888-square-foot home (2,482 square feet with heated basement) offers four bedrooms, two full baths, an open floor plan, attached two-car garage, and a private backyard setting that makes everyday living feel special The original owners are bringing this true family home to the Trumbull market as they have made thoughtful updates to this move in ready home yet plenty of opportunity to make it your own, the home welcomes you with a neatly tiled foyer leading to a bright main level living area with hardwood beneath the carpeting. The sun filled living and dining areas feature a wood burning fireplace creating a warm gathering space for family and friends. Main-level has two bedrooms with hardwood floors and a laundry area that adds to the everyday convenience. The true heart of the home is the gathering space in the large family room. The room features a dramatic cathedral ceiling, skylights, and double windows overlooking the private backyard. Sliding doors open to the Trex deck and private backyard, creating an easy flow for morning coffee, outdoor grilling, entertaining or simply relaxing.
- Houzeo last checked: 3 hours ago
- Listing updated: October 8, 2026 at 11:23 am
- Listing Provided by: Mark Mackeil | RE/MAX Right Choice
- Source: SMART MLS-CT | MLS#: 24197252

Property Details
Status
Active
Type
Single Family Residence
No. of Stories
-
County
City
Neighborhood
--
Year Built
1958
HOA Fees
-
Finished Area
2,482 sqft
Lot Size
22,215.6 sqft lot
Basement Area
- sqft
MLS Name
SMART MLS
MLS Number
24197252
MLS Status
Active
Days on Market
24

Continue Your Journey in App
Find your dream home, receive real-time updates, and many more!
Download App
Continue Your Journey in App
Find your dream home, receive real-time updates, and many more!
Location
HOA Management
0
HOA Fees
$-/
Disclaimer: Amenities are based on third-party information and may vary; buyers must independently verify all amenities, as information is deemed reliable but not guaranteed.
Facts & Features
Rooms
Bedrooms & bathrooms
Bedrooms: 4
Bathrooms: 2
Interior
Heating
Hot Water, Oil
Sewer
Public Sewer Connected
Appliances
Oven/range, Microwave, Range Hood, Refrigerator, Dishwasher, Washer, Dryer
Exterior Features
Porch, Deck, Gutters, Lighting
Cooling
Ceiling Fans, Central Air, Zoned
Construction
Year Built
Year Built: 1958
Home type
Single Family Residence
Foundation Details
Concrete
Roof
Asphalt Shingle
Architectural Style
Other
Utilities & Energy
Water Source
Public Water Connected
Laundry Features
Main Level
Basement
Full, Heated, Storage, Hatchway Access, Partially Finished, Liveable Space
Parking Features
Attached Garage, Paved, Off Street Parking, Driveway
Other Features
Subdivision Name
Long Hill
Lot Features
Lightly Wooded, Dry
Price History
| Date | Event | Price |
|---|---|---|
10/04/2026 Source: | Price Decreased | $599,900 -7.57% $242/sqft |
09/17/2026 Source: | Listed for Sale | $649,000 $261/sqft |
09/14/2026 Source: | Coming Soon | $649,000 $261/sqft |

Nearby Homes
Find Homes by Property Features in Trumbull, CT


Based on information provided to and compiled by the SMART MLS, Inc. through Oct 08, 2026, 11:00AM. IDX information is provided exclusively for consumers’ personal, non-commercial use. It may not be used for any purpose other than to identify prospective properties consumers may be interested in purchasing. The data is deemed reliable but is not guaranteed accurate by the MLS. ©2026 SMART MLS, Inc. All Rights Reserved.
 Advertising Broker: Derek Greene | The Greene Realty Group