- Overview
- Description
- Property Details
- Location
- HOA Management
- Facts & Features
- Getting Around
- Nearby Homes




$525,900
Monthly Est:$2,618
 5 Beds
 4 Baths
4 full baths
 3,450sqft
94 Bent Ridge Dr S, Dawsonville, GA 30534
$525,900
$2,618/moEst:
Get Pre-Approved
Single Family Residence
Built in 2003
$-- HOA
20,037.6 sqft lot
$152/sq.ft
Description
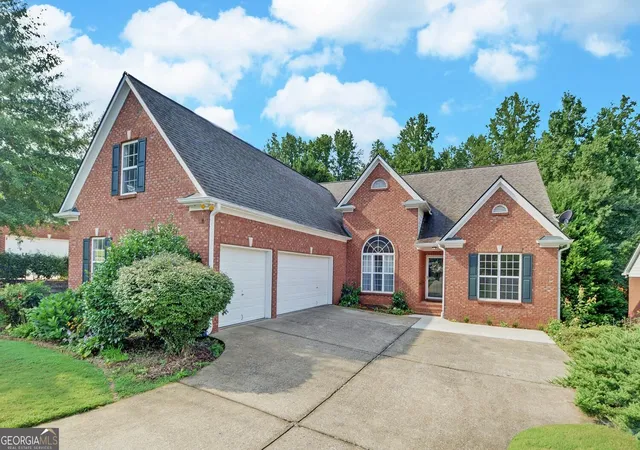
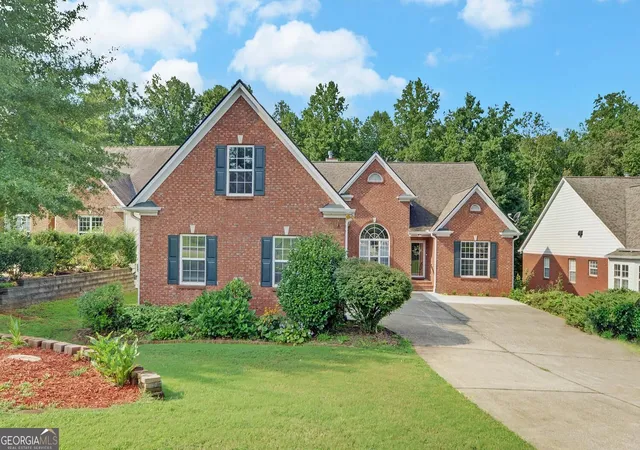
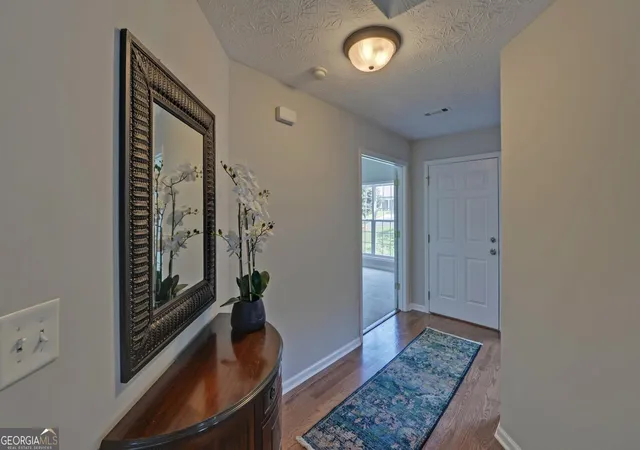
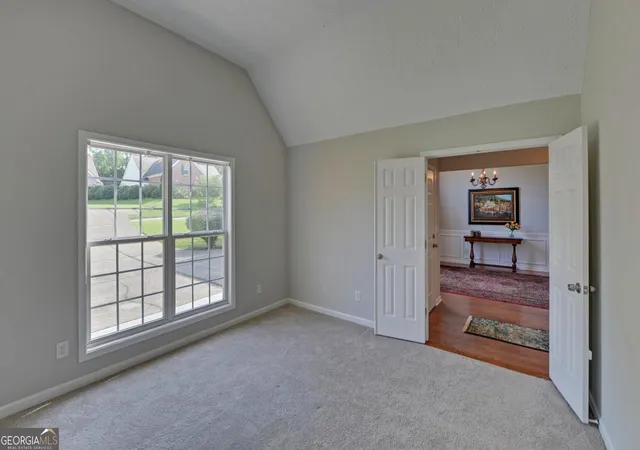
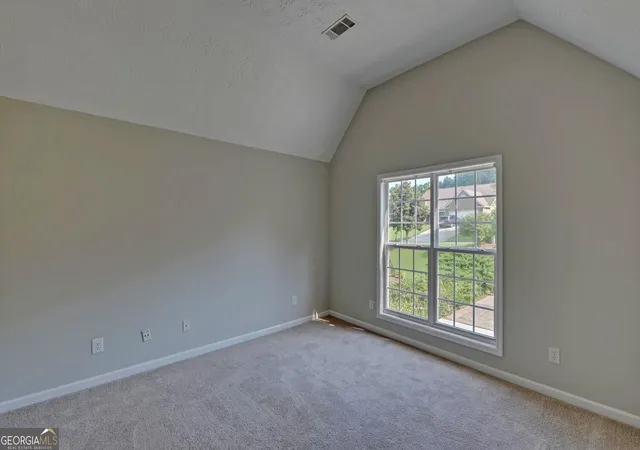
*Location! *Terrace level apartment! *Ranch with separate teen suite! *3 car garage! *Full house generator! Welcome Home to this 5 bedroom 4 bath home in the highly desirable Shoal Creek neighborhood. This spacious home has so much to offer with a functional ranch layout on a full basement that is partially finished with a terrace apartment. Enter this ranch home with large vaulted great room, dining room, office, updated kitchen, and cozy breakfast area. The floorpan is perfect for daily living with plenty of room for guests and/or extended family get togethers. Upstairs offers a large bedroom/office/bonus room with private bath perfect for teen suite, in-law suite, or whatever you may need. Large great room features gas wood burning fireplace open to formal dining room. Eat-in kitchen has SS appliances, plenty of cabinet and counter space with breakfast bar and breakfast area perfect for entertaining. The oversized primary ensuite bedroom features a trey ceiling and bath with double vanities, separate soaking tub/shower and walk-in closet. On the opposite side of house are 2 spacious secondary bedrooms and bath. 3 car garage and level driveway provides plenty of parking and room for workshop and recreational vehicles. The full daylight basement has so much to offer! Step downstairs to a newly finished terrace level apartment. Living room, kitchen, bedroom/bath with access to a large walk out patio for enjoying nature, your garden and fire pit. Kitchen has full size refrigerator, induction cooktop, and microwave making the living space a perfect in-law apartment. And there is still 2/3 of unfinished basement space with high ceilings ready for your build out. Main level deck has an electronic awning. This home has the feel of being away from the hustle and bustle of the city yet is walking distance the downtown Dawsonville, 15 minutes from Ga. 400 commercial corridor for shopping, restaurants, medical. This is the home you don't want your buyers to miss out on! Possible rate buydown for the first year.
- Houzeo last checked: 7 minutes ago
- Listing updated: September 25, 2026 at 5:08 am
- Listing Provided by: | Maximum One Premier Realtors (470) 400-9877
- Source: Georgia MLS-GA | MLS#: 10820020

Property Details
Status
Active
Type
Single Family Residence
No. of Stories
-
County
City
Neighborhood
--
Year Built
2003
HOA Fees
-
Finished Area
3,450 sqft
Lot Size
20,037.6 sqft lot
Basement Area
- sqft
MLS Name
Georgia MLS
MLS Number
10820020
MLS Status
Active
Days on Market
57
Cumulative Days on Market
42

Continue Your Journey in App
Find your dream home, receive real-time updates, and many more!
Download App
Continue Your Journey in App
Find your dream home, receive real-time updates, and many more!
Location
HOA Management
N/A
HOA Fees
$168/
Amenities
 Amenities and services may be covered by one or multiple associations and service providers.
 Other
Other
Disclaimer: Amenities are based on third-party information and may vary; buyers must independently verify all amenities, as information is deemed reliable but not guaranteed.
Facts & Features
Rooms
Bedrooms & bathrooms
Bedrooms: 5
Bathrooms: 4
Interior
Cooling
Ceiling Fan(s), Central Air, Electric, Zoned
Heating
Central, Forced Air, Natural Gas, Zoned
Flooring
Carpet, Hardwood, Tile
Interior Features
Double Vanity, In Law Floorplan, Master On Main Level, Separate Shower, Soaking Tub, Split Bedroom Plan, Tray Ceiling(s), Vaulted Ceiling(s), Walk In Closet(s)
Appliances
Dishwasher, Disposal, Gas Water Heater, Microwave, Range, Refrigerator, Stainless Steel Appliance(s)
Window Features
Bay Window(s), Double Pane Windows
Sewer
Public Sewer
Exterior Features
Garden
Construction
Year Built
Year Built: 2003
Home type
Single Family Residence
Architectural Style
Brick Front, Ranch, Traditional
Roof
Composition
Property Condition
Resale
Foundation Details
Pillar/post/pier
Construction Materials
Brick, Concrete
Utilities & Energy
Water Source
Public
Parking Features
Garage, Attached, Kitchen Level, Garage Door Opener, Side/rear Entrance
Basement
Bath Finished, Concrete, Daylight, Exterior Entry, Full, Interior Entry
Electric
220 Volts, Generator
Fireplace Features
Factory Built, Gas Log, Gas Starter, Living Room, Masonry
Security Features
Smoke Detector(s)
Laundry Features
Other
Utilities
Cable Available, Electricity Available, High Speed Internet, Natural Gas Available, Phone Available, Sewer Connected, Underground Utilities, Water Available
Other Features
Community Features
None, Near Public Transport, Walk To Schools, Near Shopping
Patio And Porch Features
Deck, Patio
Subdivision Name
Shoal Creek
Vegetation
Grassed, Partially Wooded
Lot Features
Private, Sloped
Price History
| Date | Event | Price |
|---|---|---|
09/21/2026 Source: | Price Decreased | $525,900 -4.36% $152/sqft |
08/15/2026 Source: | Listed for Sale | $549,900 $159/sqft |
08/15/2026 Source: | Price Increased | $549,900 +26.56% $159/sqft |
11/23/2022 Source: | Sold | $434,500 $126/sqft |


Nearby Homes




Find Homes by Property Features in Dawsonville, GA
Nearby New Homes For Sale


Information Deemed Reliable But Not Guaranteed. © 2026 Georgia Multiple Listing Service. All Rights Reserved.
 Advertising Broker: Fred McGill | Simple Showing, Inc