- Overview
- Description
- Property Details
- Location
- Facts & Features
- Getting Around
- Nearby Homes




Listed by: Kerry Raymond | Coldwell Banker Realty Center Harbor NH (603) 253-4345
$1,990,000
Monthly Est:$9,905
 5 Beds
 4 Baths
2 full baths
 2,614sqft
94 Cindy's Ln, Campton, NH 03223
$1,990,000
$9,905/moEst:
Get Pre-Approved
Single Family Residence
Built in 2026
$-- HOA
3.15 acres lot
$761/sq.ft
Description
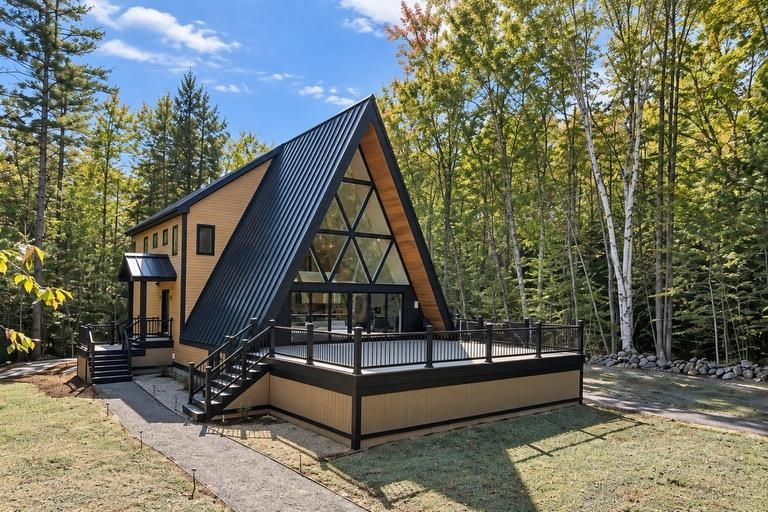
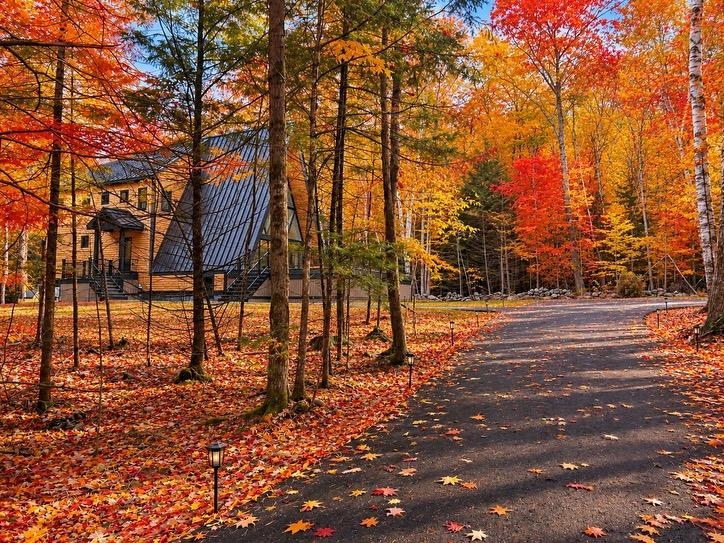
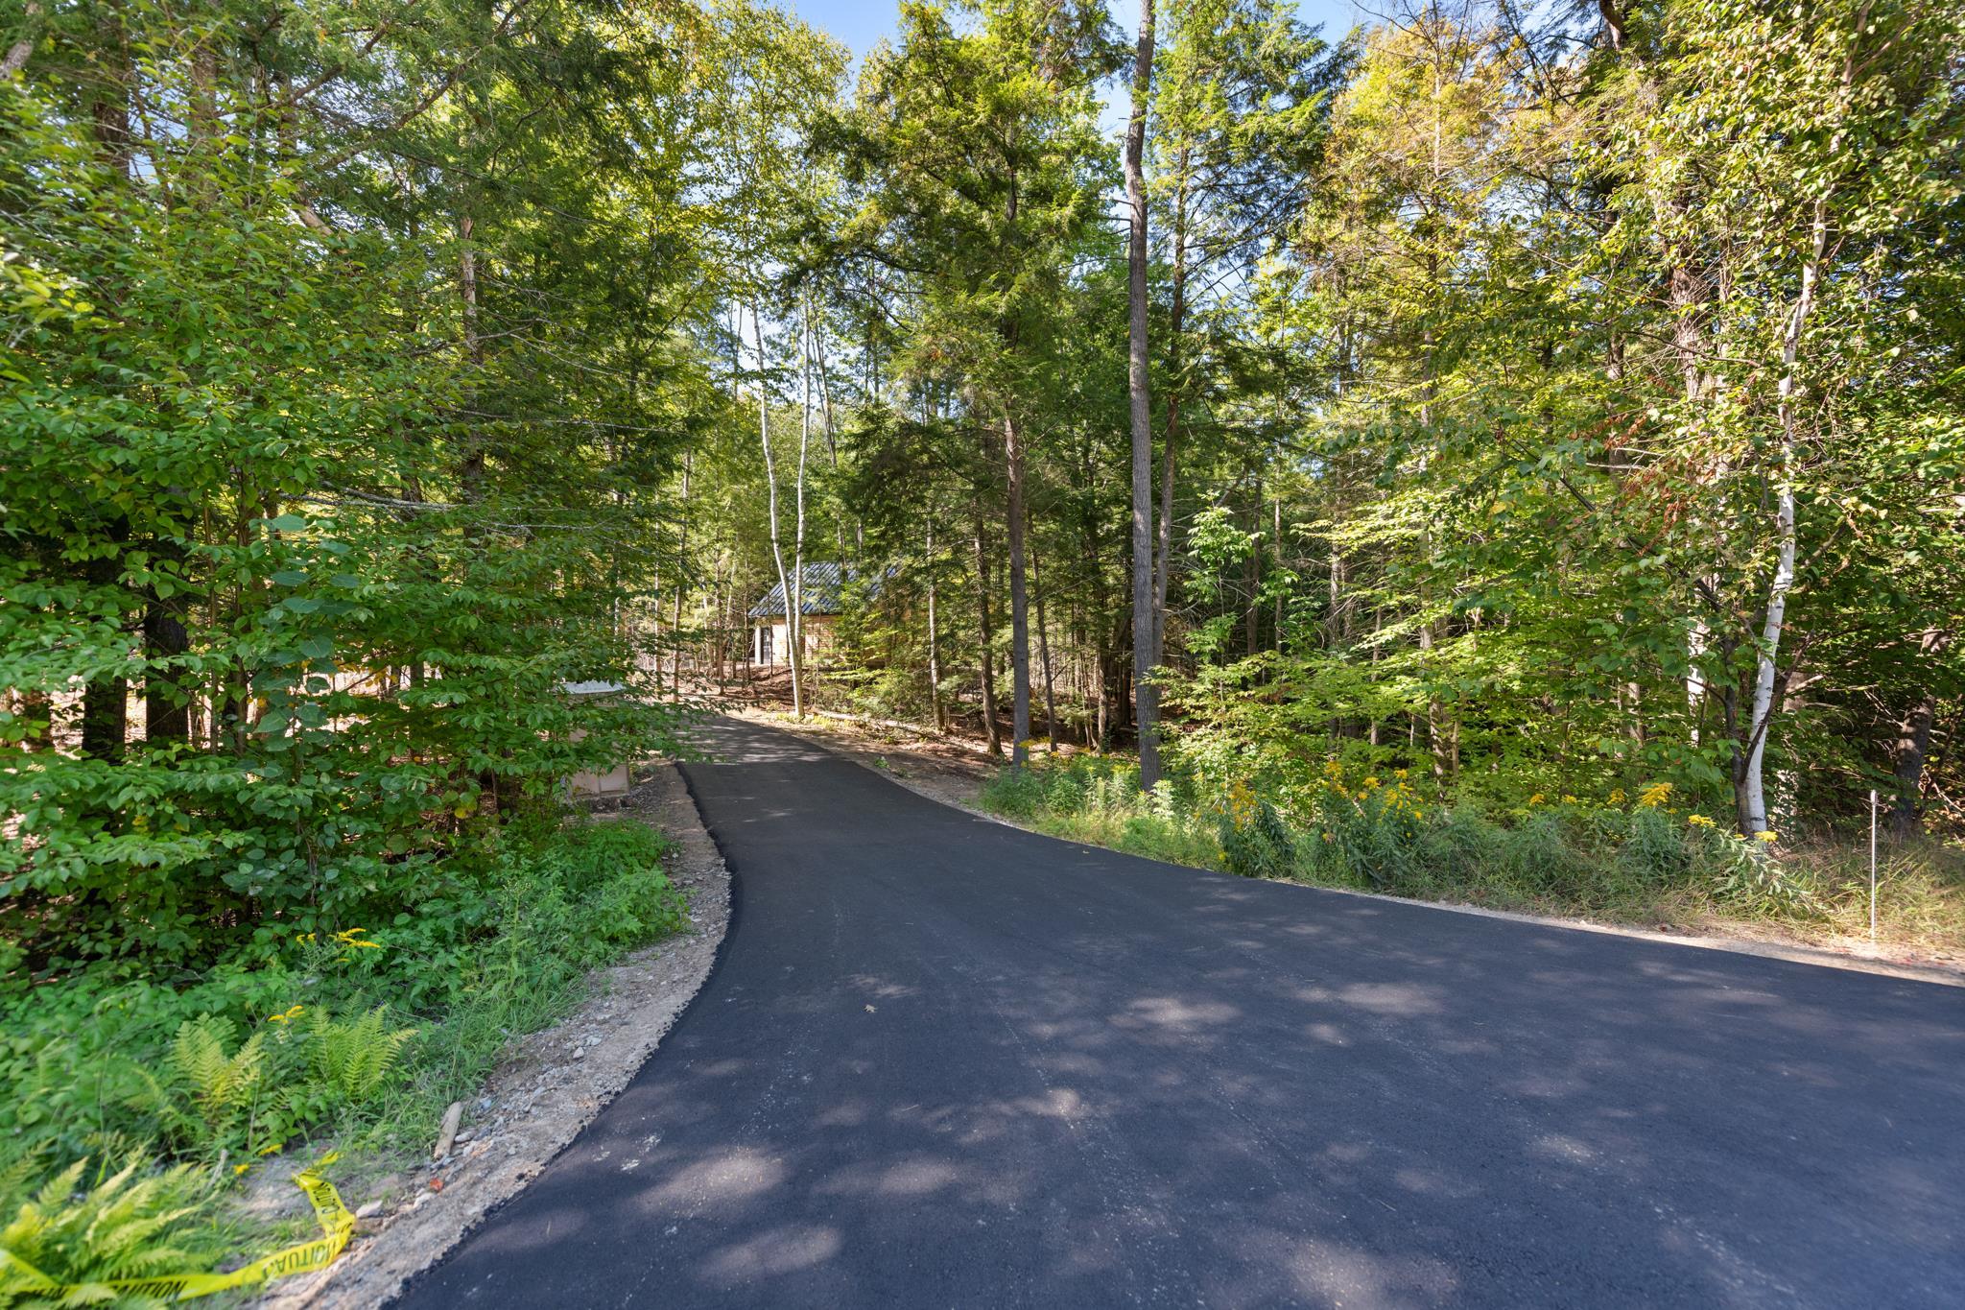
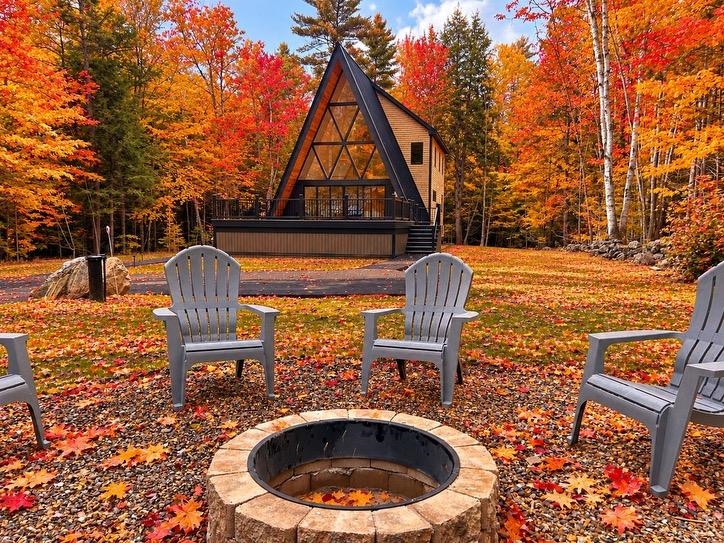
Welcome to this truly one-of-a-kind mountain retreat in the White Mountains, nestled on 3.15 private acres in Campton. Whether you're searching for a spectacular year-round residence, a vacation getaway, or a property with short-term rental potential, this stunning 5-bedroom, 4-bath custom home delivers the perfect blend of luxury and comfort.. Designed to impress, the home's dramatic A-frame architecture showcases a breathtaking wall of glass with soaring 30-foot windows that flood the interior with natural light and bring the beauty of the outdoors in. The home's exterior showcases a beautiful blend of cedar siding, board-and-batten accents, standing seam roof, and stone veneer. Beautiful hardwood and tile flooring, premium Bosch appliances, central AC, and high-end finishes create an inviting yet sophisticated living environment. The spacious layout features five generous bedrooms and multiple gathering spaces. The finished lower level is an entertainer's dream, complete with a game room, bar, and family room, ideal after a day on the slopes or exploring the White Mountains. Outside, enjoy the peace and privacy of the wooded setting from expansive decks, unwind in the outdoor sauna, or take advantage of the existing wiring for a future hot tub. The detached two-car garage includes an EV charger, while the home's 400-amp electrical service provides ample capacity for modern living. Located just 20 minutes from Loon Mountain and Waterville Valley and close to hiking, skiing, golf, lakes, and all the recreational opportunities the White Mountains have to offer, this property is perfectly positioned for both personal enjoyment and investment potential. Rarely does a home combine striking architecture, luxury finishes, privacy, and location so seamlessly. Experience the ultimate New Hampshire mountain lifestyle.
*The basic landscaping and hydroseeding have been completed; seller is offering a landscaping allowance.
- Houzeo last checked: 12 hours ago
- Listing updated: October 8, 2026 at 1:28 am
- Source: NEREN/Prime MLS-NH | MLS#: 5111150

Property Details
Status
Active
Type
Single Family Residence
No. of Stories
-
County
City
Neighborhood
--
Year Built
2026
HOA Fees
-
Finished Area
2,614 sqft
Lot Size
3.15 acres lot
Basement Area
- sqft
MLS Name
NEREN/Prime MLS
MLS Number
5111150
MLS Status
(10) Active - Active
Days on Market
14

Continue Your Journey in App
Find your dream home, receive real-time updates, and many more!
Download App
Continue Your Journey in App
Find your dream home, receive real-time updates, and many more!
Location
Facts & Features
Rooms
Bedrooms & bathrooms
Bedrooms: 5
Bathrooms: 4
Interior
Appliances
Dishwasher, Dryer, Microwave, Electric Range, Refrigerator, Washer, Water Heater
Interior Features
Cathedral Ceiling(s), Kitchen Island, Primary Br W/ Ba, Natural Light, Sauna, Soaking Tub, 1st Floor Laundry
Heating
Propane, Heat Pump, Zoned
Sewer
Leach Field, Private
Exterior Features
Deck, Natural Shade, Sauna
Flooring
Hardwood, Manufactured, Tile
Cooling
Central Air
Construction
Year Built
Year Built: 2026
Home type
Single Family Residence
Architectural Style
A Frame
Construction Materials
Board & Batten Siding, Cedar, Glass
Roof
Metal, Standing Seam
Property Condition
New Construction
Foundation Details
Concrete
Utilities & Energy
Water Source
Private
Utilities
Cable Available, Propane
Basement
Finished
Electric
200+ Amp Service, Circuit Breakers, Generator Ready
Other Features
Lot Features
Country Setting, Level, Near Golf Course, Near Skiing, Private
Price History
| Date | Event | Price |
|---|---|---|
10/08/2026 Source: | Listed for Sale | $1,990,000 +2111.11% $761/sqft |
09/19/2025 Source: | Sold | $90,000 $34/sqft |


Nearby Homes




Find Homes by Property Features in Campton, NH


Based on information from PrimeMLS Inc. through Oct 07, 2026, 06:00AM. This display of listings may or may not be the entire Compilation from the PrimeMLS database, and PrimeMLS does not guarantee the accuracy of such information. The listing broker's offer of compensation is made only to other real estate licensees who are participant members of PrimeMLS. This information is deemed reliable, but not guaranteed. The data relating to real estate displayed on this display comes in part from the IDX Program of PrimeMLS. The information being provided is for consumers' personal, non- commercial use and may not be used for any purpose other than to identify prospective properties consumers may be interested in purchasing. Data last updated Oct 07, 2026, 06:00AM. © 2026 PrimeMLS, Inc. All Rights Reserved.
 Advertising Broker: Derek Greene | The Greene Realty Group