- Overview
- Description
- Property Details
- Location
- Facts & Features
- Getting Around
- Nearby Homes






Listed by: Melissa Sullivan | Badger Peabody & Smith Realty/Plymouth (603) 238-6990
$899,900
Monthly Est:$4,479
 4 Beds
 5 Baths
3 full baths + 1 half bath
 2,922sqft
11 Loft Cir, Campton, NH 03223
$899,900
$4,479/moEst:
Get Pre-Approved
Single Family Residence
Built in 2003
$-- HOA
1.5 acres lot
$308/sq.ft
Description
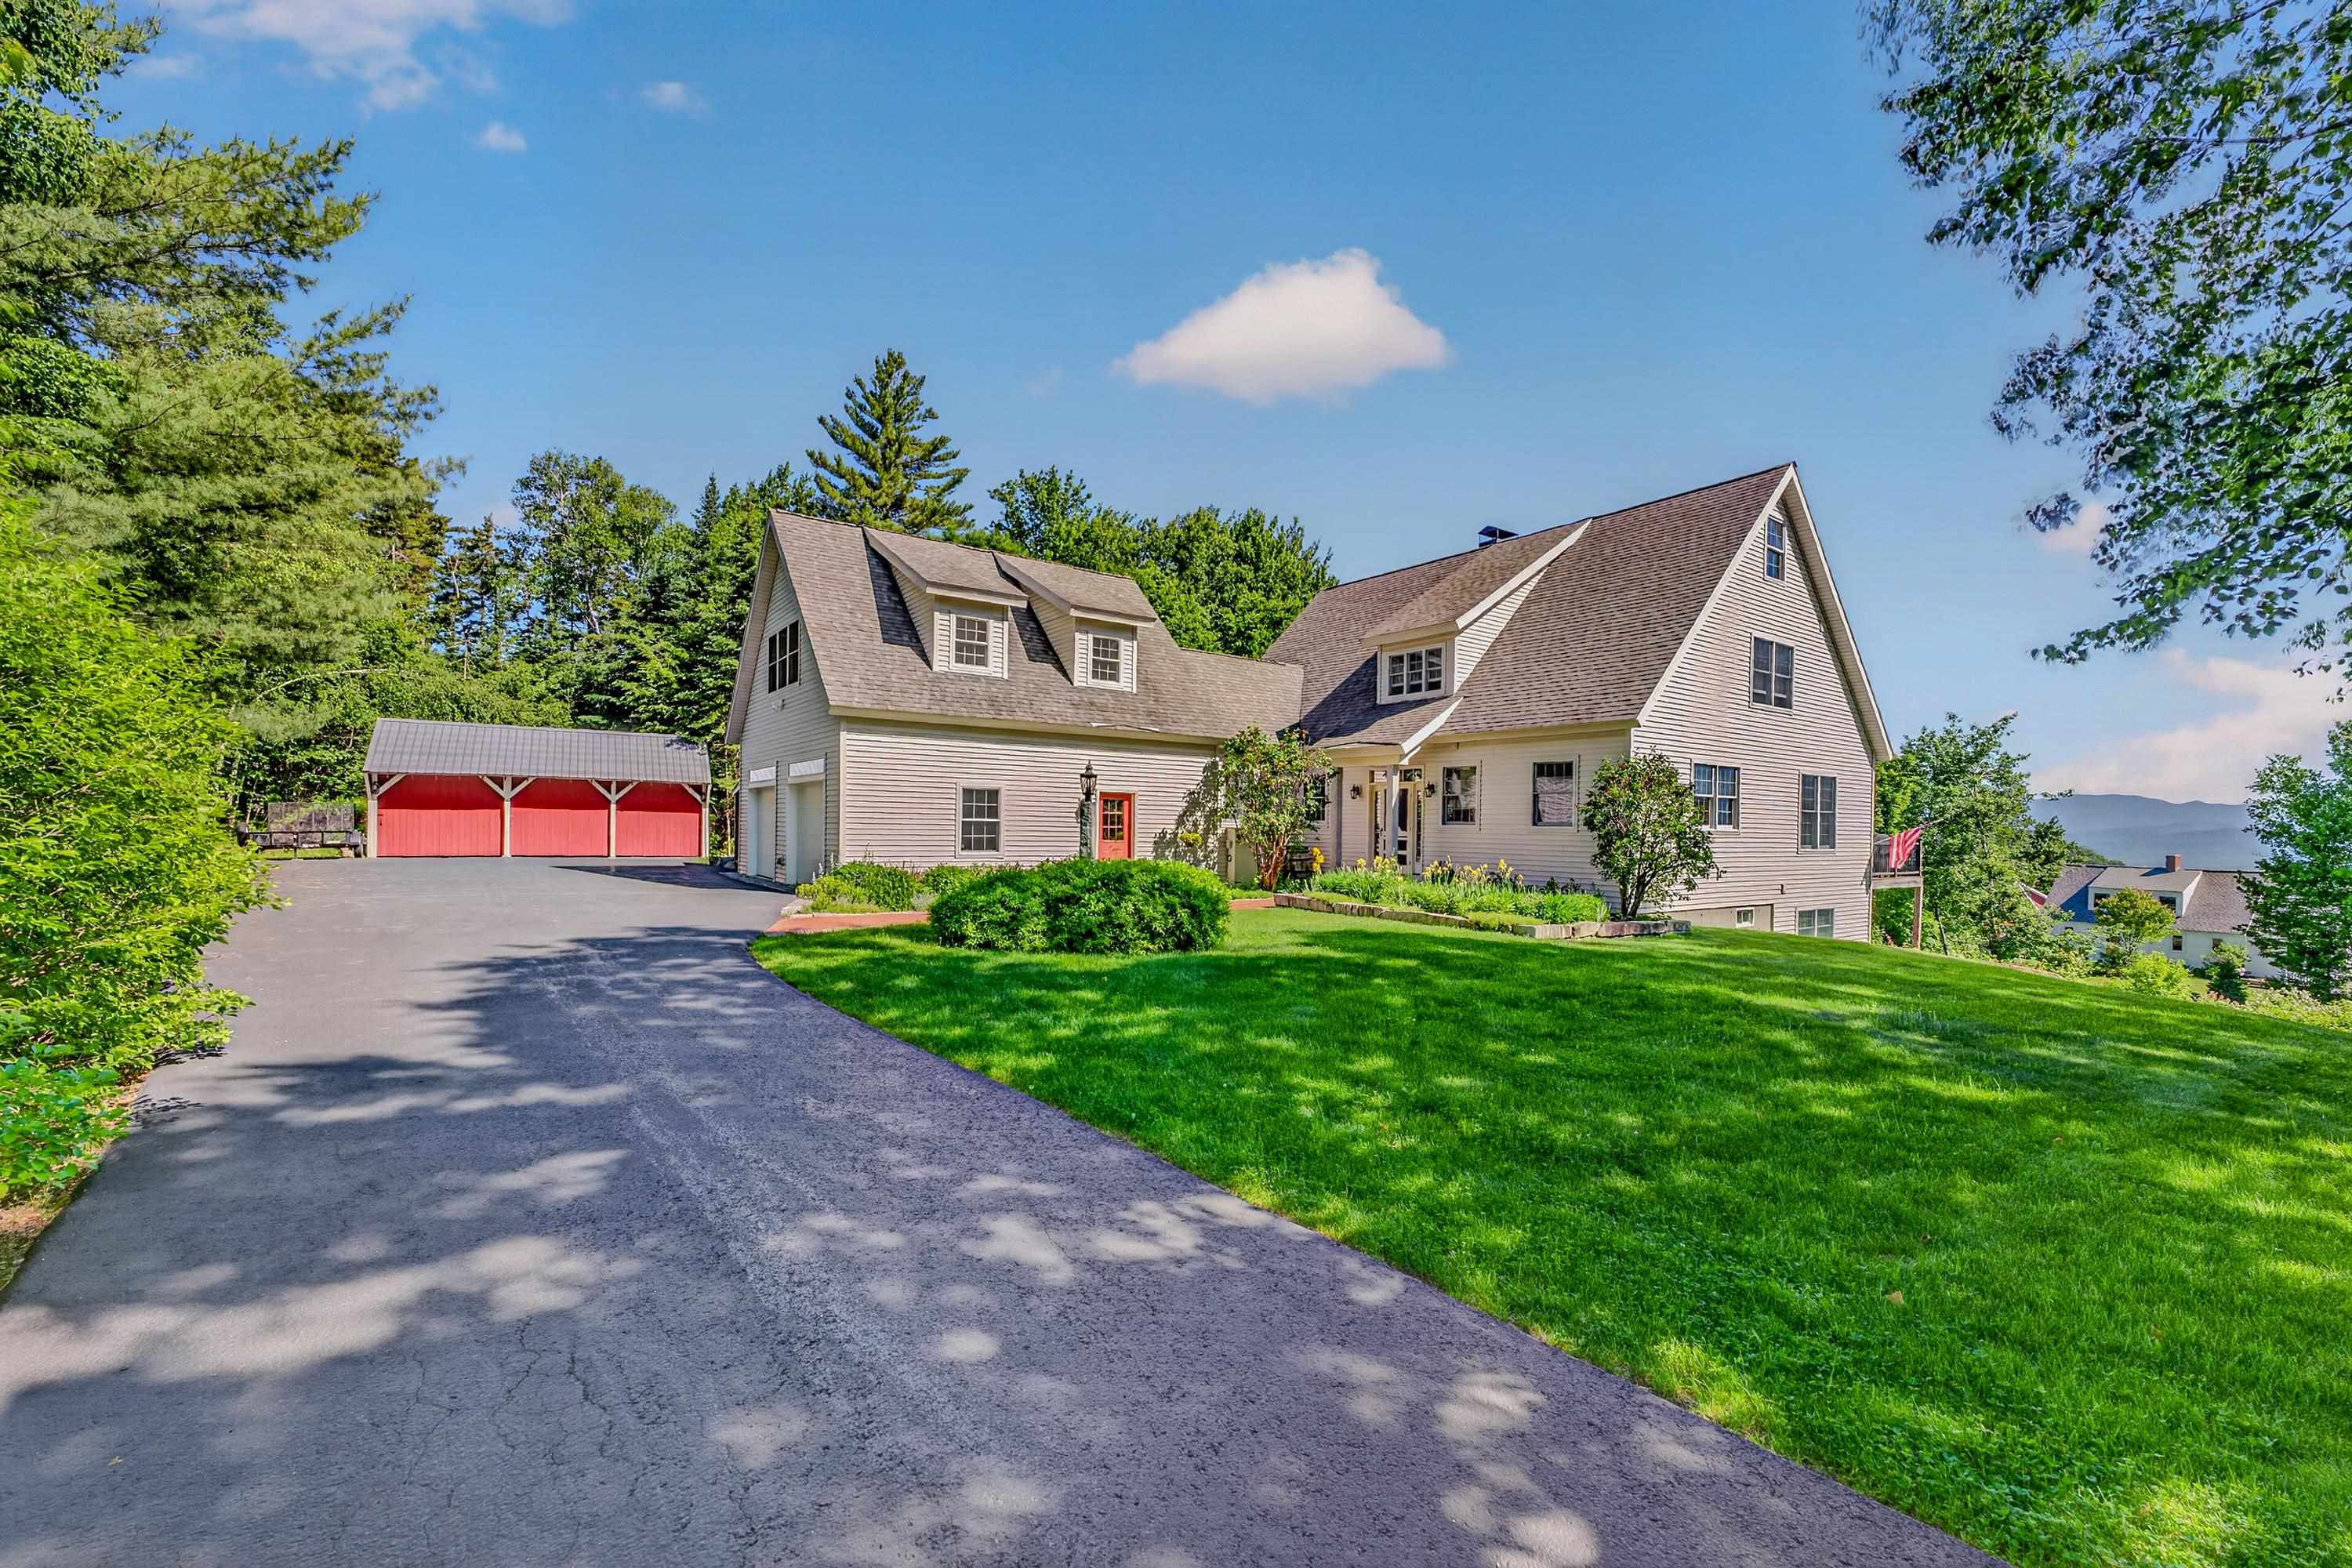
The fall colors are popping at 11 Loft Circle, where mountain living meets comfort, craftsmanship, and exceptional energy efficiency. Perched atop Ellsworth Hill, this thoughtfully designed 4-bedroom Cape-style home offers one-level living, mountain views, privacy, and easy access to all that the White Mountains have to offer. Well insulated and designed with efficiency in mind, this home is surprisingly economical to heat. The newer Harman pellet stove efficiently heats the entire house, with the current owner using approx. one ton of pellets for a full heating season. That means more comfort and less expense when the temperatures drop. Inside, the bright kitchen overlooks the open-concept dining & living areas, creating an inviting space for everyday living & entertaining. The main level offers one-level living with a spacious bedroom and ensuite bath, guest room, and oversized mudroom/laundry area perfect for managing all four seasons. Upstairs, the spacious primary suite features a propane fireplace, dedicated office space, and beautiful mountain views. A fourth bedroom with its own bath and reading nook completes the second level. The finished walkout lower level provides additional living space, a full bath, and a workshop/utility. Step outside onto the TimberTech composite deck, completed in 2023, and enjoy your morning coffee while taking in the mountain views. An oversized two-car garage accommodates today's trucks and SUVs, while the walk-up attic provides more storage. A separate carriage house offers even more possibilities as a workshop, studio, or storage for snowmobiles & recreational equipment. A brand-new Generac whole-house generator provides year-round peace of mind. Set on 1.5 acres, the property offers a wonderful balance of privacy & outdoor adventure. And for a limited time, the seller will include one ton of pellets with an acceptable offer accepted within the next two weeks. Additional abutting 1.5-acre lot is also available-ask for details
- Houzeo last checked: 6 hours ago
- Listing updated: October 5, 2026 at 7:23 pm
- Source: NEREN/Prime MLS-NH | MLS#: 5095123

Property Details
Status
Active
Type
Single Family Residence
No. of Stories
-
County
City
Neighborhood
--
Year Built
2003
HOA Fees
-
Finished Area
2,922 sqft
Lot Size
1.5 acres lot
Basement Area
- sqft
MLS Name
NEREN/Prime MLS
MLS Number
5095123
MLS Status
(10) Active - Active
Days on Market
119

Continue Your Journey in App
Find your dream home, receive real-time updates, and many more!
Download App
Continue Your Journey in App
Find your dream home, receive real-time updates, and many more!
Location
Facts & Features
Rooms
Bedrooms & bathrooms
Bedrooms: 4
Bathrooms: 5
Interior
Sewer
1250 Gallon, Concrete, Leach Field On Site, On Site Septic Exists, Septic Tank
Cooling
None
Appliances
Dishwasher, Dryer, Microwave, Gas Range, Refrigerator, Washer
Exterior Features
Barn, Deck, Garden, Shed
Heating
Propane, Baseboard, Hot Water, Zoned, Wood Stove
Flooring
Carpet, Hardwood, Tile
Interior Features
Ceiling Fan(s), Dining Area, Gas Fireplace, Hearth, Kitchen/dining, Laundry Hook Ups, Primary Br W/ Ba, Natural Light, Wood Stove Hook Up, Wood Stove Insert, 1st Floor Laundry, Walkup Attic
Construction
Year Built
Year Built: 2003
Home type
Single Family Residence
Construction Materials
Wood Frame
Architectural Style
Farmhouse
Foundation Details
Poured Concrete
Property Condition
Existing
Roof
Architectural Shingle
Utilities & Energy
Basement
Climate Controlled, Daylight, Finished, Full, Partially Finished, Interior Stairs, Storage Space, Walk Out Access, Interior Entry
Water Source
Drilled Well
Electric
200+ Amp Service, Circuit Breakers
Utilities
Cable Available, Propane, Underground Utilities
Parking Features
Auto Open, Direct Access, Driveway, Garage, On Street, Parking Spaces 1 10, Paved, Detached
Other Features
Lot Features
Corner Lot, Landscaped, Mountain View, Subdivided, Views, Wooded, Near Golf Course, Near Skiing, Near Snowmobile Trails, Neighborhood
Price History
| Date | Event | Price |
|---|---|---|
09/20/2026 Source: | Price Decreased | $899,900 -3.23% $308/sqft |
08/18/2026 Source: | Price Decreased | $929,900 -3.13% $318/sqft |
07/27/2026 Source: | Price Decreased | $959,900 -8.58% $329/sqft |
07/12/2026 Source: | Listed for Sale | $1,050,000 +98.49% $359/sqft |
06/28/2020 Source: | Sold | $529,000 $181/sqft |

Nearby Homes



Find Homes by Property Features in Campton, NH


Based on information from PrimeMLS Inc. through Oct 14, 2026, 03:03PM. This display of listings may or may not be the entire Compilation from the PrimeMLS database, and PrimeMLS does not guarantee the accuracy of such information. The listing broker's offer of compensation is made only to other real estate licensees who are participant members of PrimeMLS. This information is deemed reliable, but not guaranteed. The data relating to real estate displayed on this display comes in part from the IDX Program of PrimeMLS. The information being provided is for consumers' personal, non- commercial use and may not be used for any purpose other than to identify prospective properties consumers may be interested in purchasing. Data last updated Oct 14, 2026, 03:03PM. © 2026 PrimeMLS, Inc. All Rights Reserved.
 Advertising Broker: Derek Greene | The Greene Realty Group
