- Overview
- Description
- Property Details
- Location
- Facts & Features
- Getting Around
- Nearby Homes


Street View
Listed by: Aaron Woods | Badger Peabody & Smith Realty/Plymouth (603) 238-6990
$514,900
Monthly Est:$2,563
 3 Beds
 2 Baths
2 full baths
 872sqft
48 Mclaren Dr, Campton, NH 03223
$514,900
$2,563/moEst:
Get Pre-Approved
Single Family Residence
Built in 1978
$-- HOA
1.09 acres lot
$590/sq.ft
Description
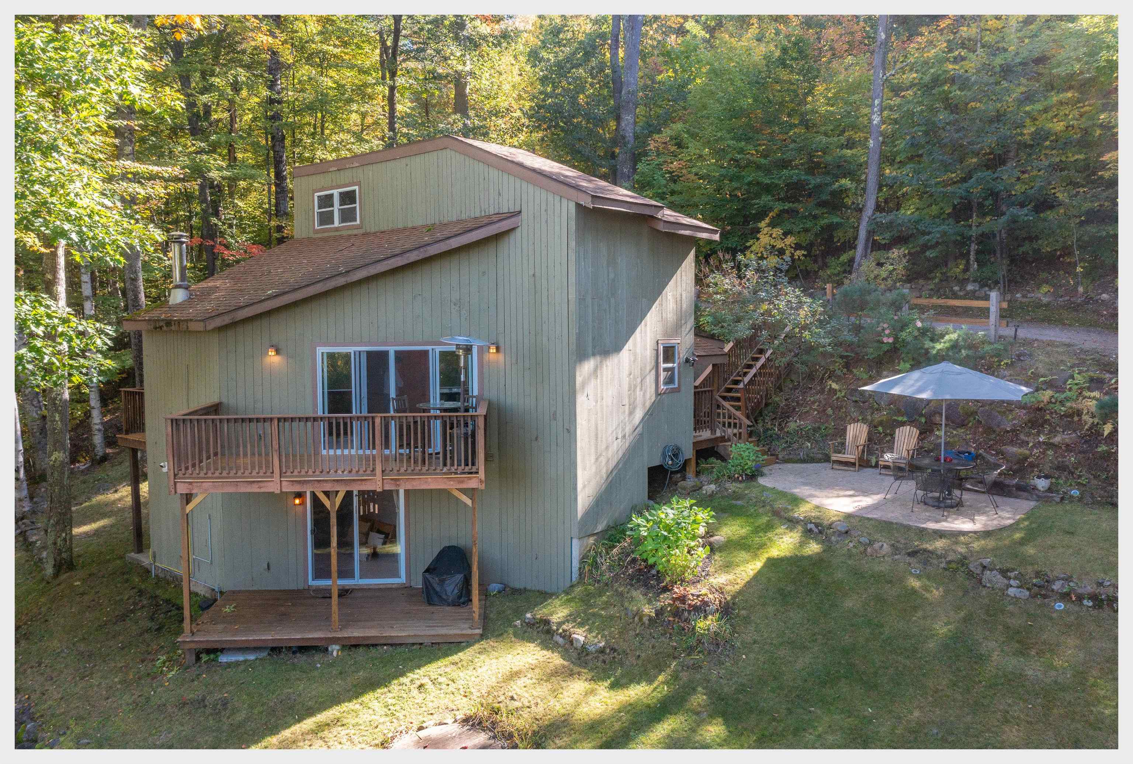
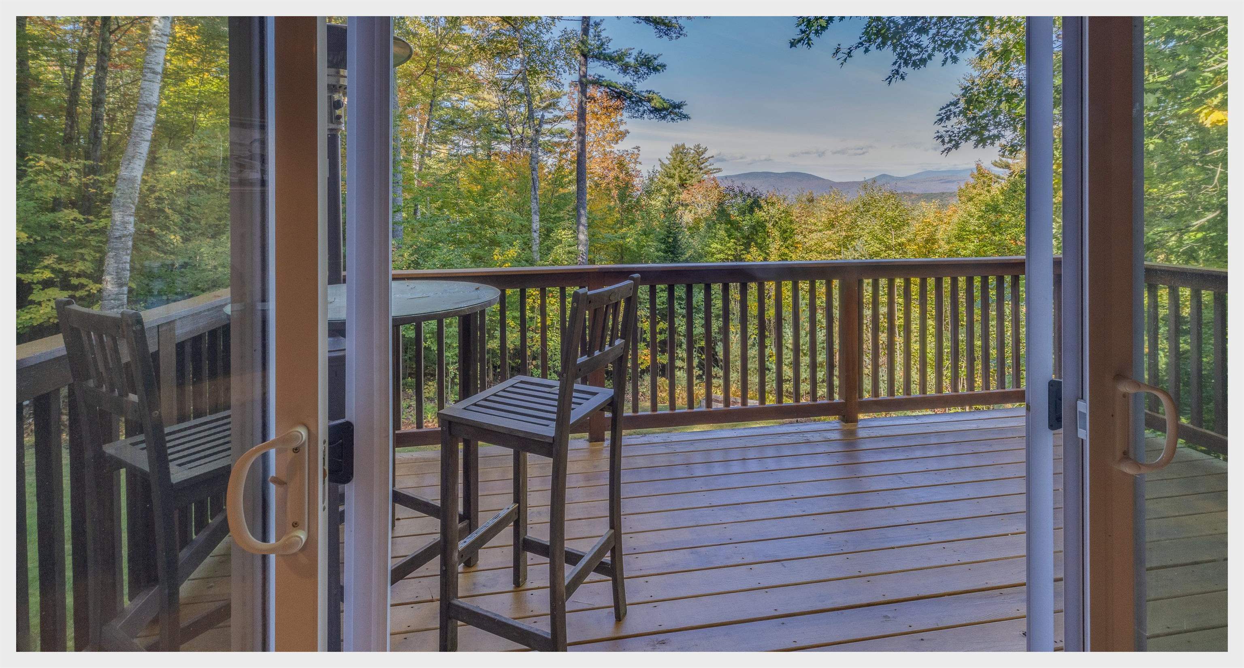
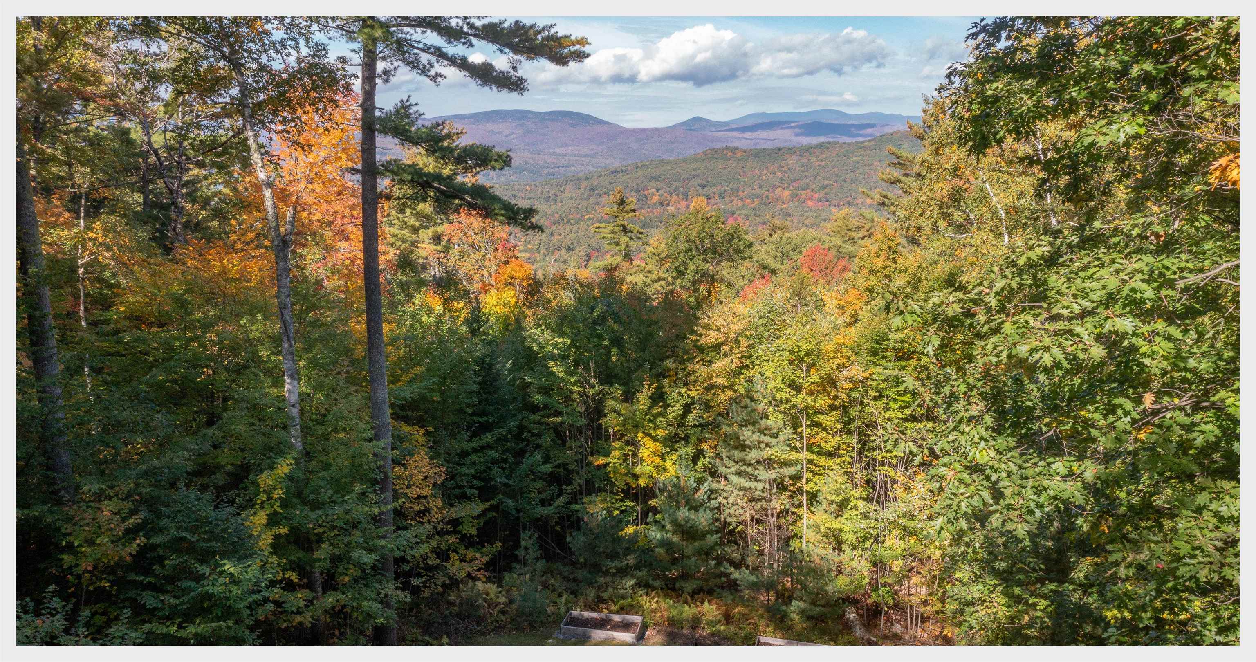
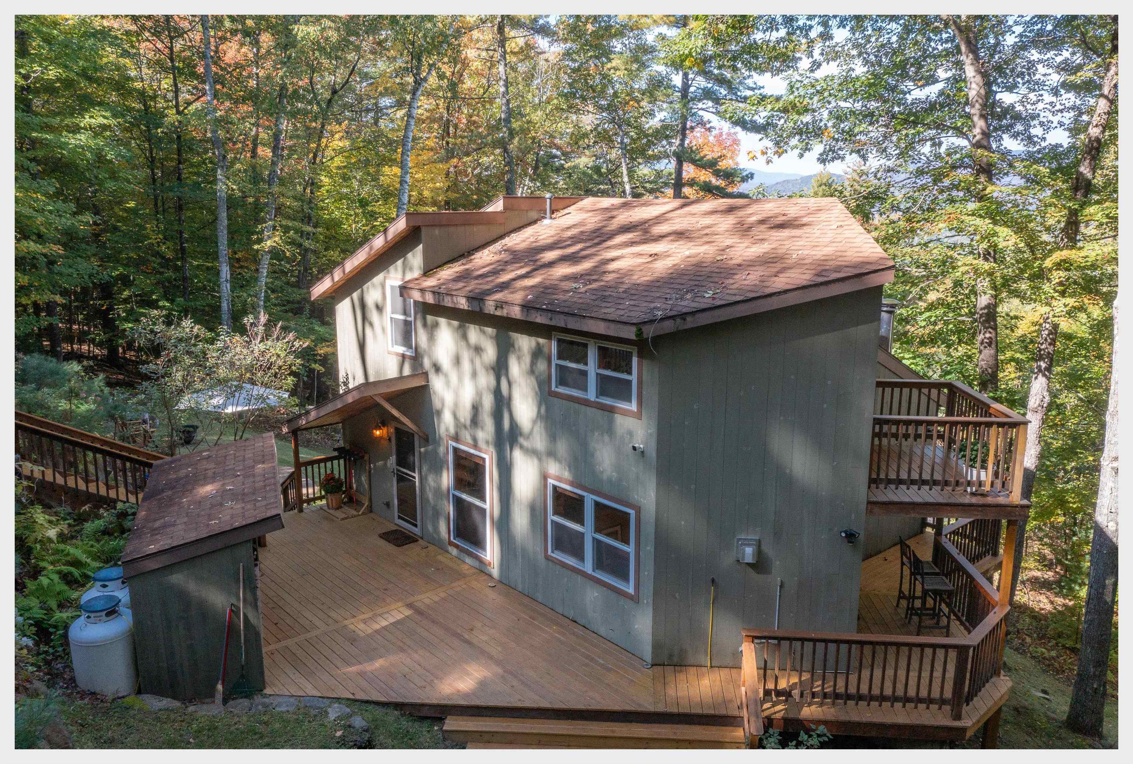
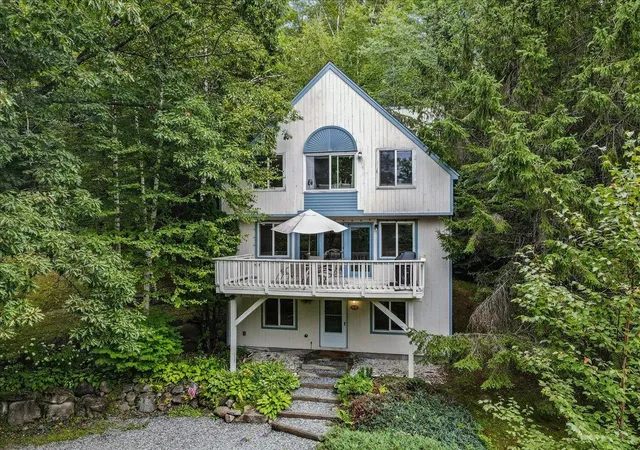
Welcome to The Deck House, where breathtaking western views of Mount Moosilauke create a stunning backdrop of vibrant reds, golds, and greens throughout the seasons. Designed to celebrate its natural surroundings, this exceptional home brings the beauty of the outdoors into every room. Oversized sliding doors open from the living room to a spectacular deck, while each bedroom also features sliders that frame the mountain views and provide direct access to outdoor living spaces. The result is a home that truly immerses you in nature. Meticulously maintained, the interior offers a warm and inviting atmosphere highlighted by hickory flooring, custom hickory cabinetry, and a cozy wood-burning stove. The main level features a beautiful living area, dining room, and access to two separate viewing decks, each offering its own unique perspective of the surrounding forest and mountain landscape. The entire upper level is dedicated to the private primary suite, complete with its own deck overlooking the mountains, a full bath, and flexible space ideal for a home office, reading nook, or walk-in closet. Two additional bedrooms are located on the lower level, each with sliding doors opening to a deck or patio. A full bath and laundry area complete this level. Conveniently located with easy access to Boston, the countless recreational opportunities of New Hampshire's White Mountains, and the amenities of the Waterville Estates Association, this property is perfectly suited as a year-round residence, vacation retreat, or investment opportunity. Experience mountain living at its finest in this one-of-a-kind home.
- Houzeo last checked: 6 minutes ago
- Listing updated: October 8, 2026 at 2:56 pm
- Source: NEREN/Prime MLS-NH | MLS#: 5113370

Property Details
Status
Active
Type
Single Family Residence
No. of Stories
-
County
City
Neighborhood
--
Year Built
1978
HOA Fees
-
Finished Area
872 sqft
Lot Size
1.09 acres lot
Basement Area
- sqft
MLS Name
NEREN/Prime MLS
MLS Number
5113370
MLS Status
(10) Active - Active
Days on Market
2

Continue Your Journey in App
Find your dream home, receive real-time updates, and many more!
Download App
Continue Your Journey in App
Find your dream home, receive real-time updates, and many more!
Location
Facts & Features
Rooms
Bedrooms & bathrooms
Bedrooms: 3
Bathrooms: 2
Interior
Interior Features
Blinds, Cathedral Ceiling(s), Ceiling Fan(s), Laundry Hook Ups, Primary Br W/ Ba, Walk In Closet(s), Window Treatment, Wood Stove Hook Up, Basement Laundry
Heating
Baseboard, Electric, Gas Heater, Wood Stove
Appliances
Dishwasher, Dryer, Microwave, Electric Range, Refrigerator, Washer
Exterior Features
Deck, Patio, Shed, Window Screens
Sewer
1000 Gallon, Leach Field, Private, Pump Up, Septic Tank
Cooling
None
Flooring
Carpet, Hardwood, Tile
Construction
Year Built
Year Built: 1978
Home type
Single Family Residence
Construction Materials
Wood Frame, Wood Exterior, Wood Siding
Foundation Details
Poured Concrete
Architectural Style
Contemporary
Roof
Architectural Shingle
Property Condition
Existing
Utilities & Energy
Electric
200+ Amp Service, Circuit Breakers
Utilities
Cable Available, Propane, Underground Utilities
Parking Features
Driveway, Off Street, Parking Spaces 4, Unpaved
Water Source
Community
Association Amenities
Clubhouse, Fitness Center, Management, Insurance, Playground, Basketball Court, Common Acreage, Common Heating/cooling, Sauna, Tennis Court(s), Locker Rooms, Pickleball
Basement
Climate Controlled, Daylight, Finished, Full, Insulated, Interior Stairs, Walk Out Access
Other Features
Lot Features
Deed Restricted, Landscaped, Mountain View, Recreational, Sloped, Views, Near Golf Course, Near Paths, Near Skiing, Near School(s)
Price History
| Date | Event | Price |
|---|---|---|
10/08/2026 Source: | Listed for Sale | $514,900 +171.00% $590/sqft |
12/12/2024 Source: | Price Decreased | $190,000 -52.50% $218/sqft |
07/27/2021 Source: | Sold | $400,000 $459/sqft |

Nearby Homes




Find Homes by Property Features in Campton, NH


Based on information from PrimeMLS Inc. through Oct 10, 2026, 10:32PM. This display of listings may or may not be the entire Compilation from the PrimeMLS database, and PrimeMLS does not guarantee the accuracy of such information. The listing broker's offer of compensation is made only to other real estate licensees who are participant members of PrimeMLS. This information is deemed reliable, but not guaranteed. The data relating to real estate displayed on this display comes in part from the IDX Program of PrimeMLS. The information being provided is for consumers' personal, non- commercial use and may not be used for any purpose other than to identify prospective properties consumers may be interested in purchasing. Data last updated Oct 10, 2026, 10:32PM. © 2026 PrimeMLS, Inc. All Rights Reserved.
 Advertising Broker: Derek Greene | The Greene Realty Group