- Overview
- Description
- Property Details
- Location
- Facts & Features
- Getting Around
- Nearby Homes


Street View
Listed by: Andy Yau | RE/MAX Shoreline (603) 431-1111
$2,100,000
Monthly Est:$10,452
 6 Beds
 5 Baths
4 full baths + 1 half bath
 4,398sqft
133 Mclaren Dr, Campton, NH 03223
$2,100,000
$10,452/moEst:
Get Pre-Approved
Single Family Residence
Built in 2021
$-- HOA
1.15 acres lot
$477/sq.ft
Description
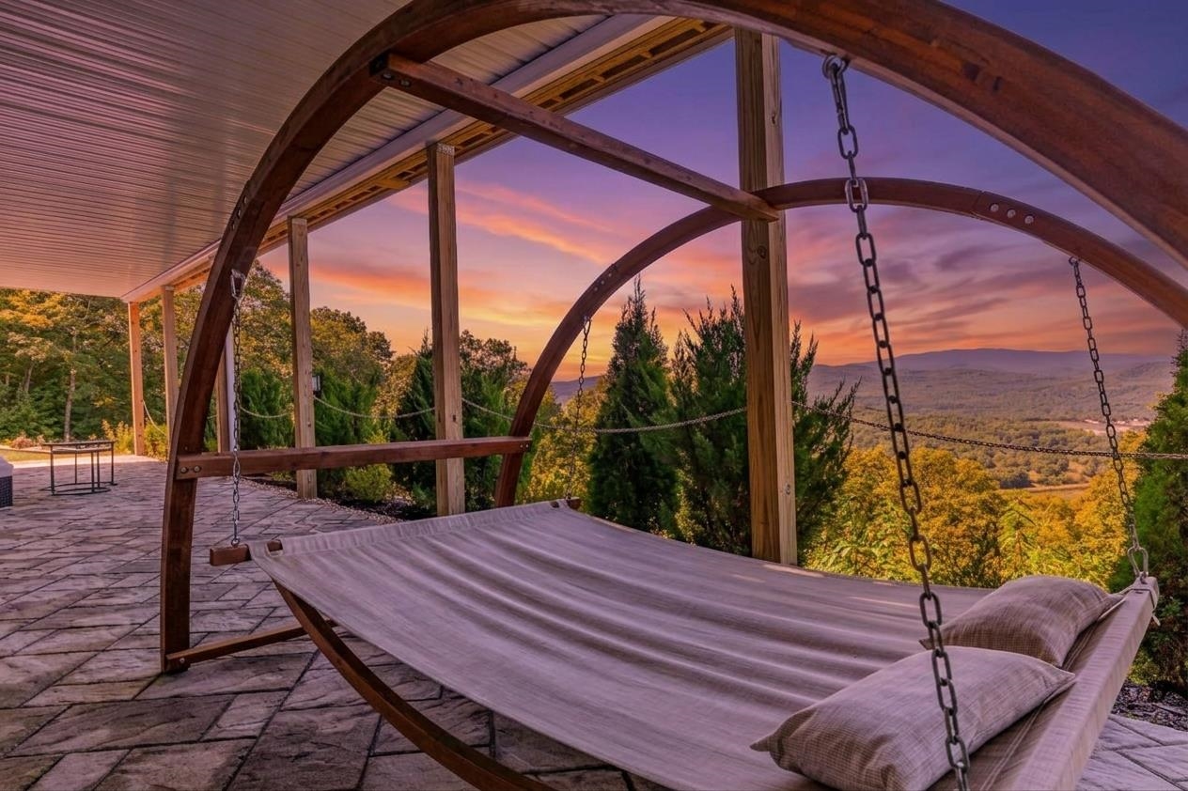
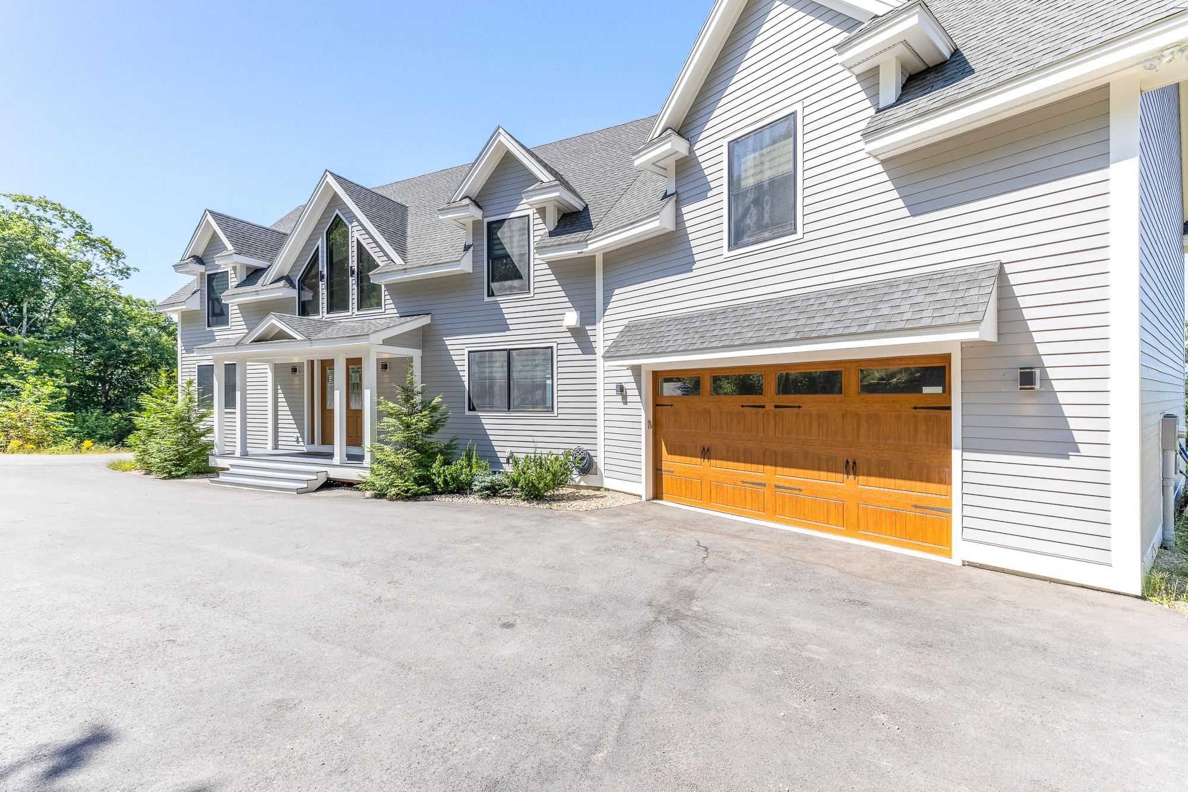
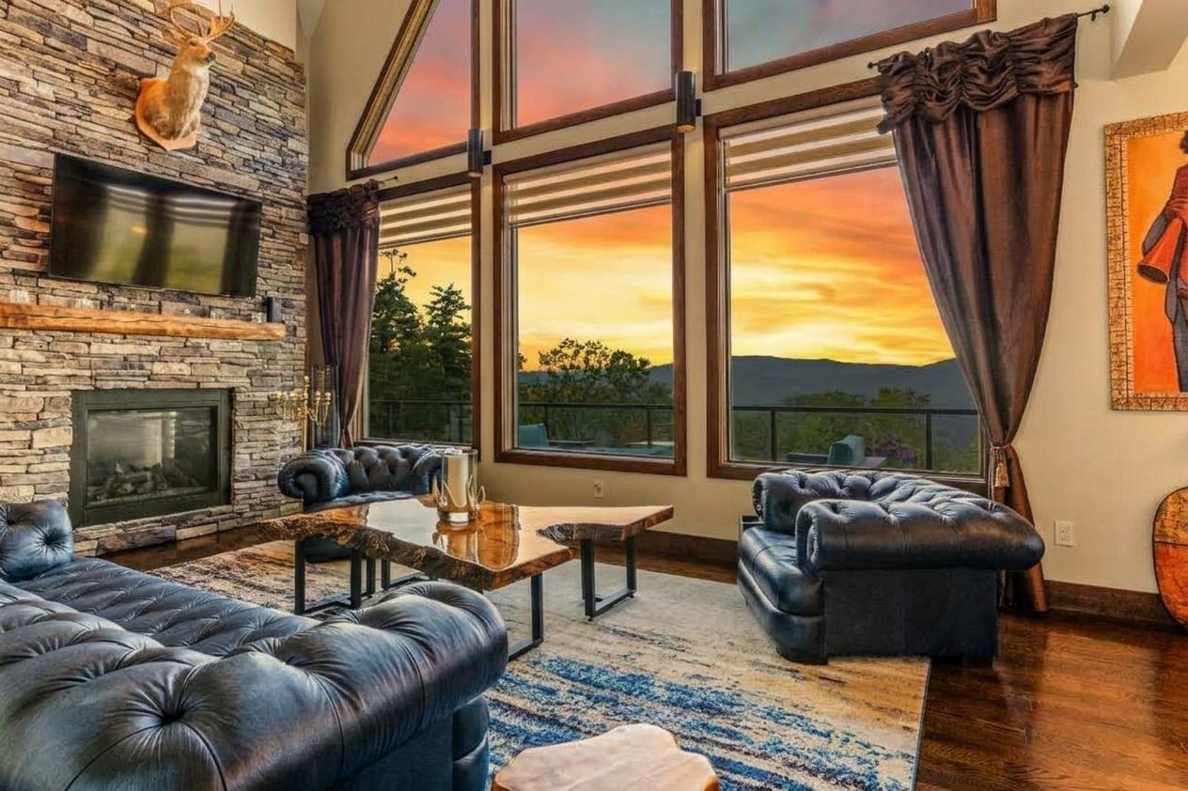
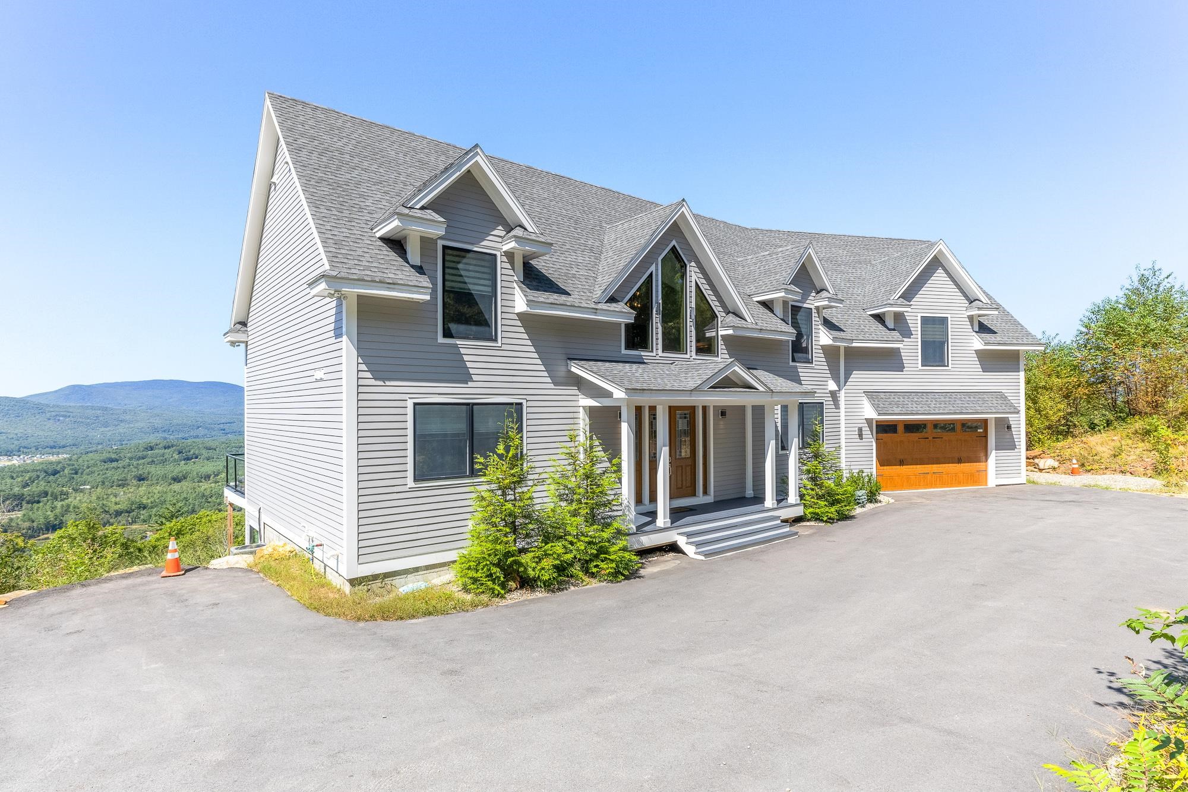
Revel in majestic, world-class panoramic vistas—arguably some of the best in New Hampshire—directly from the home's decks, with every room offering spectacular views of the adjacent White Mountains. Unmatched excellence defines this recent custom-built home from a prominent builder constructed with the highest standards in mind. Take in the contemporary design featuring high ceilings, spacious open rooms, and an upper-level mezzanine for an elevated experience. Witness stunning sunset vistas directly from your living room, complemented by a stone fireplace that is accented with expansive glass windows from floor to ceiling. The kitchen boasts radiant polished quartz countertops, a stylish backsplash, and top of the line Thermador stainless steel appliances, highlighted by a statement oversized refrigerator. Ascend to the top level, where you'll discover four bedrooms, including a master suite that spans an impressive 750 square feet. Step into the lower level, offering a multitude of options such as an in-law suite, game room, theater room, and more. Further amenities encompass an indoor sauna, hot tub, and a garage with space for two cars. Alternatively, the current setup is absolutely perfect for running a high return year-round luxury airbnb. The location could not be more convenient - close to Waterville Ski Valley, Owl’s Nest Resort (which hosts the only Nicklaus Design golf course in NH), Squam Lake, world famous Rumney rock climbing and hiking trails.
- Houzeo last checked: 12 hours ago
- Listing updated: October 7, 2026 at 7:31 pm
- Source: NEREN/Prime MLS-NH | MLS#: 5112606

Property Details
Status
Active
Type
Single Family Residence
No. of Stories
-
County
City
Neighborhood
--
Year Built
2021
HOA Fees
-
Finished Area
4,398 sqft
Lot Size
1.15 acres lot
Basement Area
- sqft
MLS Name
NEREN/Prime MLS
MLS Number
5112606
MLS Status
(10) Active - Active
Days on Market
5

Continue Your Journey in App
Find your dream home, receive real-time updates, and many more!
Download App
Continue Your Journey in App
Find your dream home, receive real-time updates, and many more!
Location
Facts & Features
Rooms
Bedrooms & bathrooms
Bedrooms: 6
Bathrooms: 5
Interior
Appliances
Gas Cooktop, Energy Star Qualified Dishwasher, Energy Star Qualified Dryer, Microwave, Mini Fridge, Wall Oven, Gas Range, Energy Star Qualified Refrigerator, Energy Star Qualified Washer, Gas Stove, Propane Water Heater, Tank Water Heater
Interior Features
Attic With Hatch/scuttle, Blinds, Cathedral Ceiling(s), Draperies, Gas Fireplace, 3+ Fireplaces, Home Theater Wiring, Hot Tub, In Law Floorplan, Kitchen Island
Heating
Propane, Forced Air, Radiant
Sewer
On Site Septic Exists
Exterior Features
Balcony, Energy Star Qual Doors, Hot Tub, Covered Porch, Sauna
Flooring
Combination, Manufactured, Tile
Cooling
Central Air
Construction
Year Built
Year Built: 2021
Home type
Single Family Residence
Architectural Style
Colonial, Contemporary, Split Entry
Construction Materials
Wood Frame, Concrete
Roof
Asphalt Shingle
Property Condition
Existing
Foundation Details
Concrete
Utilities & Energy
Association Amenities
Clubhouse, Fitness Center, Management, Insurance, Recreation Facilities, Landscaping, Beach Access
Water Source
Community
Parking Features
Parking Spaces 11 20, Attached
Utilities
Underground Utilities
Basement
Climate Controlled, Daylight, Finished, Full, Insulated, Storage Space, Walk Out Access, Exterior Entry
Electric
Underground
Other Features
Lot Features
Country Setting, Hilly, Landscaped, Mountain View, Trail/near Trail, Views, Walking Trails, Wooded
Price History
| Date | Event | Price |
|---|---|---|
10/07/2026 Source: | Listed for Sale | $2,100,000 $477/sqft |

Getting Around 133 Mclaren Dr
Bike Score®

Somewhat Bikeable
1/100
Walk Score®

Car-Dependent
5/100
Data provided by Redfin
Nearby Homes




Find Homes by Property Features in Campton, NH


Based on information from PrimeMLS Inc. through Oct 07, 2026, 06:00AM. This display of listings may or may not be the entire Compilation from the PrimeMLS database, and PrimeMLS does not guarantee the accuracy of such information. The listing broker's offer of compensation is made only to other real estate licensees who are participant members of PrimeMLS. This information is deemed reliable, but not guaranteed. The data relating to real estate displayed on this display comes in part from the IDX Program of PrimeMLS. The information being provided is for consumers' personal, non- commercial use and may not be used for any purpose other than to identify prospective properties consumers may be interested in purchasing. Data last updated Oct 07, 2026, 06:00AM. © 2026 PrimeMLS, Inc. All Rights Reserved.
 Advertising Broker: Derek Greene | The Greene Realty Group