- Overview
- Description
- Property Details
- Location
- Facts & Features
- Getting Around
- Nearby Homes


$609,900
Monthly Est:$3,036
 4 Beds
 2 Baths
2 full baths
 1,916sqft
94 Coolspring Dr, Cranston, RI 02920
$609,900
$3,036/moEst:
Get Pre-Approved
Single Family Residence
Built in 1963
$-- HOA
7,841 sqft lot
$318/sq.ft
Description
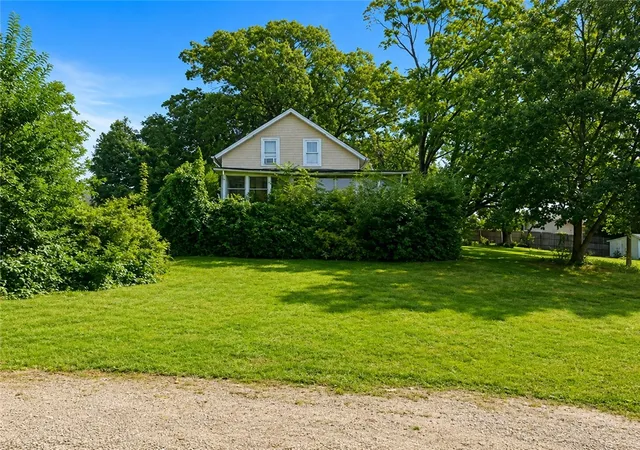
Immaculate 3 Bed 2 bath Ranch located in the very desirable Garden Hills Neighborhood. This single-family home contains an approved ADU (Accessory Dwelling Unit) in the lower level which allows for a separate legal rentable apartment or in-law with its own private entrance. Hardwood floors throughout, large Living Room with Fireplace and electric insert, newer updated eat in kitchen with Thomasville cabinets and Silestone counter tops, large pantry closet, and stainless-steel appliances. This property has many other extras such as an updated gas FHA 2 zone Burnham furnace, updated Master Bath with double sink vanity and jacuzzi tub. Heated Sunroom with electric Fireplace, full finished basement with walkout, which provides a variety of options. 2 zone Central Air conditioning, parklike manicured private fenced yard with patio. Oversized 1 car garage, inground sprinklers, outside motion cameras, etc. etc. Property is located 5 minutes to everywhere; Malls, Garden City, restaurants, shops, schools, highways, etc. Mint Condition!! Ready for move-in.
- Houzeo last checked: 8 hours ago
- Listing updated: October 6, 2026 at 4:32 am
- Listing Provided by: Joe Spremulli (401) 529-3111 DRE #REB.0013336 | Quality Properties (401) 943-9899
- Source: RI StateWide MLS-RI | MLS#: 1424116

Property Details
Status
Active
Type
Single Family Residence
No. of Stories
1
County
City
Neighborhood
--
Year Built
1963
HOA Fees
-
Finished Area
1,916 sqft
Lot Size
7,841 sqft lot
Basement Area
- sqft
MLS Name
RI StateWide MLS
MLS Number
1424116
MLS Status
Active
Days on Market
14

Continue Your Journey in App
Find your dream home, receive real-time updates, and many more!
Download App
Continue Your Journey in App
Find your dream home, receive real-time updates, and many more!
Location
Facts & Features
Rooms
Bedrooms & bathrooms
Bedrooms: 4
Bathrooms: 2
Bedroom
Level: Lower
Area: 169.00 Square Feet
Dimensions: 13.0 x 13.0
Laundry
Level: Lower
Bathroom
Level: Lower
FamilyRoom
Level: Lower
Area: 300.00 Square Feet
Dimensions: 20.0 x 15.0
Kitchen
Level: Lower
Sunroom
Level: First
Bathroom
Level: First
Kitchen
Level: First
Bedroom3
Level: First
Bedroom2
Level: First
Area: 143.00 Square Feet
Dimensions: 13.0 x 11.0
PrimaryBedroom
Level: First
Area: 169.00 Square Feet
Dimensions: 13.0 x 13.0
LivingRoom
Level: First
Area: 260.00 Square Feet
Dimensions: 20.0 x 13.0
Interior
Sewer
Connected, Public Sewer
Interior Features
Attic, Tub Shower, Cable Tv
Appliances
Dryer, Dishwasher, Disposal, Gas Water Heater, Microwave, Oven, Range, Refrigerator, Range Hood, Water Heater, Washer
Exterior Features
Porch, Patio, Sprinkler Irrigation, Paved Driveway
Flooring
Carpet, Ceramic Tile, Laminate
Cooling
Central Air
Heating
Forced Air, Gas, Zoned
Construction
Year Built
Year Built: 1963
Home type
Single Family Residence
Foundation Details
Concrete Perimeter
Architectural Style
Ranch
Construction Materials
Plaster, Shingle Siding, Wood Siding
Utilities & Energy
Water Source
Connected, Public
Fireplace Features
Masonry
Utilities
Sewer Connected
Basement
Full, Finished, Walk Out Access
Parking Features
Detached, Garage
Electric
Amps150, Circuit Breakers
Other Features
Community Features
Golf, Highway Access, Near Schools, Pool, Public Transportation, Recreation Area, Restaurant, Shopping
Patio And Porch Features
Patio, Porch, Screened
Lot Features
Sprinkler System
Subdivision Name
Garden Hills
Price History
| Date | Event | Price |
|---|---|---|
09/25/2026 Source: | Listed for Sale | $609,900 +117.82% $318/sqft |
06/29/2009 Source: | Sold | $280,000 -12.23% $146/sqft |
03/01/2009 Source: | Listing Removed | $319,000 +2.94% $166/sqft |
08/26/2005 Source: | Sold | $309,900 $162/sqft |

Nearby Homes


Find Homes by Property Features in Cranston, RI
Nearby New Homes For Sale

Based on information from State-Wide MLS through Oct 09, 2026, 02:30PM. Information is provided exclusively for consumers’ personal, non-commercial use. It may not be used for any purpose other than to identify prospective properties that consumers may be interested in purchasing. Data is deemed reliable but is not guaranteed accurate by the MLS. This website may not include listings or property addresses of sellers who have directed their listing brokers to withhold their listing or their property address from display on the Internet. © 2026 State-Wide MLS, Inc. All rights reserved.
 Advertising Broker: Derek Greene | The Greene Realty Group