- Overview
- Description
- Property Details
- Location
- Facts & Features
- Getting Around
- Nearby Homes
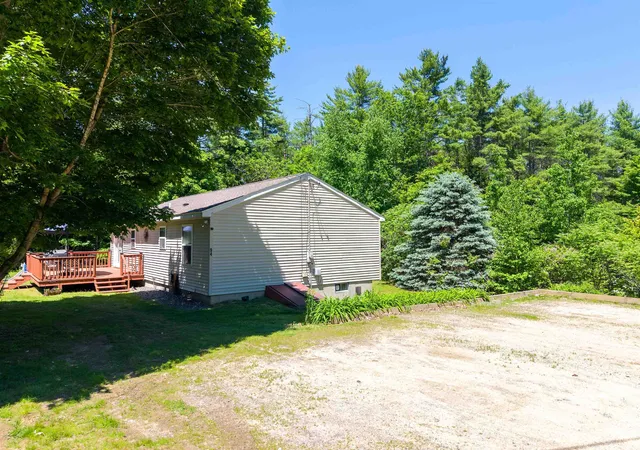

Street View
Listed by: Ross P Doody | Century 21 Highview Realty (603) 542-7766
$350,000
Monthly Est:$1,742
 2 Beds
 1 Bath
1 full bath
 1,002sqft
94 Hill Rd, Alstead, NH 03602
$350,000
$1,742/moEst:
Get Pre-Approved
Single Family Residence
Built in 1995
$-- HOA
2.22 acres lot
$349/sq.ft
Description
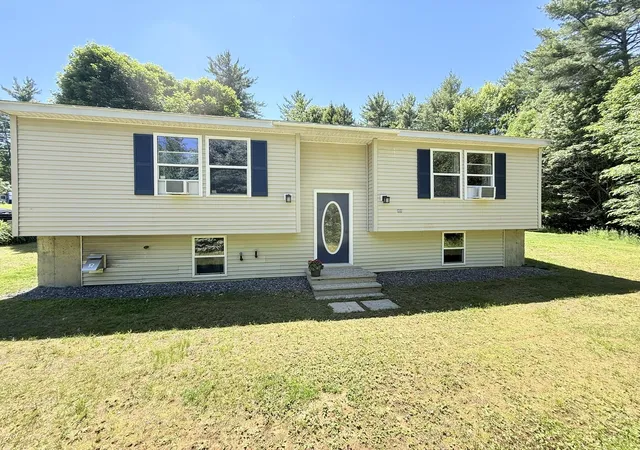
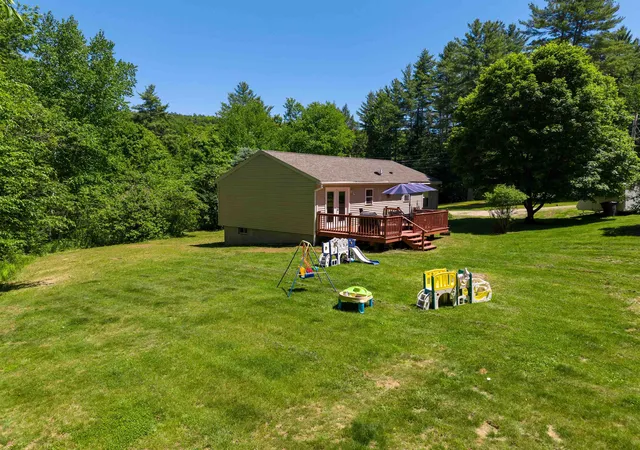
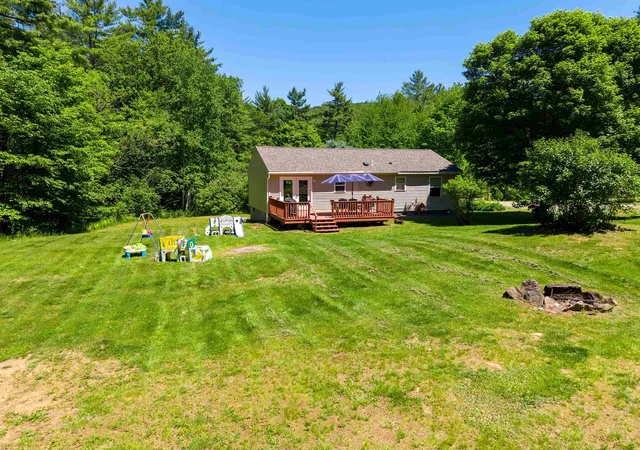
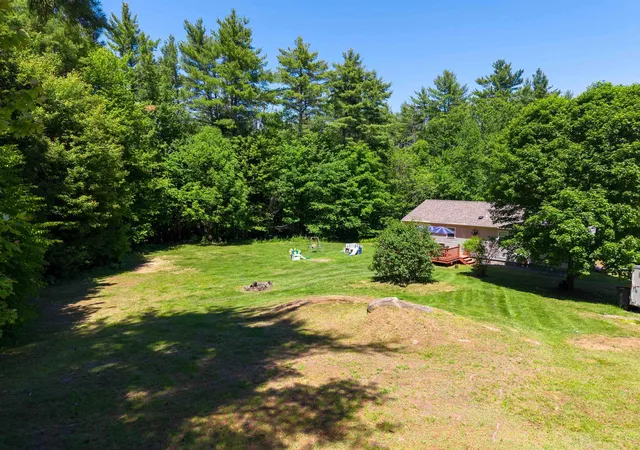
Experience the true essence of rural New England living in this beautiful Alstead, NH home. From the moment you arrive, you'll appreciate the incredible care and low-maintenance design, featuring freshly pressure-washed vinyl siding, a 5-year-old roof, a 3-year-old heating system, and a rock-solid poured concrete foundation built in 1995. Inside, the split-level layout welcomes you with a sun-drenched, open-concept kitchen, dining, and living space designed for effortless entertaining. Step through the door onto your newly stained deck, where you can look out over a large, level backyard that's ready for gardens, play, and cozy evenings around the fire pit. Need more space? The partially finished basement is brimming with potential for a family room, home office, or equity-building expansion. Enjoy the peace of country living without sacrificing convenience—Keene, Claremont, and I-91 are all just a short drive away. Join us for the Open House: Saturday 6/13 & Sunday 6/14 from 11 AM – 1 PM.
- Houzeo last checked: 10 minutes ago
- Listing updated: June 18, 2026 at 12:58 pm
- Source: NEREN/Prime MLS-NH | MLS#: 5093220

Property Details
Status
Active Under Contract
Type
Single Family Residence
No. of Stories
-
County
City
Neighborhood
--
Year Built
1995
HOA Fees
-
Finished Area
1,002 sqft
Lot Size
2.22 acres lot
Basement Area
- sqft
MLS Name
NEREN/Prime MLS
MLS Number
5093220
MLS Status
(31) Under Contract - Active Under Contract
Days on Market
125

Continue Your Journey in App
Find your dream home, receive real-time updates, and many more!
Download App
Continue Your Journey in App
Find your dream home, receive real-time updates, and many more!
Location
Facts & Features
Rooms
Bedrooms & bathrooms
Bedrooms: 2
Bathroom: 1
Interior
Exterior Features
Deck, Natural Shade
Flooring
Ceramic Tile, Hardwood, Laminate
Sewer
1250 Gallon, Leach Field, Private Sewer, Septic Tank
Heating
Oil, Baseboard, Hot Water
Appliances
Dishwasher, Dryer, Refrigerator, Washer, Electric Stove
Cooling
None
Interior Features
Basement Laundry
Construction
Year Built
Year Built: 1995
Home type
Single Family Residence
Roof
Architectural Shingle, Asphalt Shingle
Property Condition
Existing
Foundation Details
Poured Concrete
Architectural Style
Split Level
Construction Materials
Wood Frame, Vinyl, Vinyl Siding
Utilities & Energy
Electric
200+ Amp Service, Circuit Breakers
Water Source
Drilled Well, Private
Basement
Full, Partially Finished, Interior Stairs
Utilities
None
Other Features
Lot Features
Level, Open Lot, Sloping, Wooded
Price History
| Date | Event | Price |
|---|---|---|
06/18/2026 Source: | Contingent (Active Under Contract) | $350,000 +438.46% $349/sqft |
01/31/2023 Source: | Price Decreased | $65,000 -64.48% $65/sqft |
10/16/2020 Source: | Sold | $183,000 $183/sqft |

Nearby Homes


Find Homes by Property Features in Alstead, NH


Based on information from PrimeMLS Inc. through Oct 10, 2026, 01:45PM. This display of listings may or may not be the entire Compilation from the PrimeMLS database, and PrimeMLS does not guarantee the accuracy of such information. The listing broker's offer of compensation is made only to other real estate licensees who are participant members of PrimeMLS. This information is deemed reliable, but not guaranteed. The data relating to real estate displayed on this display comes in part from the IDX Program of PrimeMLS. The information being provided is for consumers' personal, non- commercial use and may not be used for any purpose other than to identify prospective properties consumers may be interested in purchasing. Data last updated Oct 10, 2026, 01:45PM. © 2026 PrimeMLS, Inc. All Rights Reserved.
 Advertising Broker: Derek Greene | The Greene Realty Group