
- Overview
- Description
- Property Details
- Location
- Facts & Features
- Getting Around
- Nearby Homes



$1,850,000
Monthly Est:$9,208
 4 Beds
 4 Baths
3 full baths + 1 half bath
 3,117sqft
94 Ryefield Rd, Oyster Bay, NY 11560
$1,850,000
$9,208/moEst:
Get Pre-Approved
Single Family Residence
Built in 1888
$-- HOA
2 acres lot
$594/sq.ft
Description
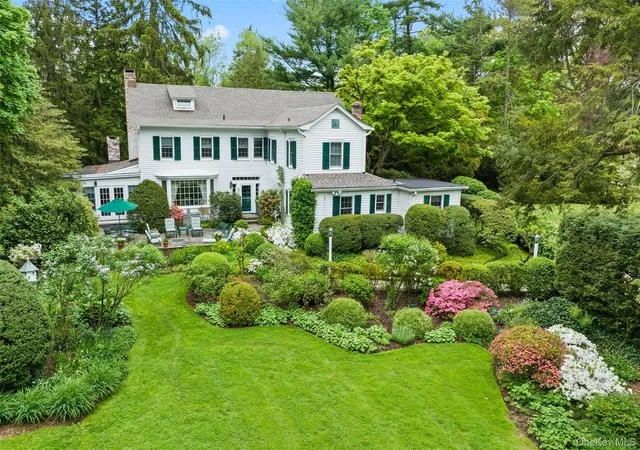
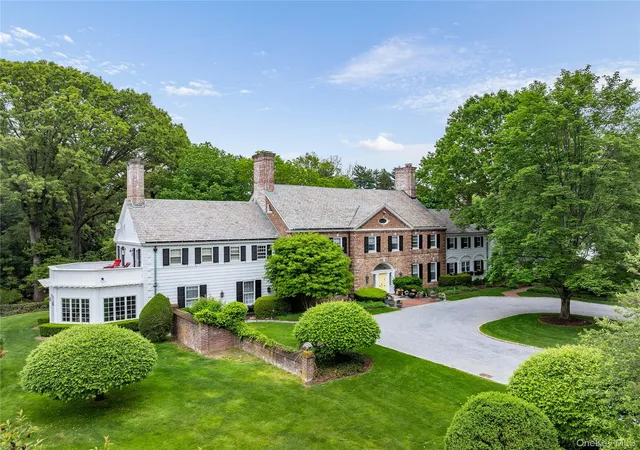
Set on two beautifully landscaped acres, this enchanting post-Civil War farmhouse captures the enduring charm of a bygone era, thoughtfully complemented by modern updates and gracious spaces for everyday living and elegant entertaining. Classic clapboard siding, a welcoming Dutch door with a traditional Williamsburg box lock, and a pea gravel courtyard framed by sheep-hurdle fencing set the tone for this exceptional country retreat.
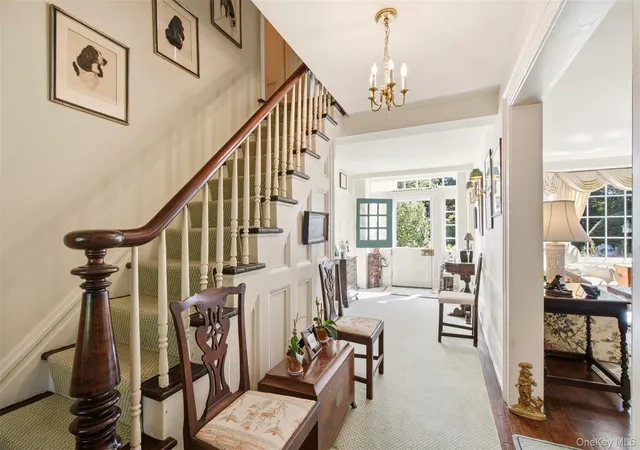
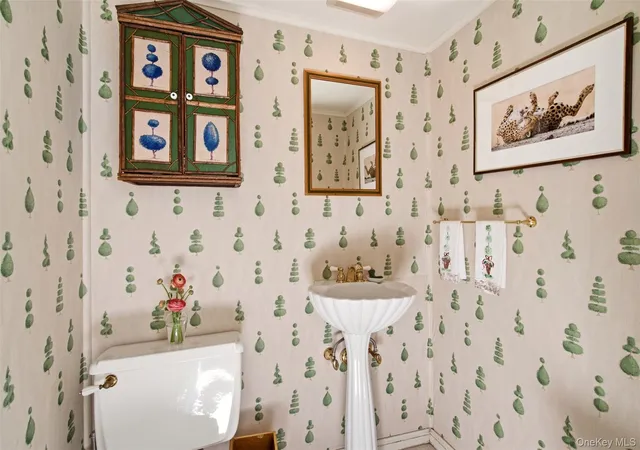
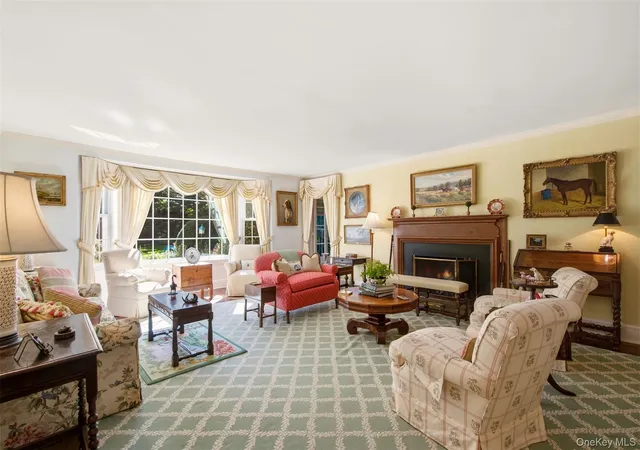
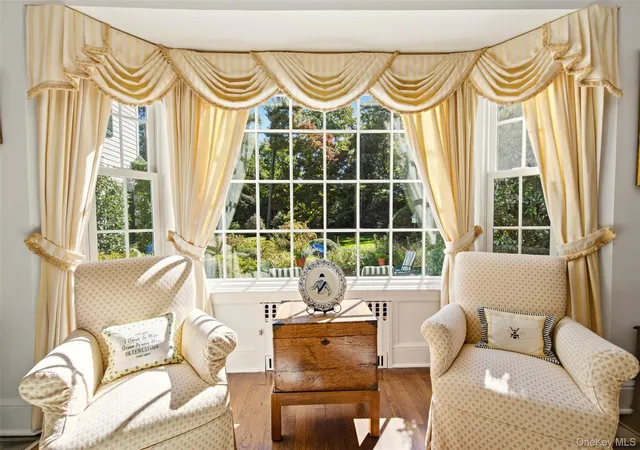
The formal entry with a powder room opens to a spacious living room anchored by a wood-burning fireplace, custom built-ins, and south-facing bay windows overlooking the expansive lawns and gardens. Two sets of French doors lead to an intimate den, where a second wood-burning fireplace creates a warm and inviting atmosphere. French doors open to the bluestone terrace and a charming granny porch, offering effortless indoor-outdoor living amid the tranquil surroundings.
The sun-filled kitchen features an island, five-burner gas range, and convenient access to the laundry room, mudroom, and basement. A separate butler’s pantry, with its own dishwasher, oven, sink, and extensive cabinetry, offers exceptional functionality and flows seamlessly into the grand formal dining room, which comfortably accommodates gatherings of 20 or more. Upstairs, the primary suite offers a private retreat with a dressing room and full bath, plus an ensuite guest bedroom and two additional bedrooms with an adjoining full bath, providing comfort and privacy.
Outside, the grounds unfold into a picturesque landscape of English gardens, mature trees, a tranquil pond, and a sweeping bluestone terrace connected by charming walkways. Modern improvements include all-new Andersen windows, a new roof, new central air conditioning, and an 11-zone irrigation system. A salt-box style detached two-car garage completes the property. A distinctive country estate blending historic character, gracious entertaining, and modern convenience, all within the Locust Valley School District.
- Houzeo last checked: 12 hours ago
- Listing updated: November 2, 2026 at 10:55 pm
- Listing Provided by: Dana Hansen (917) 523-8723 | Daniel Gale Sothebys Intl Rlty (516) 759-4800
- Source: OneKey MLS-NY as distributed by MLS GRID | MLS#: 1064122

Property Details
Status
Pending
Type
Single Family Residence
No. of Stories
-
County
City
Neighborhood
--
Year Built
1888
HOA Fees
-
Finished Area
3,117 sqft
Lot Size
2 acres lot
Basement Area
- sqft
MLS Name
OneKey MLS
MLS Number
1064122
MLS Status
Pending
Days on Market
15
Cumulative Days on Market
8

Continue Your Journey in App
Find your dream home, receive real-time updates, and many more!
Continue Your Journey in App
Find your dream home, receive real-time updates, and many more!
Location
Facts & Features
Rooms
Bedrooms & bathrooms
Bedrooms: 4
Bathrooms: 4
Interior
Appliances
Dishwasher, Dryer, Electric Oven, Gas Cooktop, Refrigerator, Washer
Interior Features
Eat In Kitchen, Entrance Foyer, Formal Dining, Kitchen Island, Original Details, Primary Bathroom, Wet Bar
Flooring
Hardwood
Heating
Oil
Window Features
Bay Window(s), Double Pane Windows, New Windows
Sewer
Cesspool
Cooling
Central Air, Ductless, Multi Units
Construction
Year Built
Year Built: 1888
Home type
Single Family Residence
Construction Materials
Frame
Architectural Style
Farmhouse
Utilities & Energy
Basement
Unfinished
Laundry Features
Laundry Room
Parking Features
Driveway, Garage
Fireplace Features
Wood Burning
Water Source
Public
Utilities
Cable Connected, Electricity Connected, Phone Connected, Propane, Trash Collection Private, Water Connected
Security Features
Fire Alarm, Security System, Smoke Detector(s)
Other Features
Patio And Porch Features
Porch, Terrace
Lot Features
Back Yard
Price History
| Date | Event | Price |
|---|---|---|
11/02/2026 Source: | Pending | $1,850,000 $594/sqft |
10/30/2026 Source: | Listing Removed | $1,850,000 $594/sqft |
10/22/2026 Source: | Listed for Sale | $1,850,000 $594/sqft |
10/19/2026 Source: | Coming Soon | $1,850,000 $594/sqft |

Nearby Homes


Find Homes by Property Features in Oyster Bay, NY


Based on information from OneKey MLS® through Nov 02, 2026, 02:16PM as submitted to and distributed by MLS GRID. All data is obtained from various sources and may not have been verified by broker or MLS GRID. Supplied Open House Information is subject to change without notice. All information should be independently reviewed and verified for accuracy. Properties may or may not be listed by the office/agent presenting the information. IDX information is provided exclusively for consumers’ personal non-commercial use. It may not be used for any purpose other than to identify prospective properties consumers may be interested in purchasing. The data is deemed reliable but is not guaranteed by MLS GRID. The use of the MLS GRID Data may be subject to an end-user license agreement prescribed by the Member Participant’s applicable MLS, if any, and as amended from time to time. © 2026 OneKey MLS. All rights reserved.
 Advertising Broker: Derek Greene | The Greene Realty Group
