- Overview
- Description
- Property Details
- Location
- Facts & Features
- Getting Around
- Nearby Homes

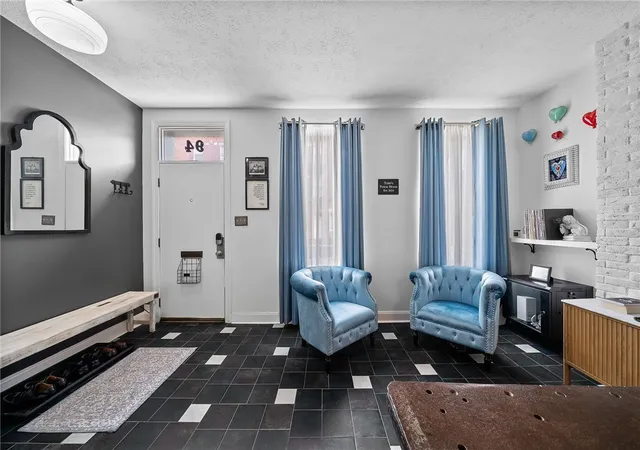


$349,500
Monthly Est:$1,740
 2 Beds
 2 Baths
2 full baths
 1,296sqft
94 South 22nd, Pittsburgh, PA 15203
$349,500
$1,740/moEst:
Get Pre-Approved
Single Family Residence
Built in 1900
$-- HOA
0.19 acre lot
$270/sq.ft
Description
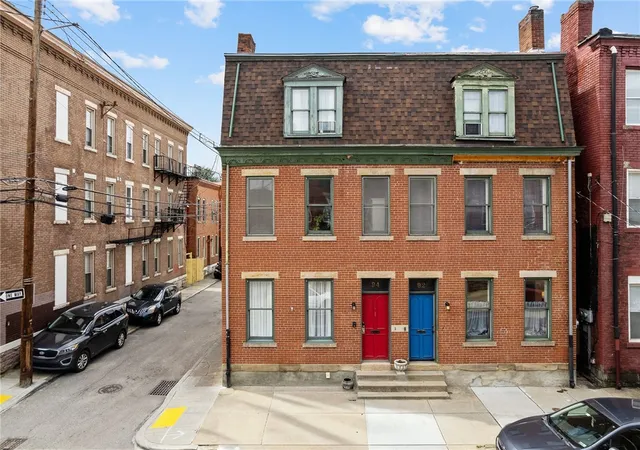
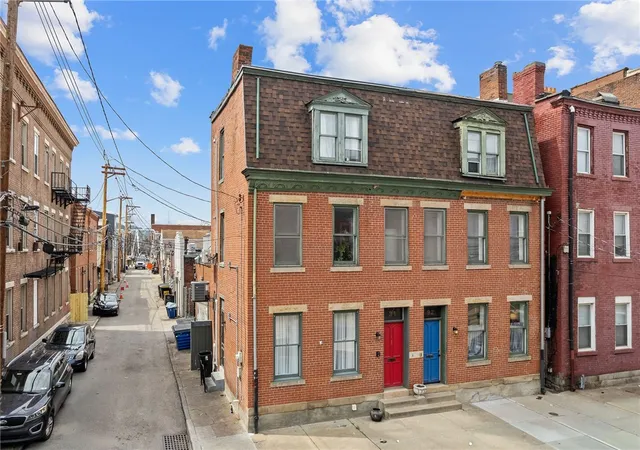
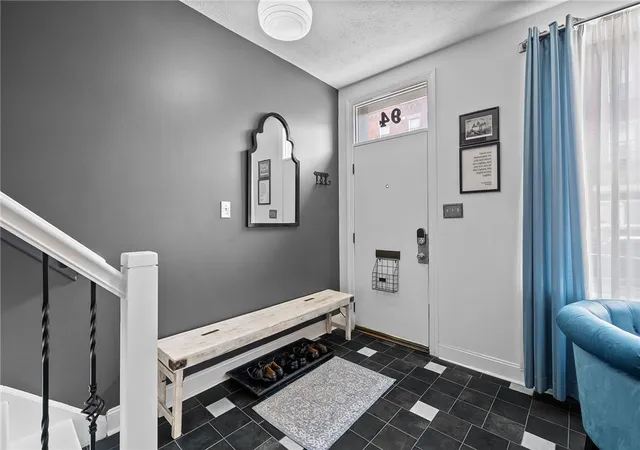
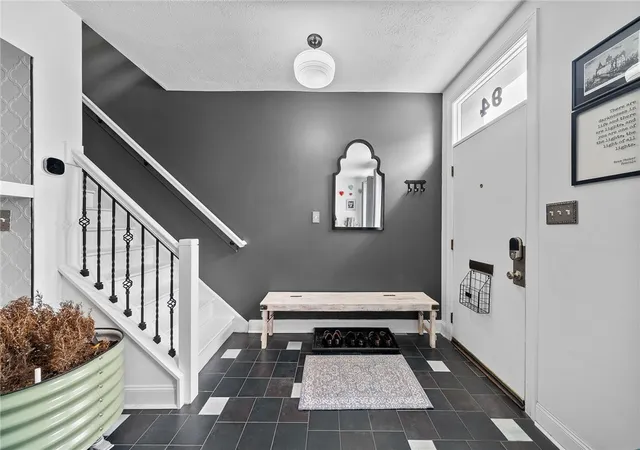
Masterfully reimagined from top to bottom, this exceptional brick row house blends timeless architecture with sophisticated, design-forward living in the South Side Flats—just moments from the of South Side Works eateries, shopping, pubs and city bike trails. From the moment you enter, the home reveals a curated aesthetic defined by bespoke finishes and impeccable craftsmanship. The main level showcases a BRAND NEW kitchen, where sleek tile flooring meets updated stainless steel appliances, complemented by open floating shelving and a thoughtfully integrated workspace—both functional and visually striking. A sleek custom railing leads to the upper levels, where rich hardwood floors flow seamlessly throughout. The secondary level features a beautifully appointed bedroom alongside new bath, artfully designed with statement tilework, elevated fixtures, a glass-enclosed tub/shower combo, and the first of the distinctive solid wood doors with artisan detailing. The top floor is devoted to a serene primary suite retreat—an airy, light-filled space enhanced by skylight. This private oasis offers generous space for both relaxation and productivity, while the ensuite bath delivers a true boutique-hotel experience with refined tile finishes, an oversized vanity, and a luxurious walk-in shower. Every detail has been elevated, including designer lighting, fresh custom paint, and thoughtfully selected materials throughout. Major system upgrades—central air conditioning, an updated electrical panel, and a new roof—ensure both comfort and peace of mind. A newly installed bike rack adds a practical touch for city living. A rare offering that seamlessly combines architectural character, modern elegance, and premier walkability—this residence is the definition of refined urban living,
- Houzeo last checked: 4 minutes ago
- Listing updated: August 4, 2026 at 2:13 pm
- Listing Provided by: Magen Bedillion (412) 833-7700 DRE #RS314113 | BERKSHIRE HATHAWAY THE PREFERRED REALTY (412) 833-7700
- Source: West Penn MLS-PA | MLS#: 1750733

Property Details
Status
Active
Type
Single Family Residence
No. of Stories
3
County
City
Neighborhood
Year Built
1900
HOA Fees
-
Finished Area
1,296 sqft
Lot Size
0.19 acre lot
Basement Area
- sqft
MLS Name
West Penn MLS
MLS Number
1750733
MLS Status
Active
Days on Market
165

Continue Your Journey in App
Find your dream home, receive real-time updates, and many more!
Download App
Continue Your Journey in App
Find your dream home, receive real-time updates, and many more!
Location
Facts & Features
Rooms
Bedrooms & bathrooms
Bedrooms: 2
Bathrooms: 2
Laundry
Level: Lower
EntryFoyer
Level: Main
Bedroom2
Level: Upper
Area: 208.00 Square Feet
Dimensions: 16x13
PrimaryBedroom
Level: Upper
Area: 240.00 Square Feet
Dimensions: 16x15
Kitchen
Level: Main
Area: 144.00 Square Feet
Dimensions: 12x12
LivingRoom
Level: Main
Area: 144.00 Square Feet
Dimensions: 12x12
Interior
Appliances
Some Gas Appliances, Dryer, Dishwasher, Microwave, Refrigerator, Stove, Washer
Sewer
Public Sewer
Flooring
Ceramic Tile, Hardwood
Cooling
Central Air
Window Features
Multi Pane
Heating
Forced Air, Gas
Construction
Year Built
Year Built: 1900
Home type
Single Family Residence
Construction Materials
Brick
Property Condition
Resale
Architectural Style
Row House, Three Story
Roof
Other
Utilities & Energy
Pool Features
None
Basement
Unfinished
Water Source
Public
Parking Features
On Street
Other Features
Community Features
Public Transportation
Price History
| Date | Event | Price |
|---|---|---|
07/13/2026 Source: | Price Decreased | $349,500 -6.80% $270/sqft |
06/12/2026 Source: | Price Decreased | $375,000 -2.60% $289/sqft |
04/28/2026 Source: | Price Increased | $385,000 +10.16% $297/sqft |
04/28/2026 Source: | Listed for Sale | $349,500 $270/sqft |

Nearby Homes




Find Homes by Property Features in Pittsburgh, PA
Nearby New Homes For Sale

Based on information from the West Penn Mutli-List, INC through Oct 11, 2026, 02:30AM. Information is provided exclusively for consumers’ personal, non-commercial use and may not be used for any purpose other than to identify prospective properties consumers may be interested in purchasing. Information is deemed reliable but not guaranteed. © 2026 West Penn Multi-List, Inc. All Rights Reserved.
 Advertising Broker: Daniel Demers | Sell Your Home Services