- Overview
- Description
- Property Details
- Location
- HOA Management
- Facts & Features
- Getting Around
- Nearby Homes



$750,000
Monthly Est:$3,733
 4 Beds
 4 Baths
3 full baths + 1 half bath
 3,318sqft
940 Eldorado St, Weatherford, TX 76086
$750,000
$3,733/moEst:
Get Pre-Approved
Single Family Residence
Built in 2021
$100/mo HOA
0.17 acre lot
$226/sq.ft
Description
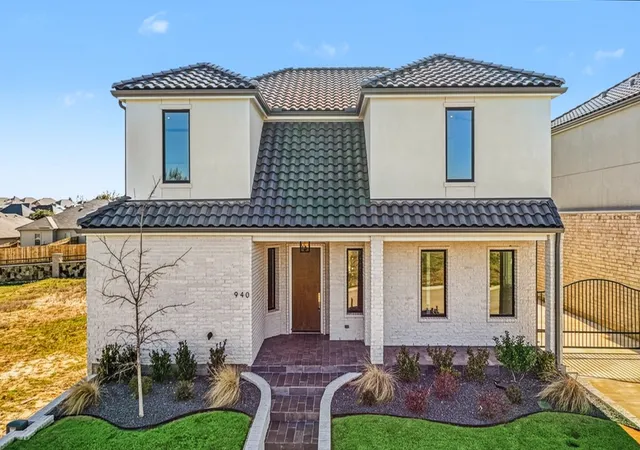
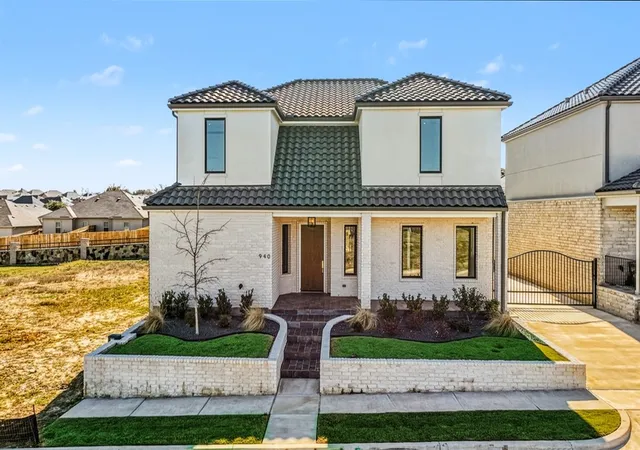
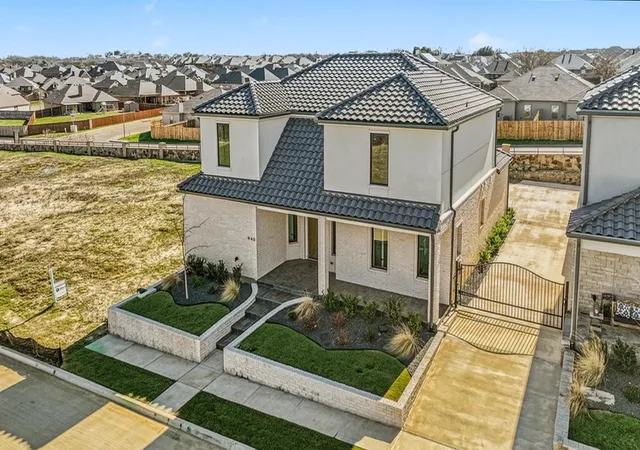
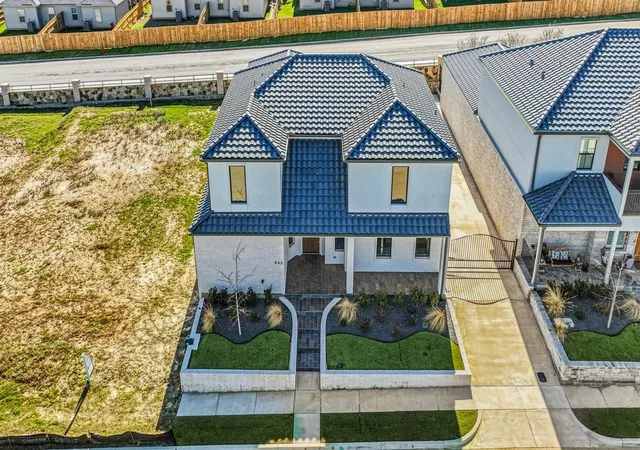
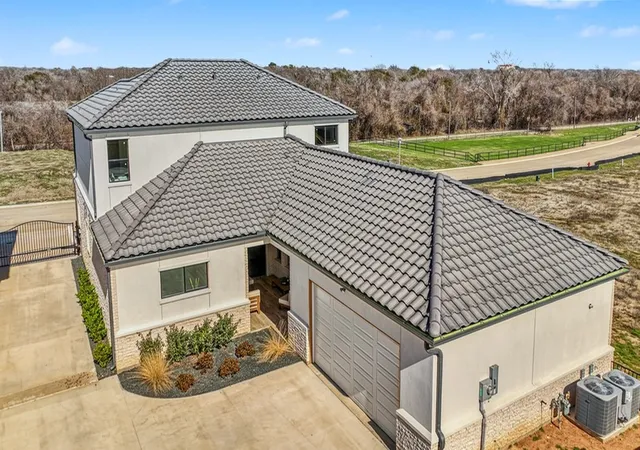
FULLY FURNISHED WITH FURNITURE- MOVE IN READY LUXURY IN A PRIVATE GATED COMMUNITY! Welcome to Eureka Trails, where thoughtful design, exceptional construction and low maintenance living come together in one of Weatherford's most convenient locations. This beautiful 4 bedroom home is an ideal choice for medical professionals, executives, relocating buyers or anyone looking for the ease of a newer home without sacrificing space, quality or style. Located just minutes from Weatherford's medical district, shopping, dining, schools and entertainment, Eureka Trails offers the opportunity to live close to the places you use every day while coming home to the privacy and security of a gated community. With zero-lot-line living and maintained surroundings, this is an especially appealing option for busy professionals, frequent travelers and buyers relocating to Texas who want to spend less time maintaining a property and more time enjoying it. Inside the home offers an open spacious floor plan, generous living areas, an eat-in kitchen with granite countertops and island, office-flex space, abundant storage and upscale finishes. But what truly sets Eureka Trails apart is how these homes are built. Features include total spray foam encapsulation, 2x6 exterior walls, attic dehumidification, mold protection, tankless water heater, EV charging capability, generator ready connections, reinforced construction and 95% soil compaction A long life Class 4 impact rated concrete title roofing system, Simpson connectors for high wind events and energy conscious construction add another level of durability and efficiency. Exterior features include rock and stucco finishes, full landscaping with irrigation spacious patio and generous parking. Step outside your front door and enjoy the private residence access to Weatherford's trail and park system. Walk, Jog or bike along the scenic trails. Enjoy an active lifestyle without giving up convenience. Live close. Live comfortably.
- Houzeo last checked: 6 minutes ago
- Listing updated: October 6, 2026 at 3:11 am
- Listing Provided by: Sherri Johnson (817) 243-4366 , Chelsea Dollar | Texas Legacy Real Estate Group, LLC (817) 243-4366
- Source: NTREIS MLS-TX | MLS#: 21403774

Property Details
Status
Active
Type
Single Family Residence
No. of Stories
2
County
City
Neighborhood
--
Year Built
2021
HOA Fees
$100/mo
Finished Area
3,318 sqft
Lot Size
0.17 acre lot
Basement Area
- sqft
MLS Name
NTREIS MLS
MLS Number
21403774
MLS Status
Active
Cumulative Days on Market
2

Continue Your Journey in App
Find your dream home, receive real-time updates, and many more!
Download App
Continue Your Journey in App
Find your dream home, receive real-time updates, and many more!
Location
HOA Management
Eureka Land Development
HOA Fees
$1,200/ Annually
Amenities
 Amenities and services may be covered by one or multiple associations and service providers.
 Maintenance
Disclaimer: Amenities are based on third-party information and may vary; buyers must independently verify all amenities, as information is deemed reliable but not guaranteed.
Facts & Features
Rooms
Bedrooms & bathrooms
Bedrooms: 4
Bathrooms: 4
Bedroom
Level: Second
Area: 176.00 Square Feet
Dimensions: 11 x 16
Bedroom
Level: Second
Area: 225.00 Square Feet
Dimensions: 15 x 15
Bedroom
Level: Second
Area: 154.00 Square Feet
Dimensions: 11 x 14
PrimaryBedroom
Level: First
Area: 308.00 Square Feet
Dimensions: 11 x 28
Kitchen
Level: First
Area: 162.00 Square Feet
Dimensions: 6 x 27
Laundry
Level: First
Area: 96.00 Square Feet
Dimensions: 6 x 16
DiningRoom
Level: First
Area: 102.00 Square Feet
Dimensions: 17 x 6
LivingRoom
Level: First
Area: 270.00 Square Feet
Dimensions: 10 x 27
Interior
Interior Features
Built In Features, Decorative Designer Lighting Fixtures, Kitchen Island, Open Floorplan, Pantry, Smart Home, Walk In Closets
Appliances
Dishwasher, Gas Cooktop
Sewer
Public Sewer
Construction
Year Built
Year Built: 2021
Home type
Single Family Residence
Construction Materials
Stucco
Architectural Style
Detached
Utilities & Energy
Parking Features
Electric Vehicle Charging Stations, Garage, Garage Faces Rear
Utilities
Electricity Available, Electricity Connected, Sewer Available, Water Available
Water Source
Public
Pool Features
None
Other Features
Subdivision Name
Eureka Trail Add Pc
Price History
| Date | Event | Price |
|---|---|---|
10/05/2026 Source: | Listed for Sale | $750,000 +1.35% $226/sqft |
09/02/2025 Source: | Sold | $739,999 $223/sqft |
08/05/2025 Source: | Pending | $739,999 $223/sqft |
05/24/2025 Source: | Price Decreased | $739,999 -6.33% $223/sqft |
10/24/2024 Source: | Price Increased | $789,999 +6.76% $238/sqft |

Show more
Nearby Homes


Find Homes by Property Features in Weatherford, TX
Nearby New Homes For Sale

Based on information from the North Texas Real Estate Information Systems, Inc., through Oct 12, 2026, 12:30AM. Information is provided exclusively for consumers’ personal, non-commercial use. It may not be used for any purpose other than to identify prospective properties consumers may be interested in purchasing. Data is deemed reliable but is not guaranteed accurate. This website may not include listings or property addresses of sellers who have directed their listing brokers to withhold their listing or their property address from display on the Internet. ©2026 North Texas Real Estate Information Systems, Inc. All Rights Reserved.
 Advertising Broker: Michelle Brecker | Pathway To Home Realty