- Overview
- Description
- Property Details
- Location
- Facts & Features
- Getting Around
- Nearby Homes



$5,800,000
Monthly Est:$28,869
 5 Beds
 6 Baths
5 full baths + 1 half bath
 6,136sqft
940 Paul Revere Dr, Charleston, SC 29412
$5,800,000
$28,869/moEst:
Get Pre-Approved
Single Family Residence
Built in 1742
$-- HOA
1.81 acres lot
$945/sq.ft
Description
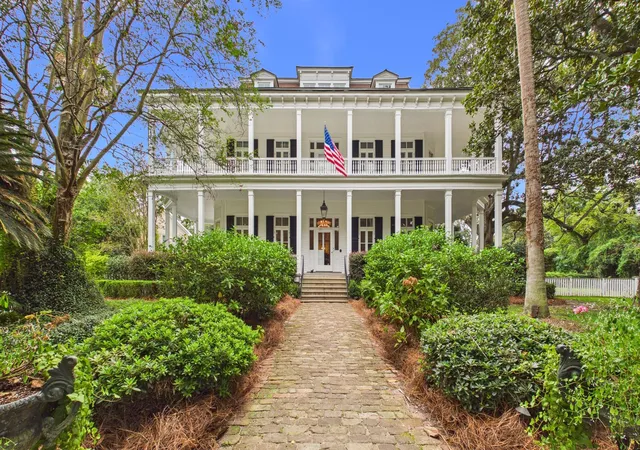
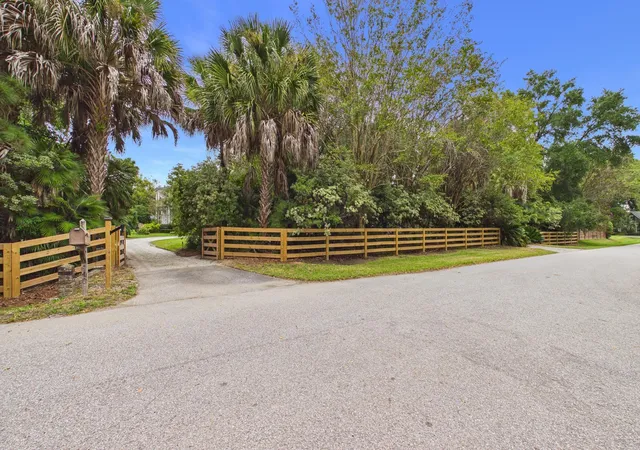
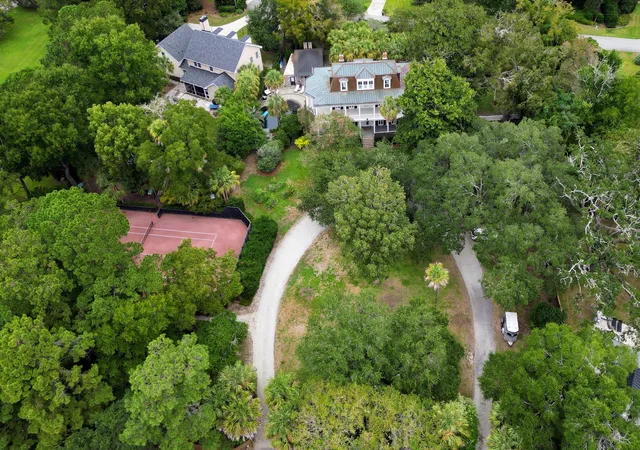
Steeped in history and just 10 minutes from downtown Charleston, this extraordinary five-bedroom estate offers a rare blend of historic elegance, privacy, and exceptional amenities. Set on 1.81 beautifully landscaped, fully fenced acres, the property features a resort-style pool, red-clay tennis court, and versatile guest house or private office--a truly one-of-a-kind opportunity to own a distinguished piece of Lowcountry history.Originally constructed circa 1742 by Benjamin Stiles, the Stiles-Hinson House is among James Island's oldest surviving dwellings. Its eighteenth-century heritage remains beautifully preserved in the distinctive bell-cast roof, original footprint, and historic mantels.This cherished wing includes a welcoming first-floor family room, screened porch, and spacious second-floor fifth bedroom or office with an ensuite bath.
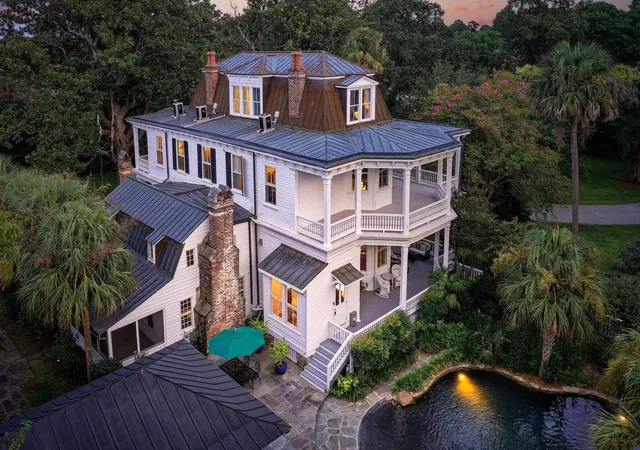
In 1891, William G. Hinson, the original builder's great-great-great-grandson, thoughtfully expanded the home with a magnificent three-story, Empire-style addition. Executed with exceptional respect for the original structure, the expansion created a remarkable architectural legacy uniting eighteenth-century origins with Victorian grandeur. Recognized for its historical and architectural significance, the Stiles-Hinson House was listed on the National Register of Historic Places in 1974.
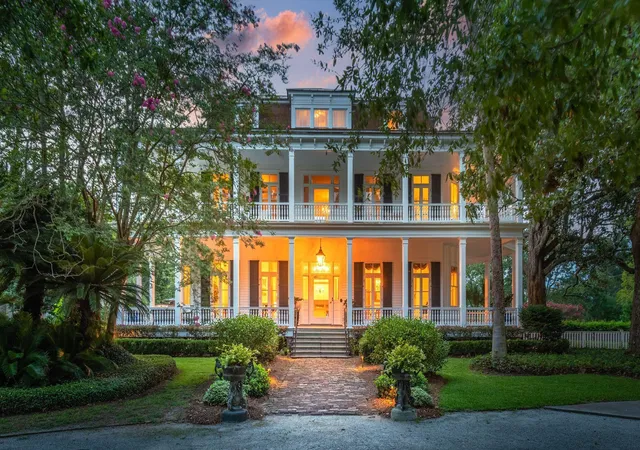
The 1891 addition showcases the elegance of its era, with sweeping two-story curved piazzas, a symmetrical exterior, soaring ceilings of approximately 14 feet, handsome original pocket doors, and exquisite millwork, moldings, and mantels. A stately foyer introduces gracious formal living and dining rooms, while the gourmet kitchen, updated in 2018, blends modern convenience with timeless character.
The second floor features a primary suite and an additional bedroom, each with an ensuite bath. Two further bedrooms on the third floor share a hall bathroom, while the original eighteenth-century wing provides a fifth bedroom or flexible office space. A standing-seam copper roof, installed in 2000, adds another enduring element of quality and distinction.
The grounds unfold as a private outdoor retreat designed for exceptional entertaining and everyday enjoyment. A zero-entry swimming pool with an enchanting waterfall is framed by elegant bluestone hardscaping. Nearby, the pool house, built in 2004, offers a fully equipped second kitchen featuring a copper double sink and Bertazzoni® gas range and hood. Slate flooring, exposed cedar rafters, and a matching standing-seam copper roof create a beautifully appointed space, complemented by a full bathroom with Blue Bahia granite countertops and a hammered copper sink.
An adjoining outdoor kitchen features a wood-burning pizza oven, while a tranquil reflecting pond enhances the serene setting. A lighted red-clay court accommodates tennis or pickleball and is enclosed by a custom-designed English lattice fence. An air-conditioned tennis hut offers additional versatility as an artist's studio, Pilates space, or private retreat.
Mature landscaping and exceptional privacy are best enjoyed from expansive verandas spanning the southern, eastern, and western exposures of the home's first two floors. These gracious outdoor living spaces invite leisurely mornings, elegant entertaining, and year-round enjoyment of the surrounding grounds.
A remarkable combination of historic preservation, timeless architecture, and resort-inspired amenities, the Stiles-Hinson House offers a lifestyle unlike any other. More than 280 years of Lowcountry history meet the comfort, privacy, and distinction of an extraordinary estate.
- Houzeo last checked: 12 hours ago
- Listing updated: October 26, 2026 at 2:14 pm
- Listing Provided by: Charles Constant | Constant Properties
- Source: CHS Regional MLS | MLS#: 26028724

Property Details
Status
Active
Type
Single Family Residence
No. of Stories
3
County
City
Neighborhood
Year Built
1742
HOA Fees
-
Finished Area
6,136 sqft
Lot Size
1.81 acres lot
Basement Area
- sqft
MLS Name
CHS Regional MLS
MLS Number
26028724
MLS Status
Active
Days on Market
15

Continue Your Journey in App
Find your dream home, receive real-time updates, and many more!
Continue Your Journey in App
Find your dream home, receive real-time updates, and many more!
Location
Facts & Features
Rooms
Bedrooms & bathrooms
Bedrooms: 5
Bathrooms: 6
Interior
Heating
Heat Pump, Central
Sewer
Public Sewer
Cooling
Central Air
Interior Features
Beamed Ceilings, Ceiling Cathedral/vaulted, Garden Tub/shower, Ceiling Smooth, Ceiling Fan(s), Eat In Kitchen, Family, Formal Living, Entrance Foyer, Great, Office, Separate Dining, Utility
Flooring
Ceramic Tile, Slate, Wood, Marble
Exterior Features
Rain Gutters, Lawn Irrigation, Lawn Well, Lighting
Construction
Year Built
Year Built: 1742
Home type
Single Family Residence
Architectural Style
Carriage/kitchen House, Colonial, Victorian
Construction Materials
Brick, Wood Siding
Roof
Copper
Foundation Details
Crawl Space
Utilities & Energy
Pool Features
In Ground
Fireplace Features
Bedroom, Family Room, Gas Log, Living Room, Three +
Water Source
Public
Parking Features
2 Car Garage
Laundry Features
Laundry Room
Utilities
Charleston Water Service, Dominion Energy
Other Features
Community Features
Storage, Pool, Sauna, Tennis Court(s)
Subdivision Name
Stiles Point
Lot Features
On Tennis Court, 1 2 Acres
Patio And Porch Features
Deck, Porch Full Front, Patio, Screened, Wrap Around, Front Porch
Price History
| Date | Event | Price |
|---|---|---|
10/26/2026 Source: | Listed for Sale | $5,800,000 +90.16% $945/sqft |
06/06/2023 Source: | Price Increased | $3,050,000 +281.25% $497/sqft |
05/12/2020 Source: | Sold | $800,000 -8.57% $130/sqft |
05/12/2020 Source: | Listing Removed | $875,000 $143/sqft |

Nearby Homes
Find Homes by Property Features in Charleston, SC
Nearby New Homes For Sale

This representation is based in whole or in part on information supplied by the Charleston Trident Association of REALTORS® or its Multiple Listing Service through Nov 02, 2026, 02:15PM. Information is provided exclusively for personal, non-commercial use, and may not be used for any purpose other than to identify prospective properties consumers may be interested in purchasing.This website may not include listings or property addresses of sellers who have directed their listing brokers to withhold their listing or their property address from display on the Internet. All information deemed reliable but not guaranteed. Charleston Trident Multiple Listing Service, Inc. makes no representation or warranty regarding the accuracy of the data. ©2026 Charleston Trident MLS CTMLS. All rights reserved.
 Advertising Broker: Nicholas Huscroft | Chosen Realty
