- Overview
- Description
- Property Details
- Location
- Facts & Features
- Getting Around
- Nearby Homes
 Hot
 No HOA
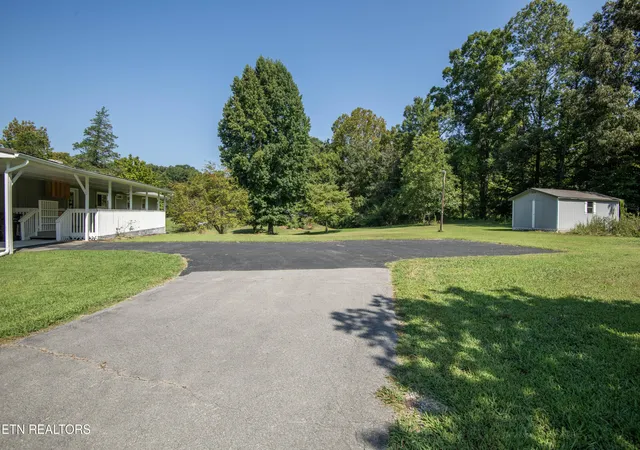

Street View
$450,000
Monthly Est:$2,240
 3 Beds
 2 Baths
2 full baths
 2,092sqft
940 Riley Dr, Lenoir City, TN 37771
$450,000
$2,240/moEst:
Get Pre-Approved
Single Family Residence
Built in 1962
$-- HOA
1.23 acres lot
$215/sq.ft
Description
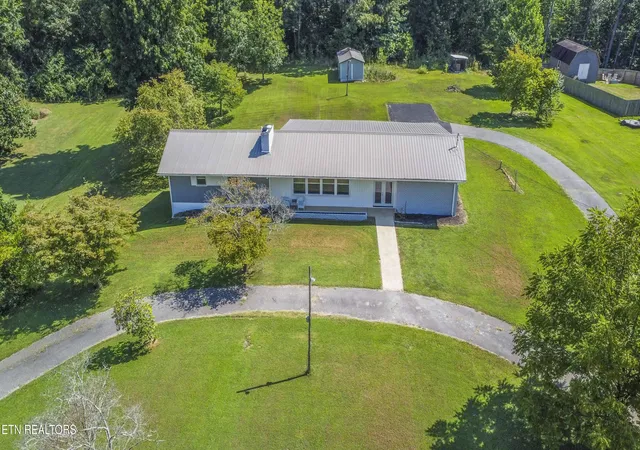
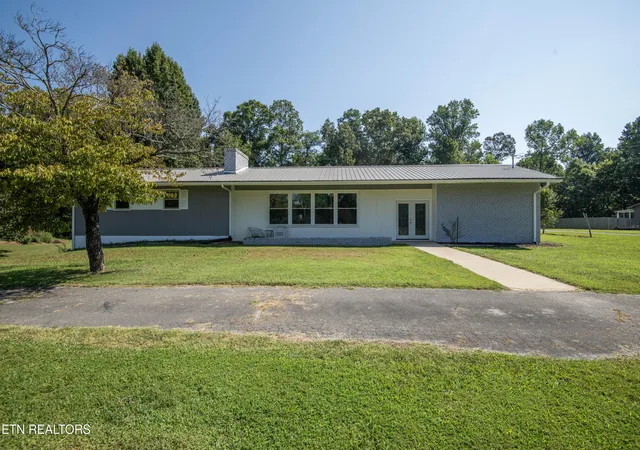
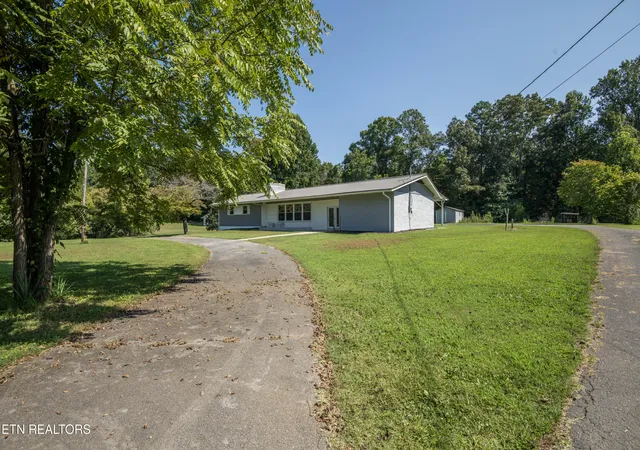
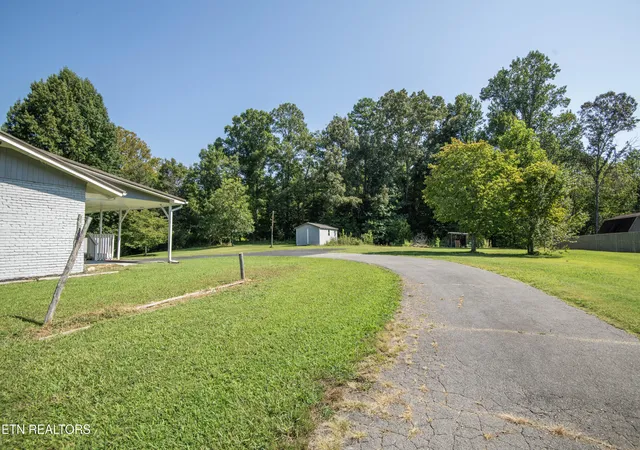
The home has been updated, but the possibilities are still wide open---Space, flexibility, and freedom come together on 1.23 acres with no HOA. Offering approximately 2,092 square feet, 3 bedrooms, 2 full baths, an attached garage, and a finished lower level, this home provides room to live comfortably, work from home, gather with friends, and enjoy more of the outdoors. The main-level layout keeps all three bedrooms and everyday living spaces within easy reach, while two gas fireplaces add warmth and character. Numerous improvements have already been completed, including updated electrical wiring with two panels, plumbing, windows, cabinetry, fixtures, exterior doors, and a newer Lennox HVAC system. All-new stainless steel kitchen appliances, along with a new washer and dryer, are included, allowing the next owner to settle in with these major purchases already taken care of. Approximately 460 finished square feet downstairs can adapt as life changes. Use it as a recreation room, home office, workout area, hobby space or even explore its potential as a fourth bedroom. Buyers should verify that the lower level meets applicable bedroom requirements. The large covered deck provides a comfortable place to dine outdoors, entertain friends, or enjoy the view across the yard. There is plenty of space to garden, take on outdoor projects, or simply spread out. A 12x24 storage building keeps tools and equipment organized, leaving the attached garage available for parking and everyday use. The setting feels removed from the rush without giving up convenient access to shopping, dining, medical services, and the interstate. Come walk the property, step inside, and see what this East Tennessee home has to offer. Schedule your private showing through BrokerBay or contact the listing agent today.
- Houzeo last checked: 13 minutes ago
- Listing updated: October 5, 2026 at 6:35 am
- Listing Provided by: Eric Falke (865) 315-4521 | United Real Estate Solutions (865) 444-2400
- Source: East Tennessee REALTORS® MLS-TN | MLS#: 1354173

Property Details
Status
Active
Type
Single Family Residence
No. of Stories
-
County
City
Neighborhood
--
Year Built
1962
HOA Fees
-
Finished Area
2,092 sqft
Lot Size
1.23 acres lot
Basement Area
- sqft
MLS Name
East Tennessee REALTORS® MLS
MLS Number
1354173
MLS Status
Active
Days on Market
65

Continue Your Journey in App
Find your dream home, receive real-time updates, and many more!
Continue Your Journey in App
Find your dream home, receive real-time updates, and many more!
Location
Facts & Features
Rooms
Bedrooms & bathrooms
Bedrooms: 3
Bathrooms: 2
Interior
Heating
Central, Natural Gas, Electric
Interior Features
Eat In Kitchen
Exterior Features
Windows Vinyl
Window Features
Windows Insulated
Appliances
Dishwasher, Disposal, Dryer, Microwave, Range, Refrigerator, Self Cleaning Oven, Washer
Cooling
Central Cooling, Ceiling Fan(s)
Sewer
Public Sewer
Construction
Year Built
Year Built: 1962
Home type
Single Family Residence
Architectural Style
Traditional
Construction Materials
Vinyl Siding, Wood Siding, Brick
Utilities & Energy
Security Features
Smoke Detector
Water Source
Public
Basement
Walkout, Slab
Fireplace Features
Brick, Gas Log
Parking Features
Garage Faces Rear, Off Street Parking, Garage Door Opener, Carport, Main Level
Other Features
Lot Features
Private, Level
Subdivision Name
Eaton Forest
Patio And Porch Features
Porch Covered, Deck
Price History
| Date | Event | Price |
|---|---|---|
09/03/2026 Source: | Price Decreased | $450,000 -1.75% $215/sqft |
07/17/2026 Source: | Listed for Sale | $458,000 $219/sqft |
07/17/2026 Source: | Off Market | $458,000 $219/sqft |
06/29/2026 Source: | Price Decreased | $458,000 -2.14% $219/sqft |
03/31/2026 Source: | Price Decreased | $468,000 -2.09% $224/sqft |

Show more
Nearby Homes

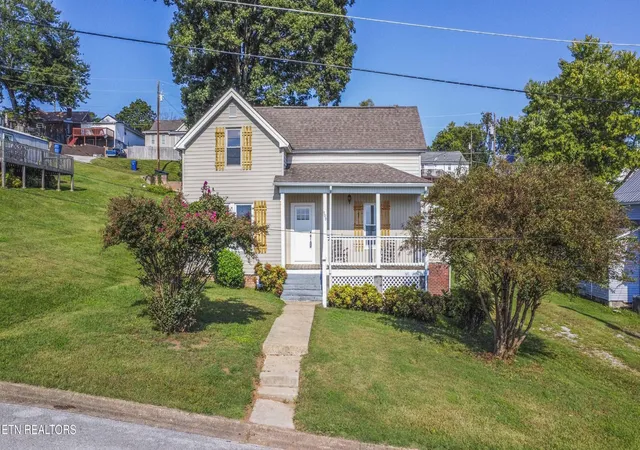

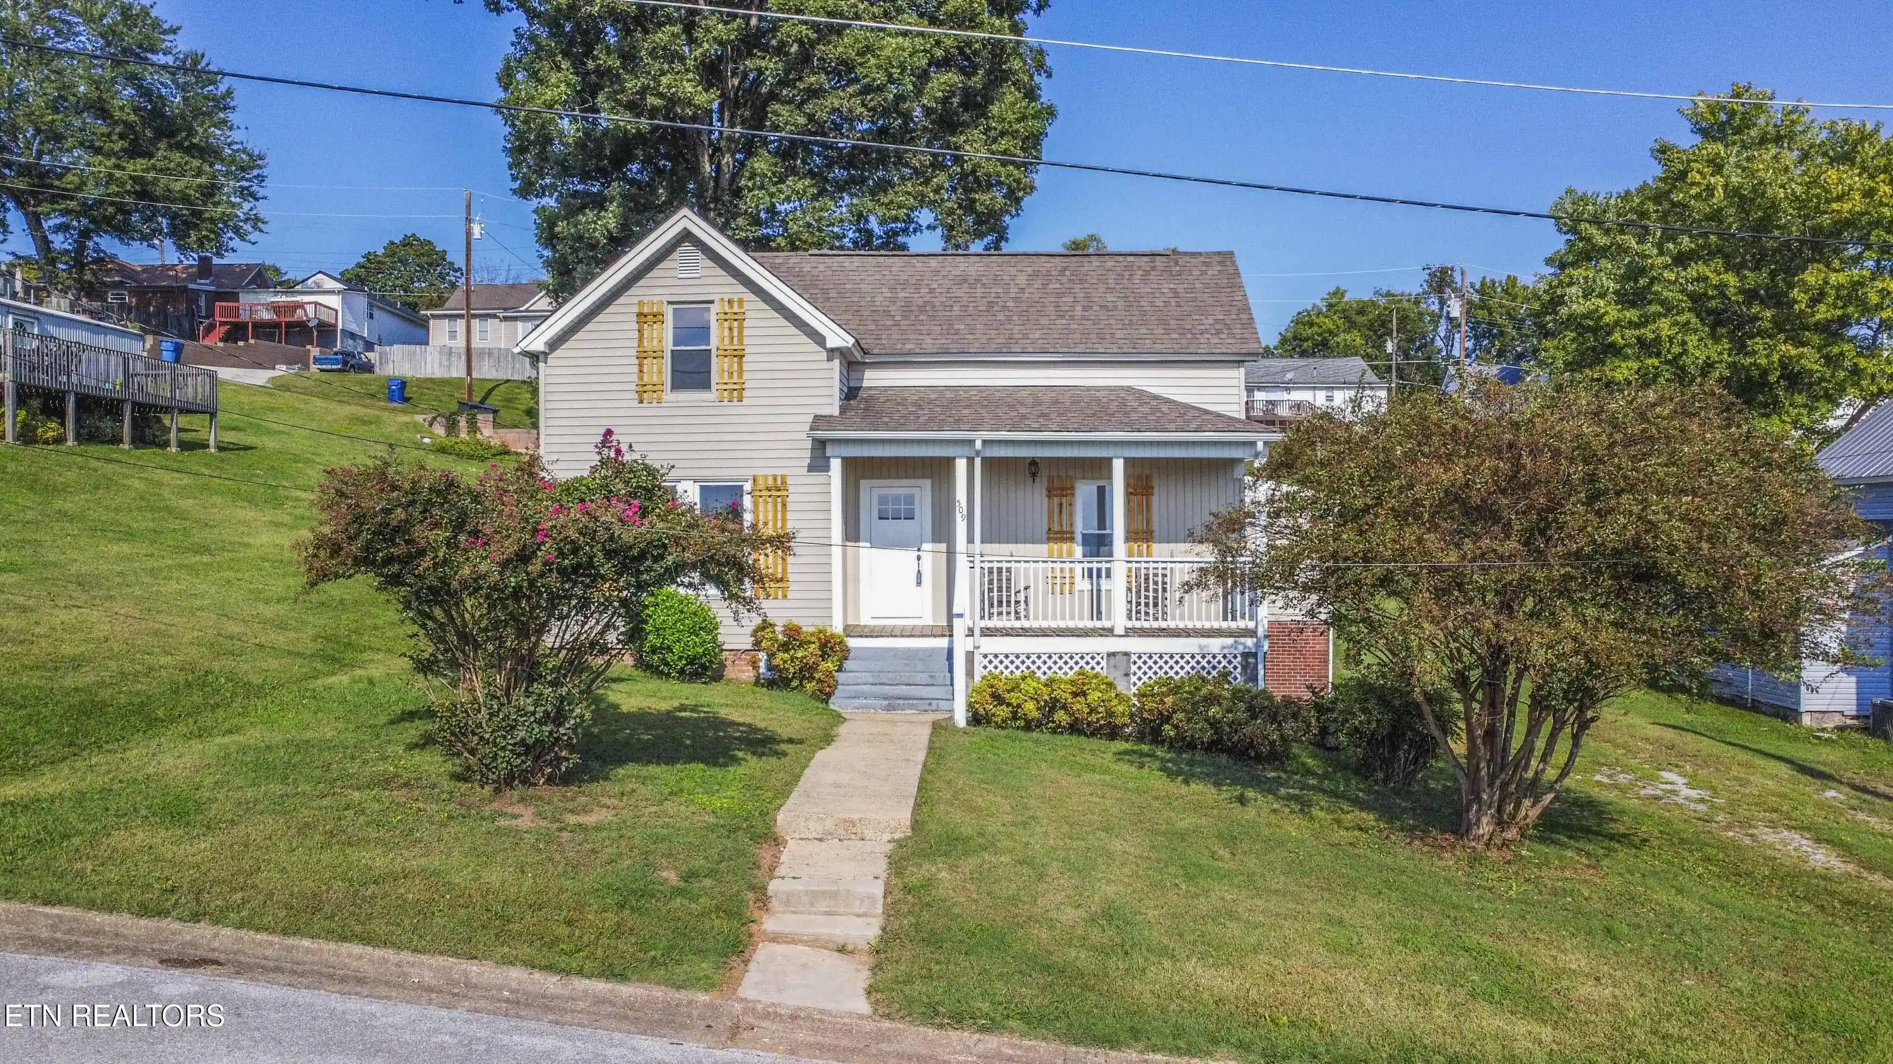
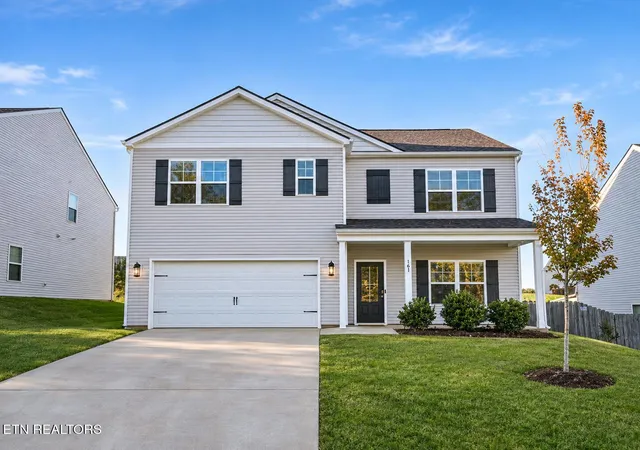
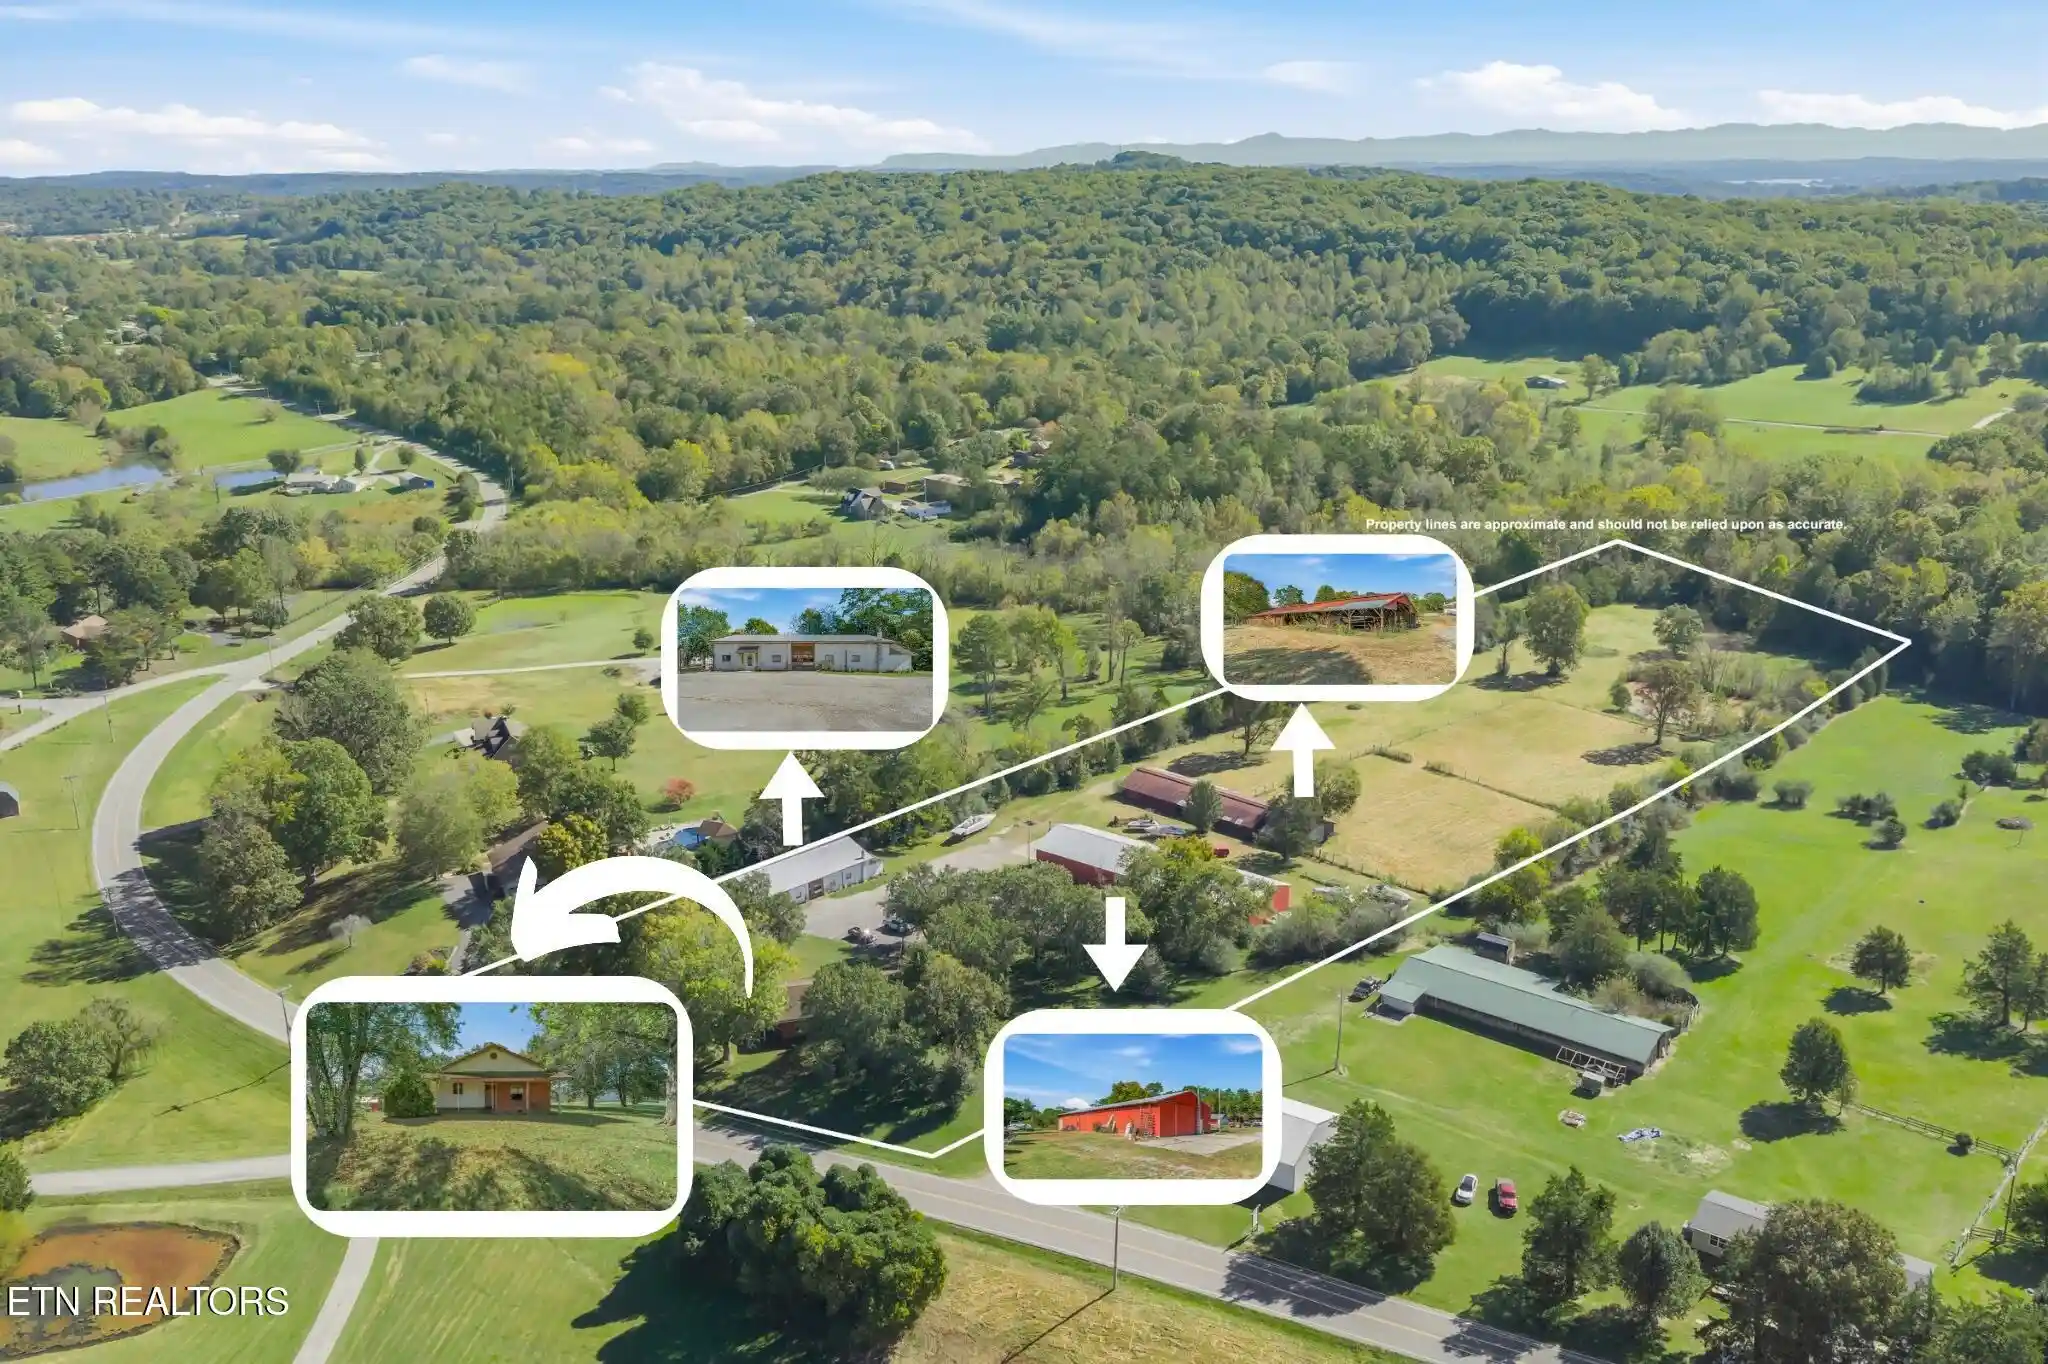
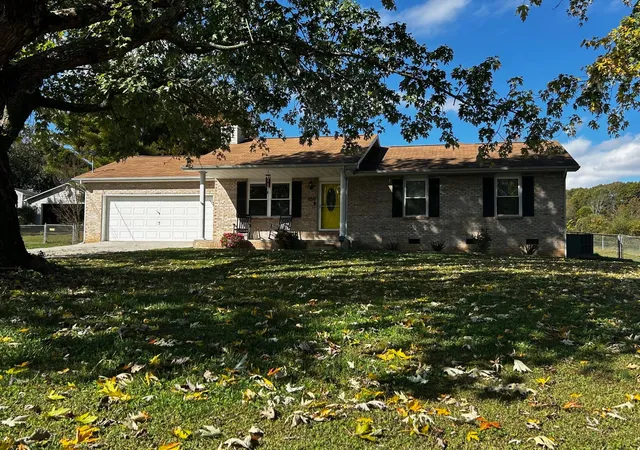
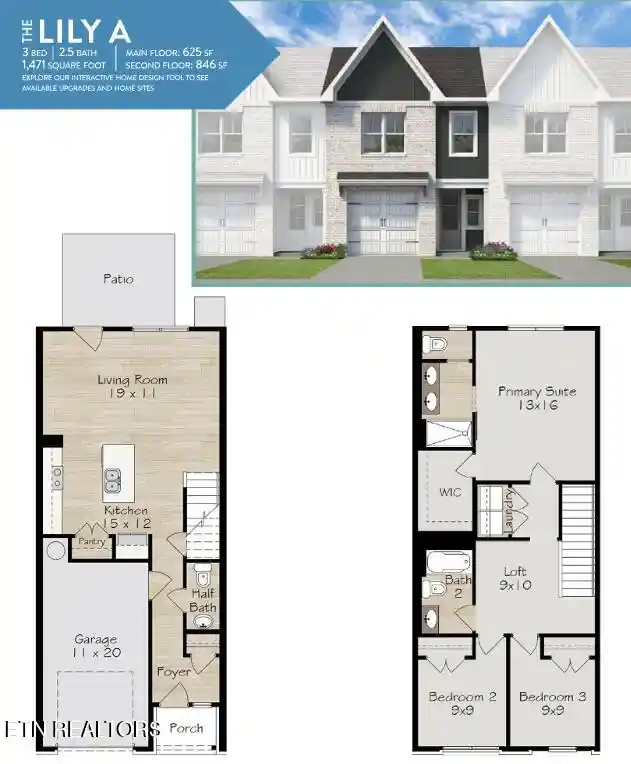
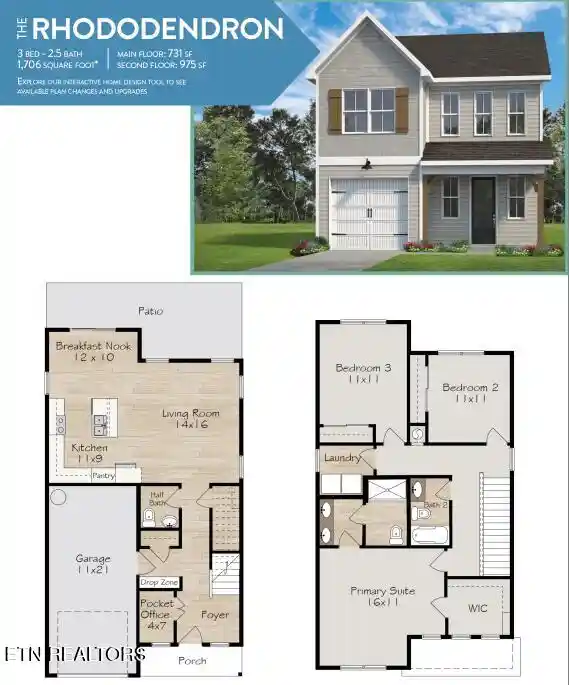
Find Homes by Property Features in Lenoir City, TN
Nearby New Homes For Sale

Based on information from the Knoxville Area Association of REALTORS MLS through Nov 08, 2026, 01:45AM. Information is provided exclusively for consumers’ personal, non-commercial use. It may not be used for any purpose other than to identify prospective properties that consumers may be interested in purchasing. The data is deemed reliable but is not guaranteed accurate by the MLS. This website may not include listings or property addresses of sellers who have directed their listing brokers to withhold their listing or their property address from display on the Internet. © 2026 Knoxville Area Association of REALTORS® MLS. All Rights Reserved. Angela Fowler Real Estate, LLC | 423.320.4620 | afowler@catt.com Mailing Address: 452 Kailors Cove Cir, Ringgold, GA 30736
 Advertising Broker: Angela Fowler | Angela Fowler Real Estate, LLC.
