Savvy Avenue
Powered by 
- 0
- 20
- Overview
- Description
- Property Details
- Location
- Facts & Features
- Getting Around
- Nearby Homes
 Hot
 No HOA

Street View
$549,900
Monthly Est:$2,737
 4 Beds
 3 Baths
1 full bath + 1 half bath
 2,639sqft
940 Trail Ct, Eagan, MN 55123
$549,900
$2,737/moEst:
Get Pre-Approved
Single Family Residence
Built in 1985
$-- HOA
0.53 acre lot
$208/sq.ft
Description
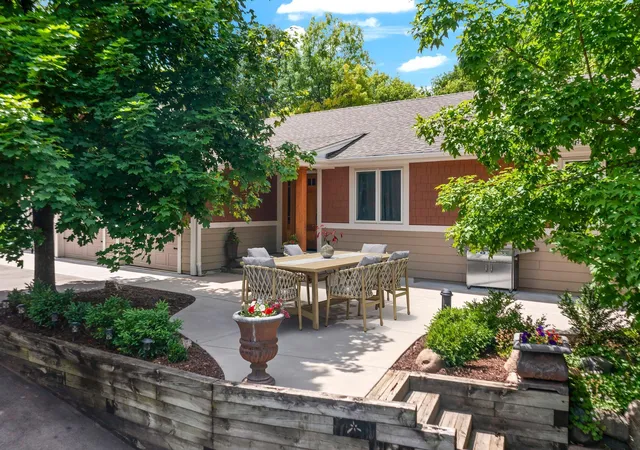
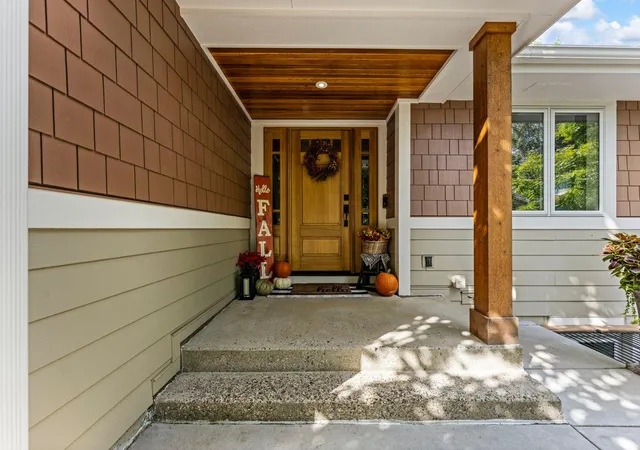
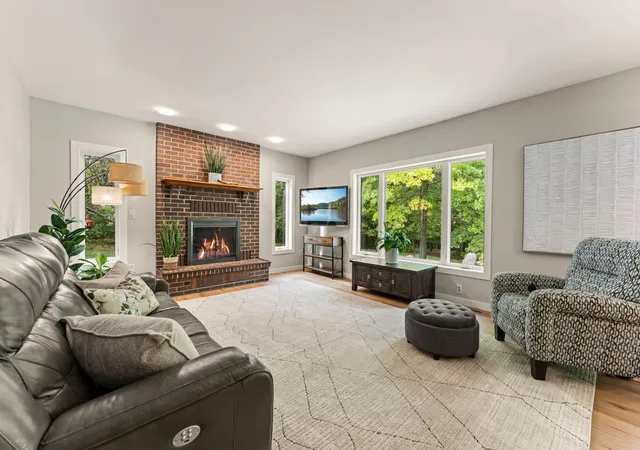
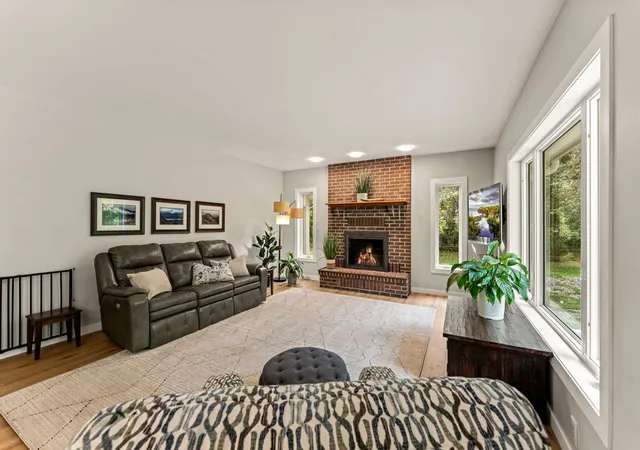
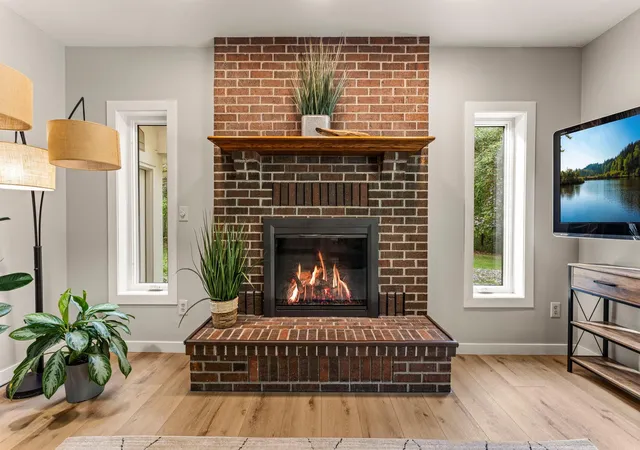
Wind your way through this quiet well-established neighborhood to the towering pine tree lined cul-de-sac. Super attractive home is perched perfectly on a sprawling .53 acre wooded lot which offers the most amazing sense of privacy yet gives plenty of green spaces for outdoor projects, play, and gardening! One owner custom built 4 bedroom, 3 bathroom walk-out one level home is so inviting! Thoughtful quality renovations throughout! Fabulous landscaping, natural beds, front and back patios for warm weather hangouts! Spacious west facing deck captures our gorgeous sunset all year round! Ample flat parking area with easy access to 3 car attached garage. Neighbor has been plowing/shoveling the driveway to ensure ease of ingress/egress during winter months. Garage is so convenient…versatile space for cars/toys/workshop! Now, come on inside and you’ll feel so welcomed! Large foyer for MN hellos and farewells! Foyer opens to great room concept…large country kitchen with plenty of cabinet and counterspace, spacious dining with access to deck for outdoor BBQs as well as a super comfortable and roomy family room with cozy fireplace. Really great space where the heart of it all happens! On to the north wing where we have a large 13 x 7 main floor laundry room, 1/2 bath, large first bedroom and a most amazing owner’s ensuite! Quite a stunning recent ensuite renovation…you’ll appreciate the quality and design choices…large walk-in closet, spa-esque feel with soaking tub and huge walk-in shower and heated floors, plus the bedroom offers so much space for your personal bedding and furniture choices! One thing that really stands out is the natural lighting throughout as the home is banked with windows to capture the privacy all around! The lower level walk-out family room is so versatile as well…different spots open for cozy fireplace seating, gym setting, game/craft/tables or reading nook! Two additional bedrooms with ample closet space in lower level along with a high quality finish 3/4 bath! Large mechanical/storage room and one additional crawl space for seasonal storage! Wonderful community of Eagan awaits with great schools, local shops, and restaurants, parks, and trails! Come wind your way to our most welcoming home amongst the pines!
- Houzeo last checked: 2 minutes ago
- Listing updated: October 19, 2026 at 3:37 pm
- Listing Provided by: Nancy L Walker (612) 799-2768 | Coldwell Banker Realty (952) 844-6000
- Source: Northstar MLS-MN | MLS#: 7144467

Property Details
Status
Pending
Type
Single Family Residence
No. of Stories
-
County
City
Neighborhood
--
Year Built
1985
HOA Fees
-
Finished Area
2,639 sqft
Lot Size
0.53 acre lot
Basement Area
- sqft
MLS Name
Northstar MLS
MLS Number
7144467
Days on Market
27
Cumulative Days on Market
25

Continue Your Journey in App
Find your dream home, receive real-time updates, and many more!
Download App
Continue Your Journey in App
Find your dream home, receive real-time updates, and many more!
Location
Facts & Features
Rooms
Bedrooms & bathrooms
Bedrooms: 4
Bathrooms: 3
Deck
Level: Main
Area: 364.00 Square Feet
Dimensions: 26x14
Dining Room
Level: Main
Area: 110.00 Square Feet
Dimensions: 11x10
Family Room
Level: Main
Area: 255.00 Square Feet
Dimensions: 17x15
Family Room
Level: Lower
Area: 480.00 Square Feet
Dimensions: 30x16
Bedroom
Level: Main
Area: 208.00 Square Feet
Dimensions: 16x13
Bedroom 4
Level: Lower
Area: 132.00 Square Feet
Dimensions: 12x11
Foyer
Level: Main
Area: 72.00 Square Feet
Dimensions: 12x6
Kitchen
Level: Main
Area: 132.00 Square Feet
Dimensions: 12x11
Laundry
Level: Main
Area: 91.00 Square Feet
Dimensions: 13x7
Primary Bathroom
Level: Main
Area: 114.00 Square Feet
Dimensions: 12x9.5
Patio
Level: Main
Area: 470.00 Square Feet
Dimensions: 23.5x20
Bedroom 2
Level: Main
Area: 121.00 Square Feet
Dimensions: 11x11
Bedroom 3
Level: Lower
Area: 108.00 Square Feet
Dimensions: 12x9
Walk-In Closet
Level: Main
Area: 56.00 Square Feet
Dimensions: 8x7
Interior
Appliances
Dishwasher, Disposal, Dryer, Exhaust Fan, Freezer, Humidifier, Gas Water Heater, Microwave, Other, Range, Refrigerator, Stainless Steel Appliances, Water Softener Owned
Cooling
Central Air
Heating
Forced Air
Sewer
City Sewer/connected
Exterior Features
Cement Board
Construction
Year Built
Year Built: 1985
Home type
Single Family Residence
Foundation Details
Block
Roof
Age 8 Years Or Less, Asphalt, Pitched
Construction Materials
Concrete
Utilities & Energy
Laundry Features
Gas Dryer Hookup, Laundry Room, Washer Hookup
Fireplace Features
Amusement Room, Brick, Family Room, Wood Burning
Pool Features
None
Parking Features
Attached Garage, Asphalt, Electric, Garage Door Opener, Insulated Garage, Storage
Basement
Block, Egress Window(s), Finished, Full, Partially Finished, Storage Space, Tile Shower, Walkout
Electric
100 Amp Service, 200+ Amp Service
Water Source
City Water/connected
Other Features
Lot Features
Tree Coverage Heavy
Price History
| Date | Event | Price |
|---|---|---|
10/19/2026 Source: | Pending | $549,900 +588.24% $208/sqft |
06/06/2006 Source: | Sold | $79,900 $30/sqft |


Nearby Homes
Find Homes by Property Features in Eagan, MN
Nearby New Homes For Sale

Based on information submitted to the MLS GRID from the REGIONAL MULTIPLE LISTING SERVICE OF MINNESOTA, INC through Oct 22, 2026, 07:34AM. IDX information is provided exclusively for consumers’ personal, non-commercial use. It may not be used for any purpose other than to identify prospective properties consumers may be interested in purchasing. The data is deemed reliable but is not guaranteed by MLS GRID. The use of the MLS GRID Data may be subject to an end-user license agreement prescribed by the Member Participant’s applicable MLS, if any and as amended from time to time. All data is obtained from various sources and may not have been verified by the broker or MLS GRID. Supplied Open House Information is subject to change without notice. All information should be independently reviewed and verified for accuracy. Properties may or may not be listed by the office/agent presenting the information.
Information deemed reliable but not guaranteed. The property data presented reflects information otherwise available from public records. The real estate broker participating in MLS and providing this information may not have represented the buyer or seller in some or all of the transactions. Listings courtesy of Northstar MLS as distributed by MLS GRID. © 2026 Regional Multiple Listing Service of Minnesota, Inc. All Rights Reserved.
 Advertising Broker: Moe Mossa (Savvy Avenue) (612) 490-1268 | Savvy Avenue, LLC
