- Overview
- Description
- Property Details
- Location
- Facts & Features
- Getting Around
- Nearby Homes

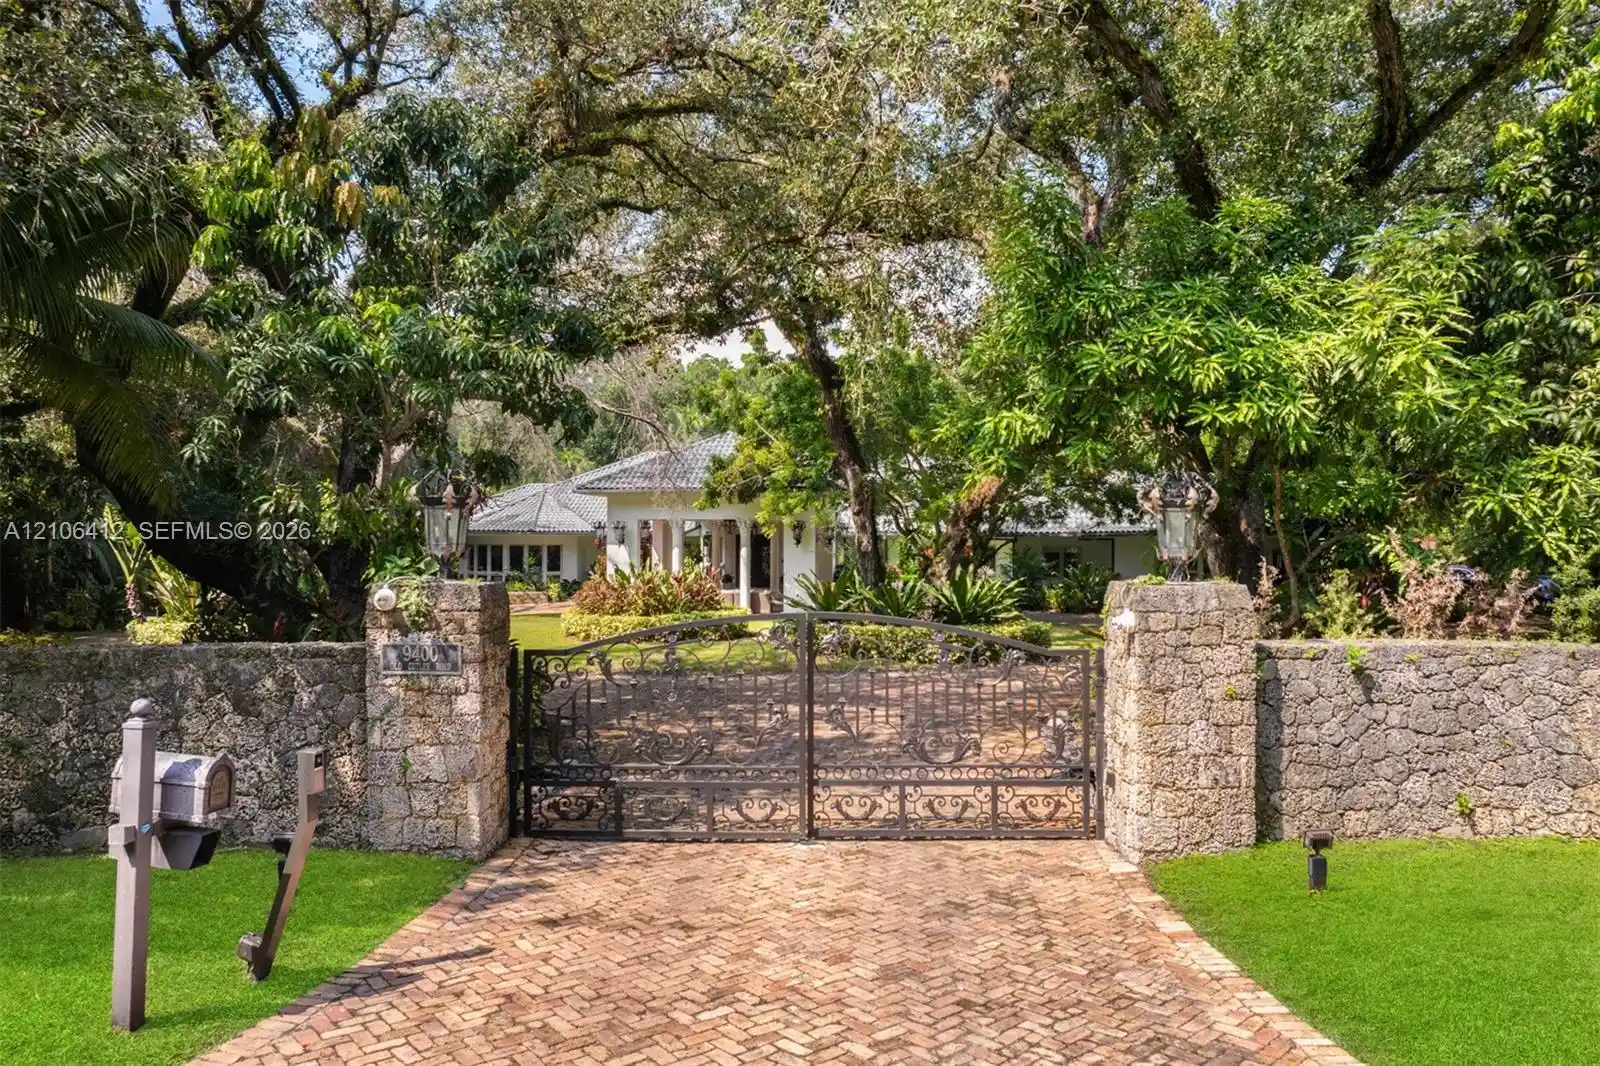


$8,750,000
Monthly Est:$43,552
 6 Beds
 8 Baths
6 full baths + 2 half baths
 8,226sqft
9400 Old Cutler Rd, Coral Gables, FL 33156
$8,750,000
$43,552/moEst:
Get Pre-Approved
Single Family Residence
Built in 1970
$-- HOA
1.51 acres lot
$1,064/sq.ft
Description
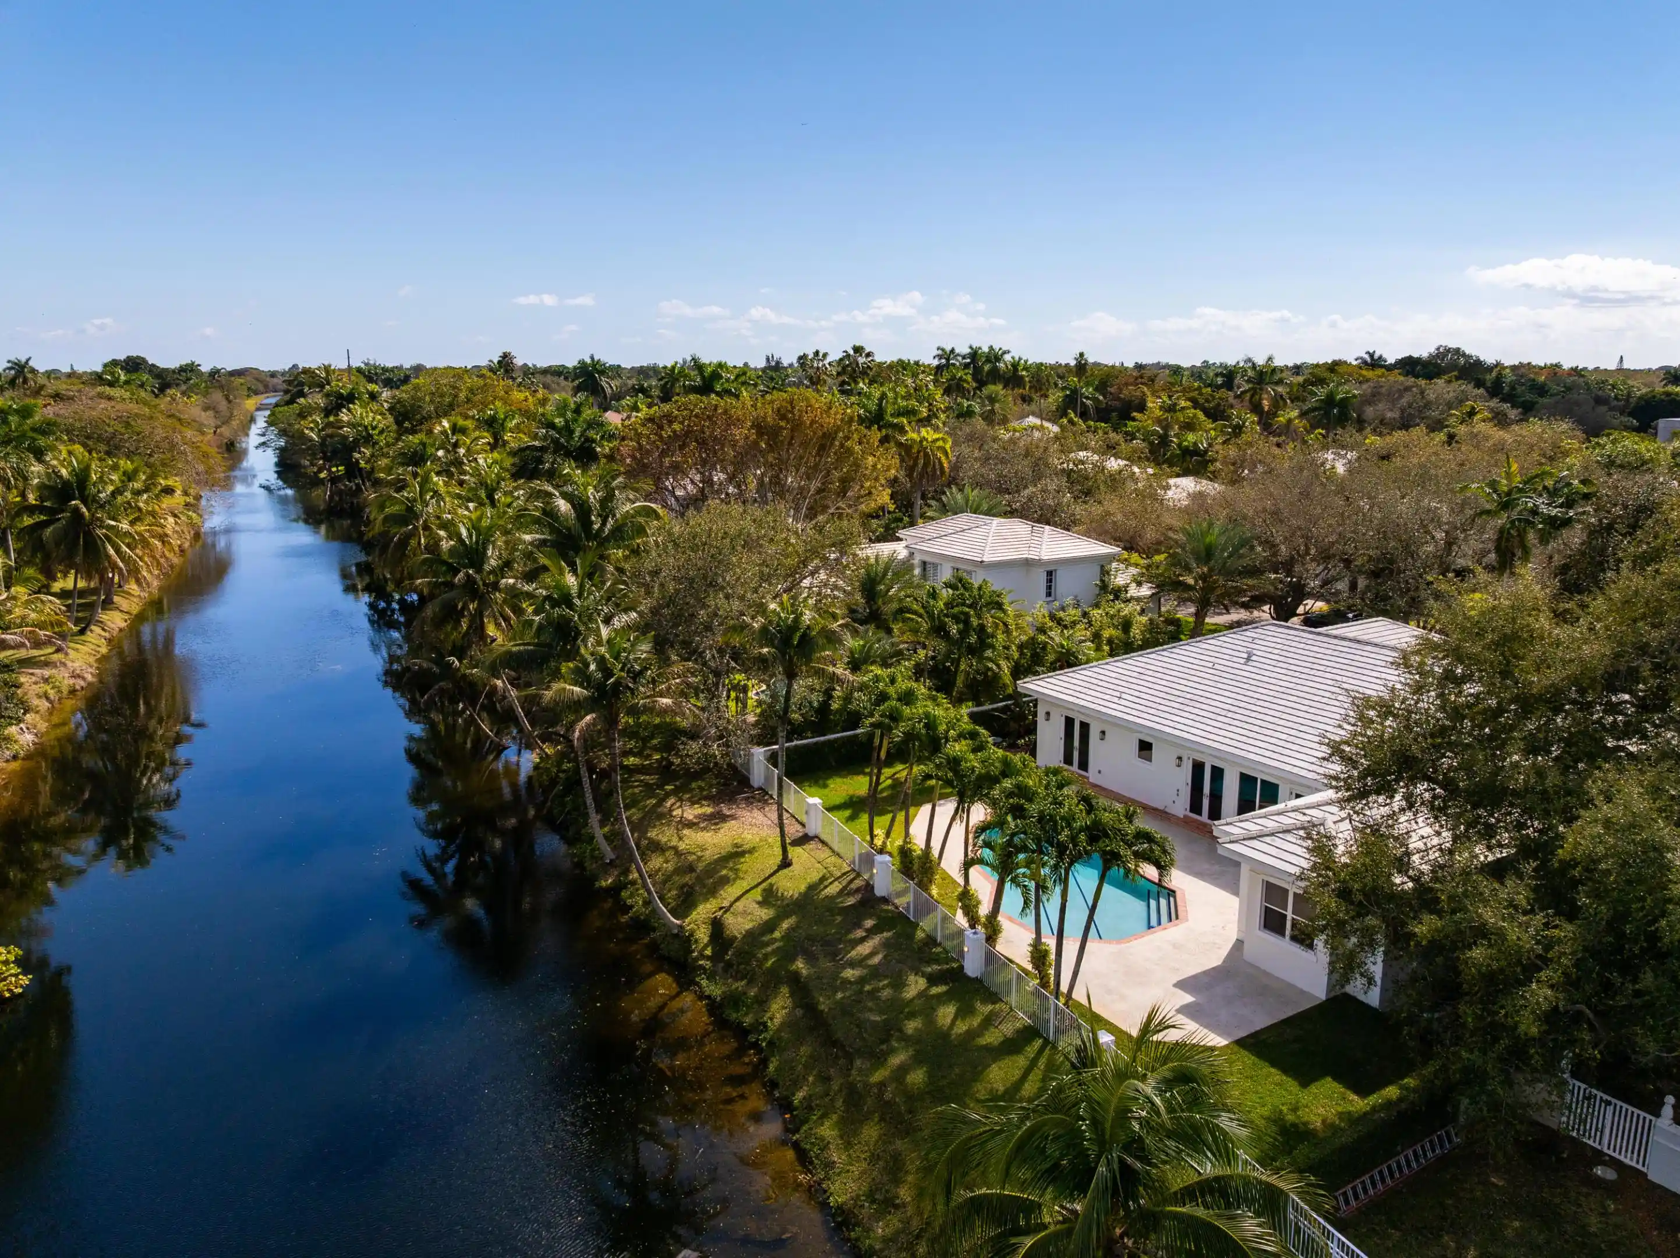
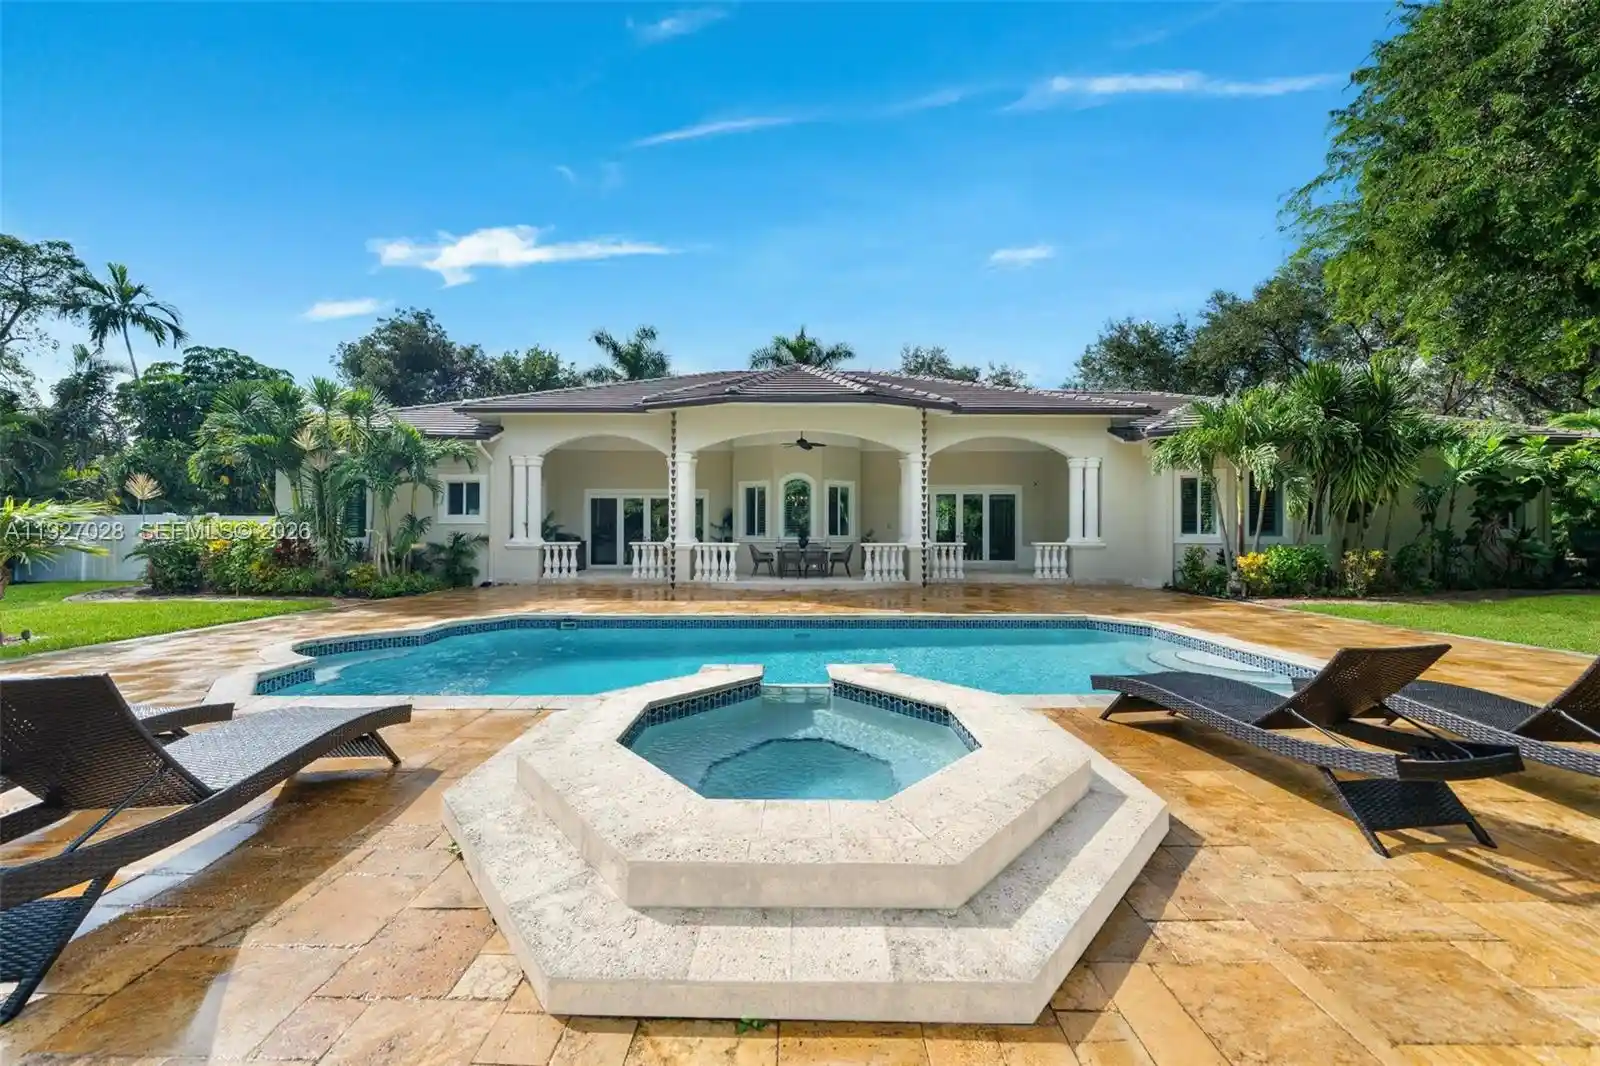
**Villa de Old Cutler** is a magnificent Mediterranean estate gracefully situated on 1.51 acres of lush tropical grounds in the heart of Coral Gables, offering an extraordinary blend of timeless architectural elegance, grandeur, and exceptional privacy. This stately single-story residence encompasses 6 bedrooms, 6 full bathrooms, and 2 half baths, showcasing exquisite craftsmanship, intricate custom crown moldings, soaring ceilings, and gracious living spaces designed for sophisticated entertaining and refined everyday living. A spectacular interior fountain serves as an architectural centerpiece, while an elegant fireplace adds warmth and character to the home's distinguished interiors. The expansive primary suite offers a private sanctuary complete with an adjoining salon or nursery. Additional appointments include a gourmet kitchen with designer appliances, wine cooler, and private sauna. Outdoors, beautifully landscaped grounds unfold around a resort-style swimming pool, expansive covered terraces, and a summer kitchen, creating an idyllic setting for alfresco dining and grand-scale entertaining. Offering both immediate enjoyment and remarkable future potential, this exceptional estate presents a rare opportunity to preserve its original Mediterranean character or expand and reimagine the residence upon its magnificent 1.51-acre grounds. A truly distinguished offering where timeless elegance, estate-scale living in one of Coral Gables' most desirable locations.
- Houzeo last checked: 5 minutes ago
- Listing updated: October 31, 2026 at 7:48 am
- Listing Provided by: Michael Martinez (305) 979-9367 DRE #0694150 | One Sotheby's International Realty (305) 666-0562
- Source: Beaches MLS-FL | MLS#: A12106412

Property Details
Status
Active
Type
Single Family Residence
No. of Stories
1
County
City
Neighborhood
--
Year Built
1970
HOA Fees
-
Finished Area
8,226 sqft
Lot Size
1.51 acres lot
Basement Area
- sqft
MLS Name
Beaches MLS
MLS Number
A12106412
MLS Status
Active
Days on Market
15
Cumulative Days on Market
15

Continue Your Journey in App
Find your dream home, receive real-time updates, and many more!
Continue Your Journey in App
Find your dream home, receive real-time updates, and many more!
Location
Facts & Features
Rooms
Bedrooms & bathrooms
Bedrooms: 6
Bathrooms: 8
Interior
Heating
Central
Appliances
Dryer, Dishwasher, Electric Range, Microwave, Oven, Refrigerator, Washer
Interior Features
Wet Bar, Built In Features, Bedroom On Main Level, Breakfast Area, Bathtub, Closet Cabinetry, Dining Area, Separate Formal Dining Room, Dual Sinks, Entrance Foyer, High Ceilings, Pantry, Soaking Tub, Separate Shower, Vaulted Ceilings, Bar, Walk In Closets
Exterior Features
Built In Barbecue, Barbecue, Lighting, Outdoor Living Area
Cooling
Central Air
Flooring
Marble, Tile
Window Features
Blinds
Sewer
Septic Tank
Construction
Year Built
Year Built: 1970
Home type
Single Family Residence
Architectural Style
Mediterranean
Property Condition
Resale
Roof
Spanish Tile
Construction Materials
Cbs Concrete Block Structure, Block
Utilities & Energy
Utilities
Cable Available
Parking Features
Attached Carport, Circular Driveway, Covered, Carport, Driveway
Water Source
Public
Pool Features
In Ground
Other Features
Subdivision Name
Amd Pl Of Journeys End
Patio And Porch Features
Patio
Lot Features
One To Two Acres, Sprinklers Automatic
Price History
| Date | Event | Price |
|---|---|---|
10/15/2026 Source: #A12106412 | Off Market | $8,750,000 $1,064/sqft |
10/14/2026 Source: #A12106412 | Price Decreased | $8,750,000 -2.72% $1,064/sqft |
05/06/2026 Source: #A12010124 | Off Market | $8,995,000 $1,093/sqft |
05/06/2026 Source: #A12010124 | Listed for Sale | $8,995,000 +29883.33% $1,093/sqft |
10/03/2025 Source: #A11856863 | Off Market | $30,000 +11.11% $4/sqft |
Show more
Nearby Homes
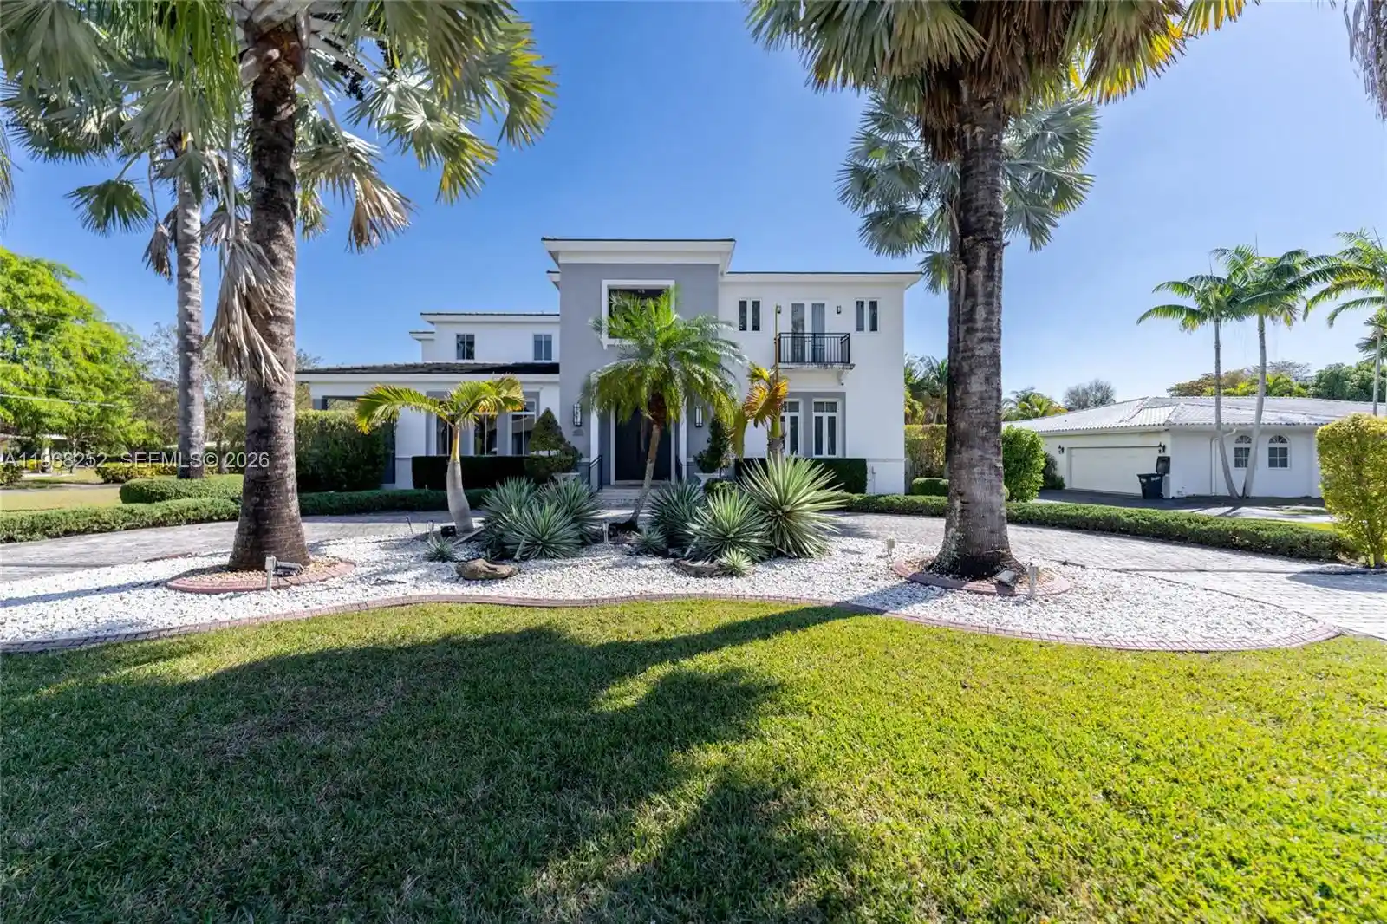

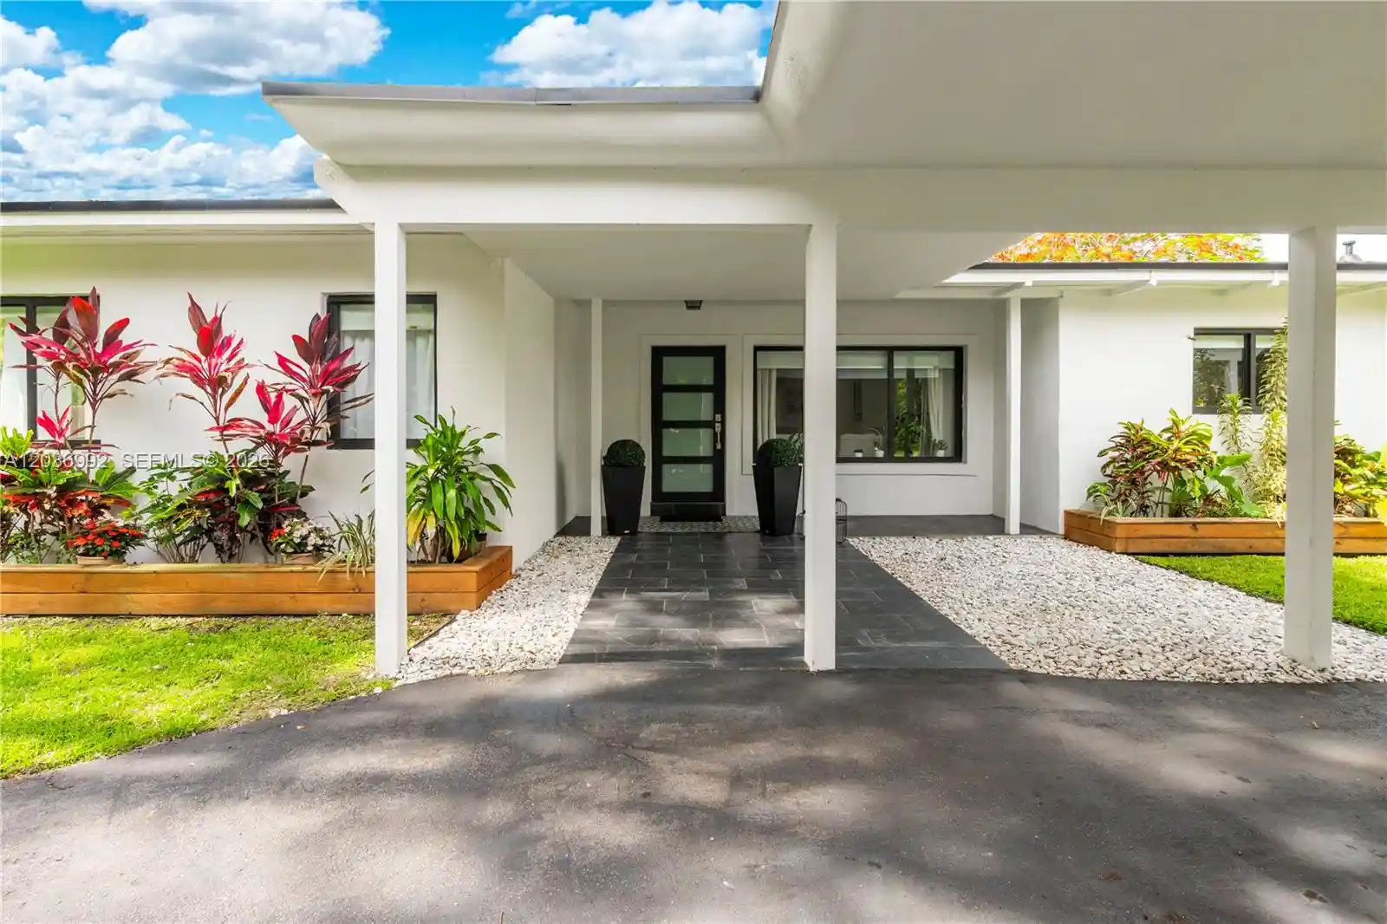
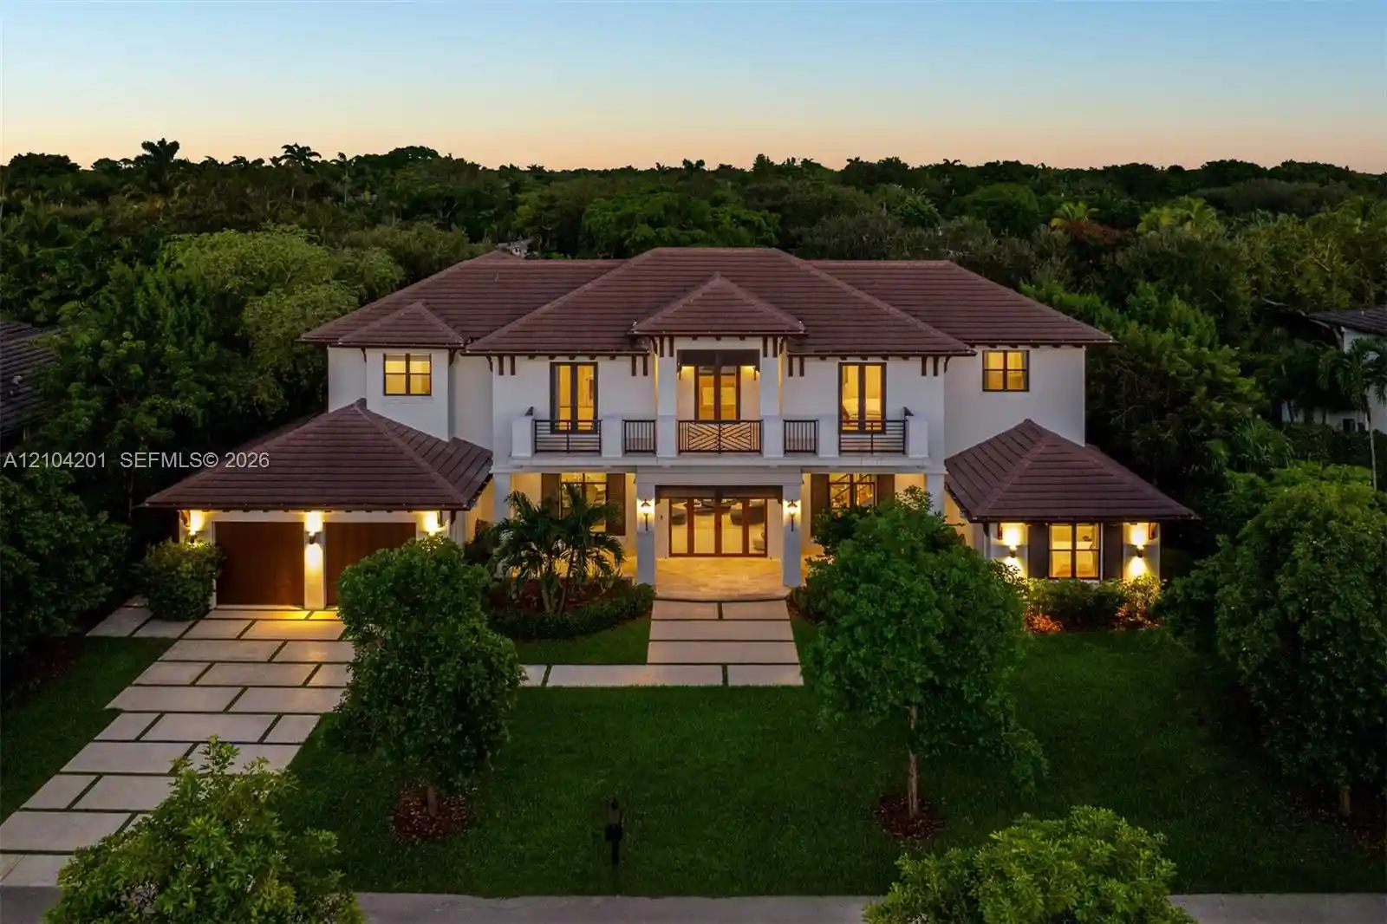
Find Homes by Property Features in Coral Gables, FL
Nearby New Homes For Sale


IDX information is provided exclusively for consumers’ personal, non-commercial use, that it may not be used for any purpose other than to identify prospective properties consumers may be interested in purchasing, and that the data is deemed reliable but is not guaranteed accurate by BeachesMLS. All listings featuring the BMLS logo are provided by BeachesMLS, Inc. This data is not verified for authenticity or accuracy and may not reflect all real estate activity in the market. Based on information © 2026 BeachesMLS, Inc. All Rights Reserved.
 Advertising Broker: Moe Mossa (Savvy Avenue) | Savvy Avenue, LLC
