- Overview
- Description
- Property Details
- Location
- HOA Management
- Facts & Features
- Getting Around
- Nearby Homes




$415,000
Monthly Est:$2,066
 4 Beds
 2 Baths
2 full baths
 2,050sqft
9401 Highland Hills Dr, Hudson, FL 34667
$415,000
$2,066/moEst:
Get Pre-Approved
Single Family Residence
Built in 2024
$160/mo HOA
6,937 sqft lot
$202/sq.ft
Description
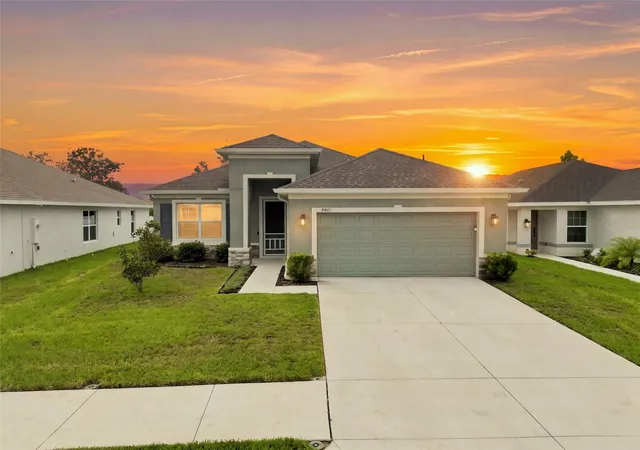
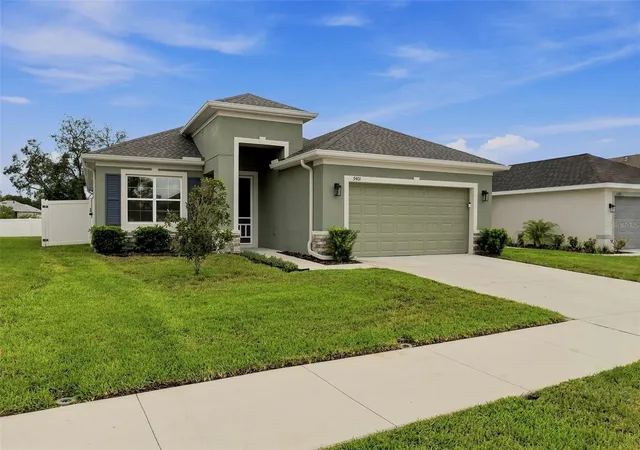
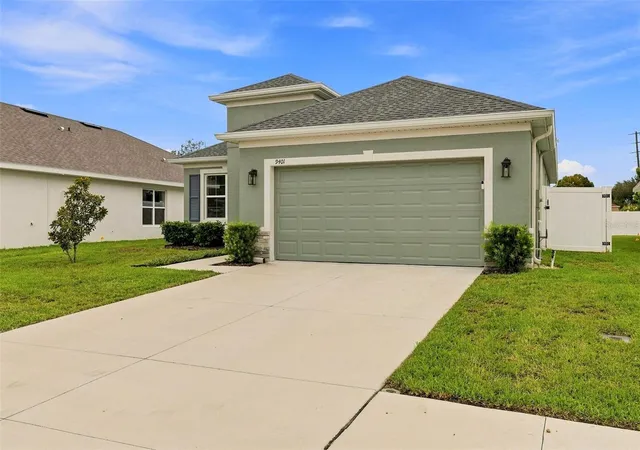
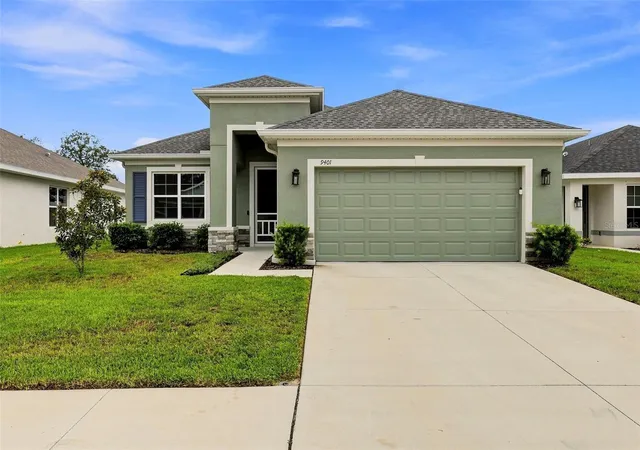
PRICE IMPROVEMENT! NOW VACANT & READY FOR NEW OWNERS! Welcome to this beautifully upgraded smart home in Hudson's desirable Highland Hills community. Built in 2024 by Frontier Homes, this approximately 2,050-square-foot home is now cleared out and vacant, offering 3 bedrooms, 2 bathrooms, and a versatile office or den with French doors that could easily serve as a fourth bedroom. Designed for modern living, this smart home includes a smart doorbell, deadbolt, thermostat, garage door opener with additional keypad and camera, smart light switches, and multiple smart appliances. Inside, you'll find soaring ceilings, oversized door openings, and ceramic tile flooring throughout the entire home. The open-concept floor plan features a stunning kitchen with granite countertops, upgraded cabinets with soft-close hardware, a large island with deep sink, and pull-out garbage and recycling storage, and a spacious closet pantry. The adjoining living and dining areas showcase crown molding, upgraded ceiling fans, smart switches, in-wall TV wiring with included TV mount, and a convenient floor outlet. The spacious primary suite offers tray ceilings, dual sink granite vanity, a private water closet with comfort-height toilet, a large walk-in closet, and a beautifully tiled doorless walk-in shower. The split-bedroom layout provides privacy for the two guest bedrooms and secondary bathroom featuring granite counters and a tiled tub/shower combination. Additional highlights include a tall entry door and storm door with pet-guard screen, a large indoor laundry room with utility sink and closet, included smart front-load washer and dryer, overhead garage storage with peg wall organization, a whole home water filtration system, and a UV filtration system on the HVAC. Enjoy outdoor living on the screened lanai featuring outdoor carpet, a remote-controlled ceiling fan, and pet-resistant screen door, overlooking a fully fenced backyard with additional concrete patio and storage shed. This home also included hurricane shutters for all the windows. The low HOA includes cable, internet, and common area maintenance, with NO CDD fees and the home NOT located in a flood zone. Conveniently located near shopping, medical facilities, schools, and restaurants, this exceptional home also includes approximately 8 years remaining on a transferable builder warranty. Now vacant, cleared out, and ready for immediate occupancy! Why wait to Build?Don't miss this opportunity to own a newer home with extensive upgrades and smart-home features at an improved price. Schedule your private showing today!
- Houzeo last checked: 12 hours ago
- Listing updated: September 21, 2026 at 8:12 pm
- Listing Provided by: Cory Byrd (727) 808-5185 | F I GREY & SON RESIDENTIAL (727) 495-2424
- Source: Stellar MLS-FL | MLS#: W7886896

Property Details
Status
Active
Type
Single Family Residence
No. of Stories
-
County
City
Neighborhood
--
Year Built
2024
HOA Fees
$160/mo
Finished Area
2,050 sqft
Lot Size
6,937 sqft lot
Basement Area
- sqft
MLS Name
Stellar MLS
MLS Number
W7886896
MLS Status
Active
Days on Market
104
Cumulative Days on Market
88

Continue Your Journey in App
Find your dream home, receive real-time updates, and many more!
Download App
Continue Your Journey in App
Find your dream home, receive real-time updates, and many more!
Location
HOA Management
Highland Hills-HC Management - Denise Abercrombie
HOA Fees
$160/ Monthly
Amenities
 Amenities and services may be covered by one or multiple associations and service providers.
 Cable TV
 Internet
 Common Area Taxes
Disclaimer: Amenities are based on third-party information and may vary; buyers must independently verify all amenities, as information is deemed reliable but not guaranteed.
Facts & Features
Rooms
Bedrooms & bathrooms
Bedrooms: 4
Bathrooms: 2
Bonus Room
Level: First
Area: 156.76 Square Feet
Dimensions: 12.04x13.02
Kitchen
Level: First
Area: 195.90 Square Feet
Dimensions: 13.06x15
Dining Room
Level: First
Area: 120.72 Square Feet
Dimensions: 10.06x12
Bathroom 2
Level: First
Area: 40.40 Square Feet
Dimensions: 8x5.05
Primary Bedroom
Level: First
Area: 181.20 Square Feet
Dimensions: 12.04x15.05
Primary Bathroom
Level: First
Area: 110.77 Square Feet
Dimensions: 11x10.07
Bedroom 2
Level: First
Area: 132.00 Square Feet
Dimensions: 11x12
Bedroom 3
Level: First
Area: 144.00 Square Feet
Dimensions: 12x12
Laundry
Level: First
Area: 91.78 Square Feet
Dimensions: 13x7.06
Living Room
Level: First
Area: 282.10 Square Feet
Dimensions: 14.07x20.05
Interior
Flooring
Ceramic Tile
Exterior Features
Private Yard, Rain Gutters, Storage
Interior Features
Ceiling Fans(s), Crown Molding, Eat In Kitchen, High Ceilings, Kitchen/family Room Combo, Living Room/dining Room Combo, Open Floorplan, Primary Bedroom Main Floor, Smart Home, Stone Counters, Thermostat, Tray Ceiling(s), Walk In Closet(s), Window Treatments
Sewer
Public Sewer
Heating
Electric
Cooling
Central Air
Window Features
Blinds, Energy Star Qualified Windows, Insulated Windows, Low Emissivity Windows, Window Treatments
Appliances
Convection Oven, Dishwasher, Disposal, Dryer, Electric Water Heater, Exhaust Fan, Microwave, Range, Refrigerator, Washer, Water Filtration System
Construction
Year Built
Year Built: 2024
Home type
Single Family Residence
Roof
Shingle
Foundation Details
Slab
Construction Materials
Block, Concrete, Stucco
Utilities & Energy
Utilities
Bb/hs Internet Available, Cable Connected, Electricity Connected, Phone Available, Public, Sewer Connected, Sprinkler Meter, Underground Utilities, Water Connected
Water Source
Public
Security Features
Gated Community, Smoke Detector(s)
Parking Features
Driveway, Garage Door Opener, Ground Level, Off Street
Laundry Features
Electric Dryer Hookup, Inside, Laundry Room, Washer Hookup
Other Features
Community Features
Community Mailbox, Deed Restrictions, Gated Community No Guard, Sidewalks
Lot Features
In County, Landscaped, Level, Near Public Transit, Sidewalk, Paved
Patio And Porch Features
Front Porch, Rear Porch, Screened
Subdivision Name
Highland Hills/pasco
Price History
| Date | Event | Price |
|---|---|---|
08/31/2026 Source: | Price Decreased | $415,000 -0.60% $202/sqft |
07/15/2026 Source: | Price Decreased | $417,500 -0.57% $204/sqft |
06/25/2026 Source: | Price Increased | $419,900 +0.57% $205/sqft |
06/25/2026 Source: | Listed for Sale | $417,500 $204/sqft |

Getting Around 9401 Highland Hills Dr
Bike Score®

Somewhat Bikeable
30/100
Walk Score®

Car-Dependent
5/100
Data provided by Redfin
Nearby Homes







Find Homes by Property Features in Hudson, FL
Nearby New Homes For Sale

Based on information from Stellar MLS® through Oct 07, 2026, 06:00AM as submitted to and distributed by MLS GRID. All data is obtained from various sources and may not have been verified by the broker or MLS GRID. Supplied Open House Information is subject to change without notice. All information should be independently reviewed and verified for accuracy. Properties may or may not be listed by the office/agent presenting the information. IDX information is provided exclusively for consumers’ personal non-commercial use. It may not be used for any purpose other than to identify prospective properties consumers may be interested in purchasing. The data is deemed reliable but is not guaranteed by MLS GRID. The use of the MLS GRID Data may be subject to an end-user license agreement prescribed by the Member Participant’s applicable MLS, if any, and as amended from time to time. © 2026 Stellar MLS. All Rights Reserved.
 Advertising Broker: Fred McGill | Simple Showing, Inc