- Overview
- Description
- Property Details
- Location
- HOA Management
- Facts & Features
- Getting Around
- Nearby Homes



$300,000
Monthly Est:$1,493
 2 Beds
 2 Baths
2 full baths
 1,350sqft
9406 Andover Cir, Bradenton, FL 34210
$300,000
$1,493/moEst:
Get Pre-Approved
Condominium
Built in 1978
$790/mo HOA
-- sqft lot
$222/sq.ft
Description
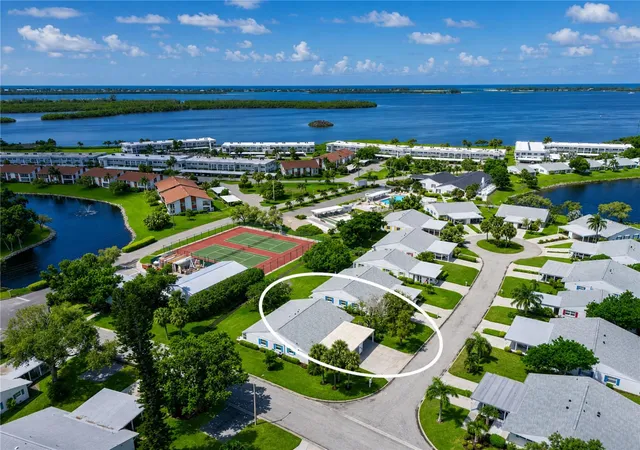
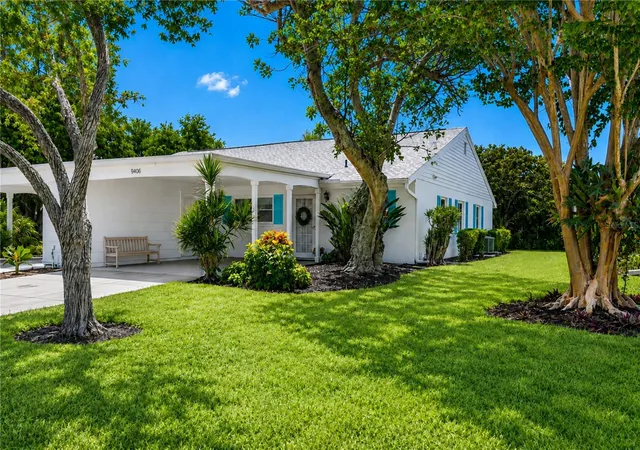
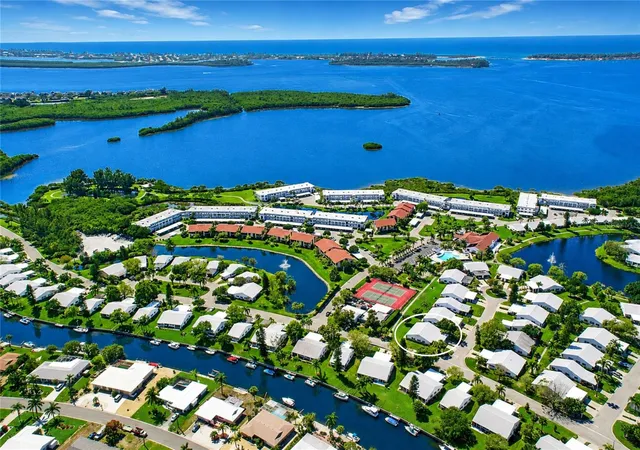
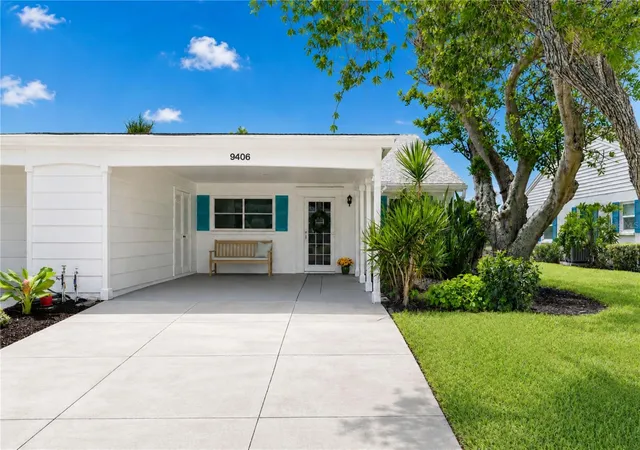
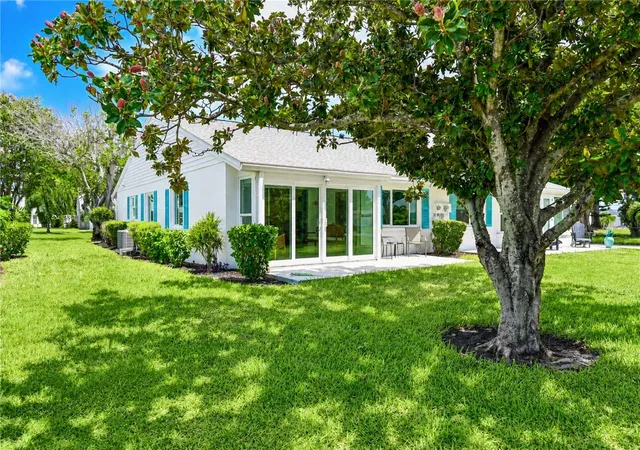
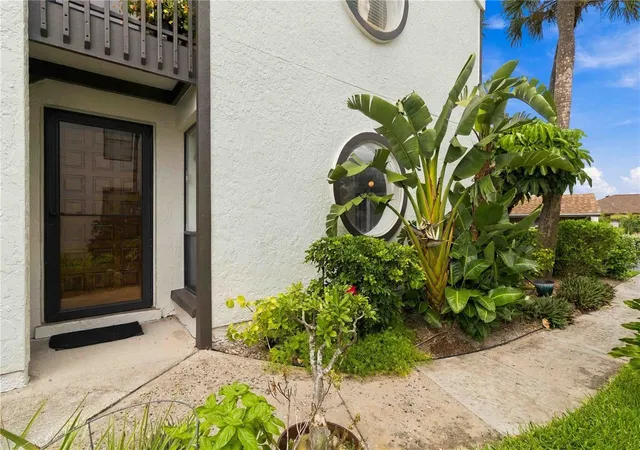
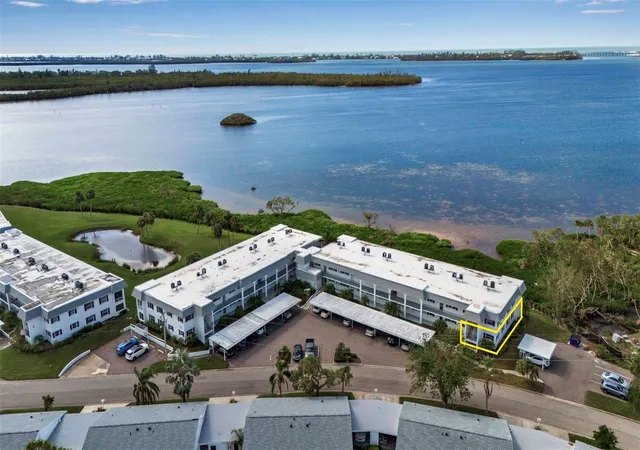
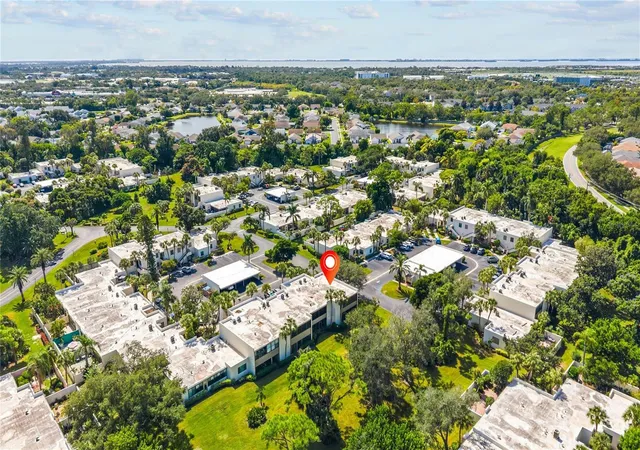
THIS CHARMING MOVE-IN READY TURNKEY FURNISHED VILLA offers the ease of single-level living and has been meticulously maintained, thoughtfully updated and is filled with natural light. Nestled on a quiet cul-de-sac in the heart of the community, the villa offers an extra-wide private carport and driveway, a 12x5 secure storage area for electric bikes, beach gear, sports equipment and tools, and refreshed landscaping that enhances its curb appeal. Out-back a patio provides the perfect setting to relax, unwind and enjoy the peaceful surroundings. MODERN UPDATES & THOUGHTFUL DESIGN is found throughout, including luxury vinyl plank flooring, contemporary remote-controlled ceiling fans, updated lighting and refreshed bathrooms. The beautifully updated kitchen takes center stage with elegant quartz countertops, crisp white cabinetry, stainless steel appliances- including a convection oven and a versatile sit-up island ideal for entertaining or additional workspace. Recessed and track lighting with dimmers, a closet pantry and abundant storage complete the space. Additionally, the kitchen is fully equipped with small appliances and everything you need to settle right in. The kitchen flows effortlessly into the spacious dining and living areas and continues into the enlarged, glass-enclosed lanai. With its serene, open views, this inviting space is perfect for morning coffee, afternoon reading or relaxing with an evening drink while enjoying the best of Florida living. COMFORT & PRIVACY Thoughtfully designed with a split-bedroom layout, the primary suite is tucked away at the rear of the villa and features tranquil garden views, an ensuite bathroom and a generous walk-in closet with double shelving. Pull-down attic stairs provide convenient access to additional storage. The spacious second bedroom is located at the front of the villa near the guest bathroom, which features a semi-frameless walk-in shower. Both baths have been refreshed with updated flooring, toilets, faucets, lighting and safety bars. VALUABLE UPDATES EXTRAS add even more appeal. The 2022 roof includes a third nail in the roof-to-wall connectors for added structural strength, while the 2022 impact windows enhance storm protection, energy efficiency and interior comfort. The windows also convey with a transferable lifetime labor and material warranty. Together, these improvements provide valuable insurance savings. The 2021 HVAC system is operating efficiently and was cleaned and serviced. This villa has been thoroughly prepared for its next owner inside and out. RESORT-STYLE AMENITIES & AN IDEAL LOCATION Perfectly positioned within Mt Vernon, the villa is just steps from the clubhouse, scenic lake, walking paths and courts for tennis, pickleball, shuffleboard and bocce. Whether your ideal day is filled with activities or simply relaxing and enjoying the peaceful surroundings, Mt Vernon offers a wonderful blend of recreation, community and Florida living. BEYOND THE COMMUNITY you’re just minutes from the airport, the beautiful beaches of Anna Maria Island, the charm of Bradenton, the culture of Sarasota. Shopping, dining, boating, entertainment and everyday conveniences are all within easy reach, making this an ideal year-round residence or seasonal Florida retreat. YOUR NEXT CHAPTER STARTS HERE This beautifully maintained villa combines thoughtful updates, turnkey convenience, a desirable location and an amenity-rich community lifestyle. ALL READY FOR YOU TO ENJOY FROM DAY ONE!
- Houzeo last checked: 10 minutes ago
- Listing updated: October 6, 2026 at 8:00 pm
- Listing Provided by: Cheryl Carson (941) 524-9907 | WAGNER REALTY (941) 761-3100
- Source: Stellar MLS-FL | MLS#: A4703831

Property Details
Status
Active
Type
Condominium
No. of Stories
1
County
City
Neighborhood
--
Year Built
1978
HOA Fees
$790/mo
Finished Area
1,350 sqft
Lot Size
-- sqft lot
Basement Area
- sqft
MLS Name
Stellar MLS
MLS Number
A4703831
MLS Status
Active
Days on Market
44
Cumulative Days on Market
28

Continue Your Journey in App
Find your dream home, receive real-time updates, and many more!
Download App
Continue Your Journey in App
Find your dream home, receive real-time updates, and many more!
Location
HOA Management
Robby Angel
HOA Fees
$790/ Monthly
Amenities
 Amenities and services may be covered by one or multiple associations and service providers.
 Spa
Spa
 Pool
Pool
 Club House
 Sewer
Sewer
 Trash Pickup
 Storage
 Water
Water
 Bike Trails
 Tennis
 Park Playground
 Pest Control
 Internet
 Cable TV
 Insurance
 Maintenance
 Gym
Gym
 Sports Court
Recreational Facilities
Recreation Facilities
Escrow Reserves Fund
Lobby Key Required
Fidelity Bond
Management
Common Area Taxes
Disclaimer: Amenities are based on third-party information and may vary; buyers must independently verify all amenities, as information is deemed reliable but not guaranteed.
Facts & Features
Rooms
Bedrooms & bathrooms
Bedrooms: 2
Bathrooms: 2
Great Room
Level: First
Area: 480.00 Square Feet
Dimensions: 32x15
Primary Bedroom
Level: First
Area: 204.00 Square Feet
Dimensions: 17x12
Bedroom 2
Level: First
Area: 180.00 Square Feet
Dimensions: 15x12
Kitchen
Level: First
Area: 208.00 Square Feet
Dimensions: 16x13
Balcony/Porch/Lanai
Level: First
Area: 140.00 Square Feet
Dimensions: 14x10
Foyer
Level: First
Area: 24.00 Square Feet
Dimensions: 6x4
Interior
Sewer
Public Sewer
Cooling
Central Air
Interior Features
Ceiling Fans(s), Chair Rail, Living Room/dining Room Combo, Open Floorplan, Primary Bedroom Main Floor, Split Bedroom, Stone Counters, Thermostat, Walk In Closet(s)
Exterior Features
Private Mailbox, Rain Gutters, Storage
Window Features
Double Pane Windows, Energy Star Qualified Windows, Insulated Windows, Low Emissivity Windows
Flooring
Luxury Vinyl
Appliances
Convection Oven, Dishwasher, Disposal, Dryer, Electric Water Heater, Microwave, Range, Refrigerator, Washer
Heating
Central, Electric
Construction
Year Built
Year Built: 1978
Home type
Condominium
Foundation Details
Slab
Roof
Shingle
Construction Materials
Block
Architectural Style
Colonial
Utilities & Energy
Parking Features
Covered, Driveway, Guest
Laundry Features
Inside
Water Source
Public
Association Amenities
Cable Tv, Clubhouse, Fitness Center, Lobby Key Required, Maintenance, Park, Pickleball Court(s), Pool, Recreation Facilities, Sauna, Shuffleboard Court, Spa/hot Tub, Storage, Tennis Court(s), Trail(s)
Pool Features
Gunite, Heated, In Ground, Outside Bath Access, Tile
Utilities
Bb/hs Internet Available, Cable Connected, Electricity Connected, Public, Sewer Connected, Sprinkler Recycled, Underground Utilities, Water Connected
Security Features
Smoke Detector(s)
Other Features
Patio And Porch Features
Patio
Community Features
Association Recreation Owned, Buyer Approval Required, Clubhouse, Deed Restrictions, Fitness Center, Irrigation Reclaimed Water, Park, Pool, Special Community Restrictions, Tennis Court(s), Street Lights
Subdivision Name
Mount Vernon Ph 1 B
Lot Features
Cul De Sac, In County, Landscaped, Level, Near Public Transit
Price History
| Date | Event | Price |
|---|---|---|
09/08/2026 Source: | Listed for Sale | $300,000 $222/sqft |
08/24/2026 Source: | Coming Soon | $300,000 +89.99% $222/sqft |
03/31/2017 Source: | Price Increased | $157,900 +2.53% $117/sqft |
03/31/2017 Source: | Price Increased | $154,000 +65.59% $114/sqft |
06/03/2010 Source: | Sold | $93,000 $69/sqft |

Nearby Homes
Find Homes by Property Features in Bradenton, FL

Based on information from Stellar MLS® through Oct 08, 2026, 08:45AM as submitted to and distributed by MLS GRID. All data is obtained from various sources and may not have been verified by the broker or MLS GRID. Supplied Open House Information is subject to change without notice. All information should be independently reviewed and verified for accuracy. Properties may or may not be listed by the office/agent presenting the information. IDX information is provided exclusively for consumers’ personal non-commercial use. It may not be used for any purpose other than to identify prospective properties consumers may be interested in purchasing. The data is deemed reliable but is not guaranteed by MLS GRID. The use of the MLS GRID Data may be subject to an end-user license agreement prescribed by the Member Participant’s applicable MLS, if any, and as amended from time to time. © 2026 Stellar MLS. All Rights Reserved.
 Advertising Broker: Fred McGill | Simple Showing, Inc