- Overview
- Description
- Property Details
- Location
- Facts & Features
- Getting Around
- Nearby Homes
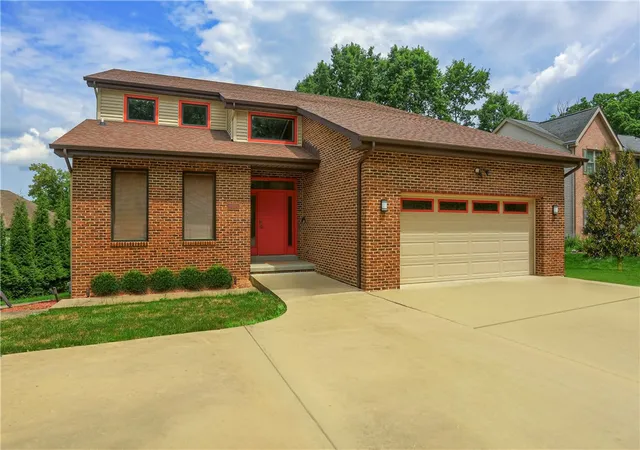
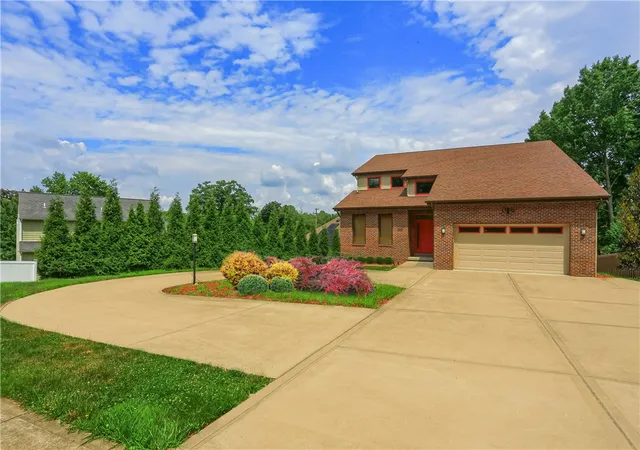
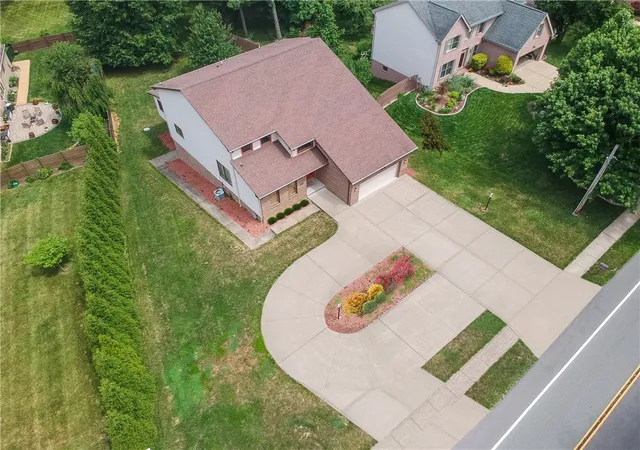
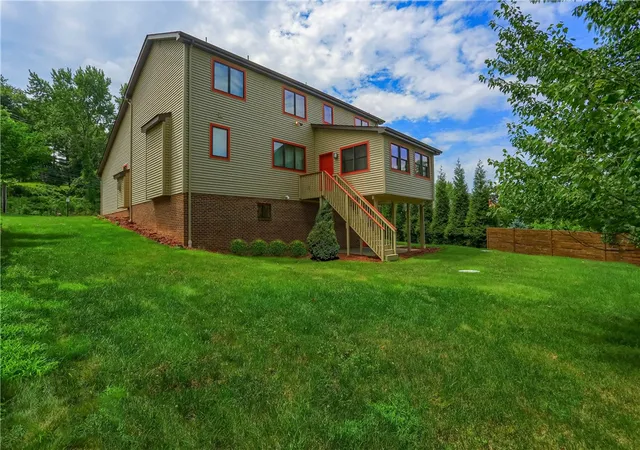
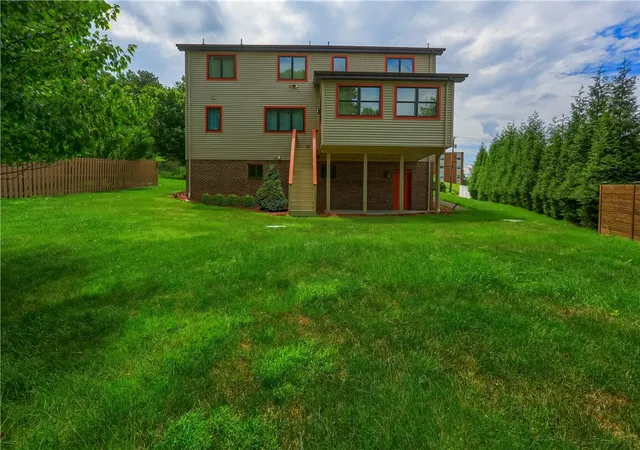

Street View
$629,000
Monthly Est:$3,131
 4 Beds
 4 Baths
3 full baths + 1 half bath
 4,010sqft
9409 Babcock Blvd, Mc Candless, PA 15101
$629,000
$3,131/moEst:
Get Pre-Approved
Single Family Residence
Built in 2015
$-- HOA
0.42 acre lot
$157/sq.ft
Description
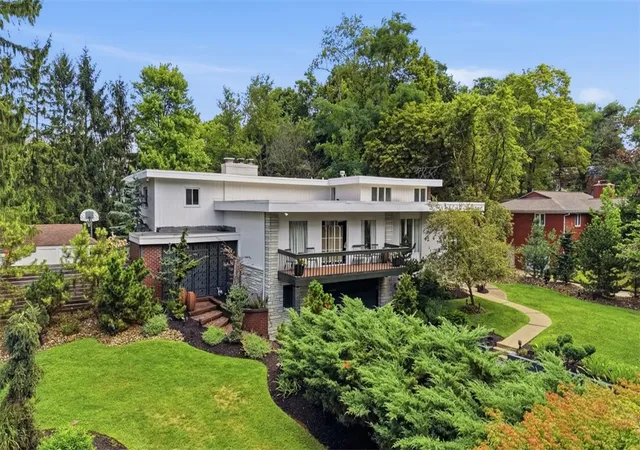
Welcome to this 4,010 square feet, 2015 construction, in North Allegheny school district with a flexible open floor plan and an in-law potential living area, extraordinary ceiling height, large amount of open entertaining space, at a relatively low $/sq ft. This Custom Built home features a flexible 3-4 bedrooms, 3.5-baths in McCandless Twp. An unbeatable location close to shopping, restaurants, hospitals and Quick bus ride to City of PGH. As you enter the home, you're greeted by impressive 18-foot ceilings that extends from the foyer through the formal family and dining rooms, creating a bright and open atmosphere. The family room features a cozy fireplace, while a conveniently located powder room is just off the entry, next to a quaint private den. The rest of the home boasts 9-foot ceilings, adding to the spacious and open feel throughout. The well-appointed kitchen is designed for both everyday living and entertaining, featuring a butler's pantry with storage and a dedicated coffee bar. Just off the kitchen, the private living room provides the perfect space to relax and offers direct access to the private backyard. The main-level primary suite provides comfort and convenience with a "large" walk-in closet and an en-suite bath featuring double vanities and a shower/tub combination. Upstairs, you'll find two generously sized bedrooms, each with walk-in closets, a full bathroom, and a versatile loft or that 4th bedroom with closet, also ideal for a study, reading nook, or gaming room. The finished walkout basement offers even more room to spread out with a spacious den, a game room, a full bathroom, a utility/furnace room, and a large storage area. The 19x16 room could easily be a 4th or 5th bedroom. Step outside onto the private concrete patio and enjoy the outdoor living space. Additional highlights include a 2-car attached garage, a governor's driveway providing ample parking, and a prime McCandless location with easy access to major roadways, shopping, dining, and healthcare facilities. This home offers the perfect blend of elegance, functionality, and convenience—ready for you to make it your own, only 11 years young, this home is looking for a new owner to make it their own special place and call it "HOME". Nearby Schools are Hosack El and Carson Middle.
- Houzeo last checked: 12 hours ago
- Listing updated: September 27, 2026 at 3:40 pm
- Listing Provided by: Judi SAYHAY (412) 831-3800 DRE #RS198461L | KELLER WILLIAMS REALTY (412) 831-3800
- Source: West Penn MLS-PA | MLS#: 1772237

Property Details
Status
Active Under Contract
Type
Single Family Residence
No. of Stories
2
County
City
Neighborhood
--
Year Built
2015
HOA Fees
-
Finished Area
4,010 sqft
Lot Size
0.42 acre lot
Basement Area
- sqft
MLS Name
West Penn MLS
MLS Number
1772237
MLS Status
Contingent
Days on Market
37

Continue Your Journey in App
Find your dream home, receive real-time updates, and many more!
Download App
Continue Your Journey in App
Find your dream home, receive real-time updates, and many more!
Location
Facts & Features
Rooms
Bedrooms & bathrooms
Bedrooms: 4
Bathrooms: 4
GameRoom
Level: Lower
Area: 882.00 Square Feet
Dimensions: 42X21
BonusRoom
Level: Lower
Area: 195.00 Square Feet
Dimensions: 15X13
GameRoom
Level: Lower
Area: 304.00 Square Feet
Dimensions: 19X16
Laundry
Level: Main
Area: 80.00 Square Feet
Dimensions: 10X08
BonusRoom
Level: Upper
Area: 286.00 Square Feet
Dimensions: 22X13
Bedroom3
Level: Upper
Area: 204.00 Square Feet
Dimensions: 17X12
Bedroom2
Level: Upper
Area: 204.00 Square Feet
Dimensions: 17x12
PrimaryBedroom
Level: Main
Area: 252.00 Square Feet
Dimensions: 18X14
Den
Level: Main
Area: 72.00 Square Feet
Dimensions: 09X08
Kitchen
Level: Main
Area: 288.00 Square Feet
Dimensions: 18X16
DiningRoom
Level: Main
Area: 266.00 Square Feet
Dimensions: 19X14
FamilyRoom
Level: Main
Area: 294.00 Square Feet
Dimensions: 21X14
LivingRoom
Level: Main
Area: 238.00 Square Feet
Dimensions: 17X14
Interior
Heating
Forced Air, Gas
Flooring
Carpet, Ceramic Tile
Sewer
Public Sewer
Cooling
Central Air
Construction
Year Built
Year Built: 2015
Home type
Single Family Residence
Property Condition
Resale
Construction Materials
Brick, Vinyl Siding
Roof
Asphalt
Architectural Style
Colonial, Two Story
Utilities & Energy
Water Source
Public
Parking Features
Attached, Garage
Basement
Finished, Walk Out Access
Pool Features
None
Other Features
Community Features
Public Transportation
Price History
| Date | Event | Price |
|---|---|---|
09/27/2026 Source: | Contingent (Active Under Contract) | $629,000 $157/sqft |
08/31/2026 Source: | Price Decreased | $629,000 -16.02% $157/sqft |
07/30/2026 Source: | Price Decreased | $749,000 -14.79% $187/sqft |
07/10/2026 Source: | Listed for Sale | $879,000 +10.57% $219/sqft |
07/10/2026 Source: | Price Increased | $795,000 +6.14% $198/sqft |

Show more
Nearby Homes




Find Homes by Property Features in Mc Candless, PA
Nearby New Homes For Sale

Based on information from the West Penn Mutli-List, INC through Oct 07, 2026, 06:00AM. Information is provided exclusively for consumers’ personal, non-commercial use and may not be used for any purpose other than to identify prospective properties consumers may be interested in purchasing. Information is deemed reliable but not guaranteed. © 2026 West Penn Multi-List, Inc. All Rights Reserved.
 Advertising Broker: Daniel Demers | Sell Your Home Services