- Overview
- Description
- Property Details
- Location
- HOA Management
- Facts & Features
- Getting Around
- Nearby Homes


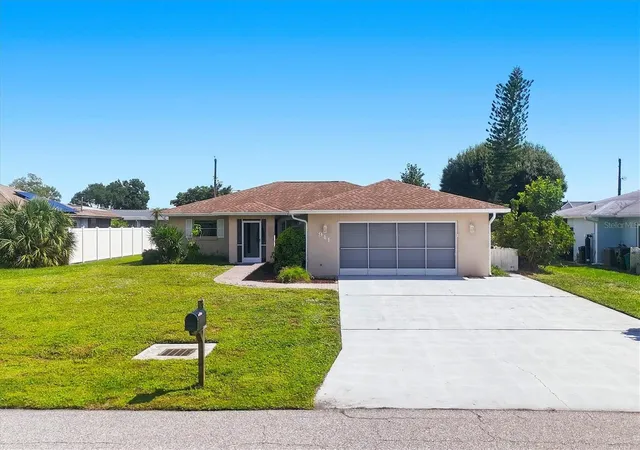


$379,900
Monthly Est:$1,891
 3 Beds
 2 Baths
2 full baths
 1,691sqft
941 Gasparilla Blvd, Englewood, FL 34223
$379,900
$1,891/moEst:
Get Pre-Approved
Single Family Residence
Built in 1977
$5/mo HOA
13,833 sqft lot
$225/sq.ft
Description
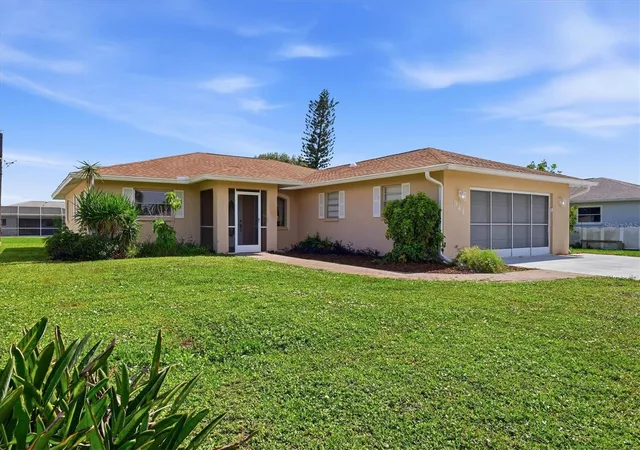
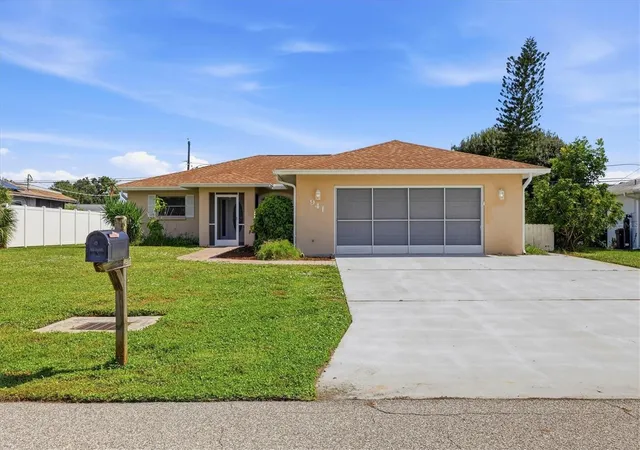
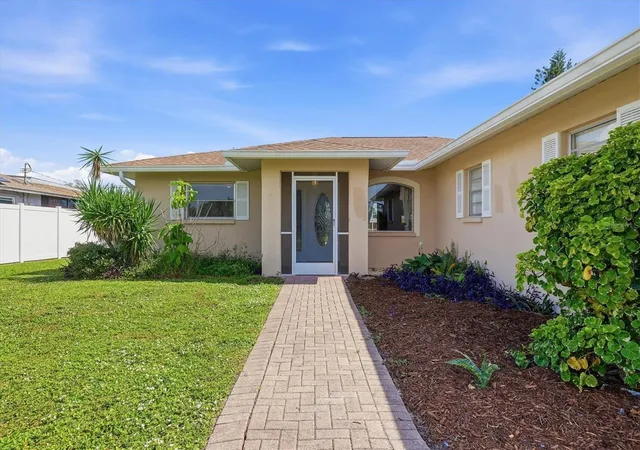
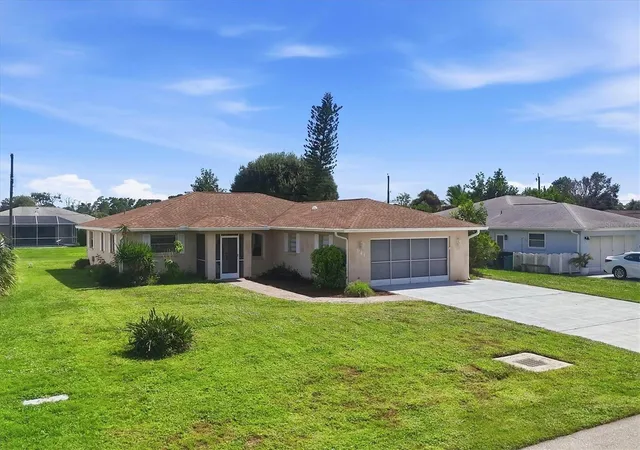
Virtually Staged. Private Florida Oasis in Bay Vista – Steps from Lemon Bay Park. Embrace the ultimate Sunshine State lifestyle in this immaculate home located in the desirable deed-restricted Bay Vista Community. Featuring an optimized 3-bedroom, 2-bathroom split floor plan with a large main bedroom en suite, a large walk-in closet, a walk-in shower, and a soaker tub. This property delivers effortless coastal living. • Living Area: Step onto durable tile flooring flowing throughout an open layout, anchored by a dramatic open floor plan. Kitchen: Beautifully appointed with plenty of cabinetry, all-new appliances, a new kitchen sink, and large pantries. Eat- in area perfect for everyday meals and entertaining. Spacious Laundry room with a sink area, a tube light in the ceiling, lots of counter space, and cabinets. Resort-Style Outdoor Space • Private Pool: Unwind in your own backyard paradise featuring a sparkling swimming pool enclosed within a screened cage. Plus, a retractable awning. The lot includes an irrigation system and a private well for watering. Upgrades & Storm Preparedness • Major Systems: Features a newer roof and a brand-new hot water tank. • Convenience: Includes a spacious 2-car garage with a hurricane garage door and hurricane shutters. Unbeatable Location: Nestled right next to over 200 acres of pristine nature trails, preserved woods, and waterfront, and all the benefits of Lemon Bay Park. • Just a short drive to the Gulf waters of Manasota Key Beach and Englewood Beach. • Close to historic Dearborn Street, featuring local boutique shopping, waterfront dining, and the popular seasonal farmer's market. • Easy access to local championship golf courses, public parks, and boat ramps. • This property delivers effortless coastal living. Whether you are looking for a permanent residence, a seasonal vacation home, or a smart investment property, this extraordinary residence is move-in ready!
- Houzeo last checked: 14 minutes ago
- Listing updated: October 8, 2026 at 8:23 pm
- Listing Provided by: Cheryl Siple (585) 721-4994 | MICHAEL SAUNDERS & COMPANY (941) 473-7750
- Source: Stellar MLS-FL | MLS#: D6149041

Property Details
Status
Active
Type
Single Family Residence
No. of Stories
-
County
City
Neighborhood
--
Year Built
1977
HOA Fees
$5/mo
Finished Area
1,691 sqft
Lot Size
13,833 sqft lot
Basement Area
- sqft
MLS Name
Stellar MLS
MLS Number
D6149041
MLS Status
Active
Days on Market
1
Cumulative Days on Market
43

Continue Your Journey in App
Find your dream home, receive real-time updates, and many more!
Download App
Continue Your Journey in App
Find your dream home, receive real-time updates, and many more!
Location
HOA Management
Stacy Roberts
HOA Fees
$60/ Annually
Disclaimer: Amenities are based on third-party information and may vary; buyers must independently verify all amenities, as information is deemed reliable but not guaranteed.
Facts & Features
Rooms
Bedrooms & bathrooms
Bedrooms: 3
Bathrooms: 2
Living Room
Level: First
Area: 140.00 Square Feet
Dimensions: 14x10
Kitchen
Level: First
Area: 208.00 Square Feet
Dimensions: 8x26
Primary Bedroom
Level: First
Area: 180.00 Square Feet
Dimensions: 12x15
Bedroom 2
Level: First
Area: 154.00 Square Feet
Dimensions: 11x14
Bedroom 3
Level: First
Area: 121.00 Square Feet
Dimensions: 11x11
Florida Room
Level: First
Area: 154.00 Square Feet
Dimensions: 14x11
Laundry
Level: First
Area: 72.00 Square Feet
Dimensions: 12x6
Balcony/Porch/Lanai
Level: First
Area: 936.00 Square Feet
Dimensions: 39x24
Interior
Sewer
Public Sewer
Exterior Features
Hurricane Shutters
Interior Features
Open Floorplan, Primary Bedroom Main Floor, Split Bedroom, Walk In Closet(s)
Flooring
Tile
Cooling
Central Air
Heating
Central, Electric
Appliances
Dishwasher, Disposal, Dryer, Microwave, Range, Refrigerator, Washer
Construction
Year Built
Year Built: 1977
Home type
Single Family Residence
Foundation Details
Slab
Roof
Shingle
Construction Materials
Block, Stucco
Utilities & Energy
Pool Features
Gunite, In Ground
Water Source
Public
Utilities
Cable Available, Phone Available, Public, Sewer Connected, Water Connected
Laundry Features
Laundry Room
Other Features
Subdivision Name
Bay Vista Blvd
Community Features
Street Lights
Price History
| Date | Event | Price |
|---|---|---|
10/08/2026 Source: | Listed for Sale | $379,900 $225/sqft |

Nearby Homes




Find Homes by Property Features in Englewood, FL
Nearby New Homes For Sale

Based on information from Stellar MLS® through Oct 09, 2026, 06:15AM as submitted to and distributed by MLS GRID. All data is obtained from various sources and may not have been verified by the broker or MLS GRID. Supplied Open House Information is subject to change without notice. All information should be independently reviewed and verified for accuracy. Properties may or may not be listed by the office/agent presenting the information. IDX information is provided exclusively for consumers’ personal non-commercial use. It may not be used for any purpose other than to identify prospective properties consumers may be interested in purchasing. The data is deemed reliable but is not guaranteed by MLS GRID. The use of the MLS GRID Data may be subject to an end-user license agreement prescribed by the Member Participant’s applicable MLS, if any, and as amended from time to time. © 2026 Stellar MLS. All Rights Reserved.
 Advertising Broker: Fred McGill | Simple Showing, Inc