- Overview
- Description
- Property Details
- Location
- HOA Management
- Facts & Features
- Getting Around
- Nearby Homes



$1,299,000
Monthly Est:$6,466
 5 Beds
 5 Baths
4 full baths + 1 half bath
 4,249sqft
941 Sir Constantine Dr, Lewisville, TX 75056
$1,299,000
$6,466/moEst:
Get Pre-Approved
Single Family Residence
Built in 2004
$115/mo HOA
0.29 acre lot
$306/sq.ft
Description
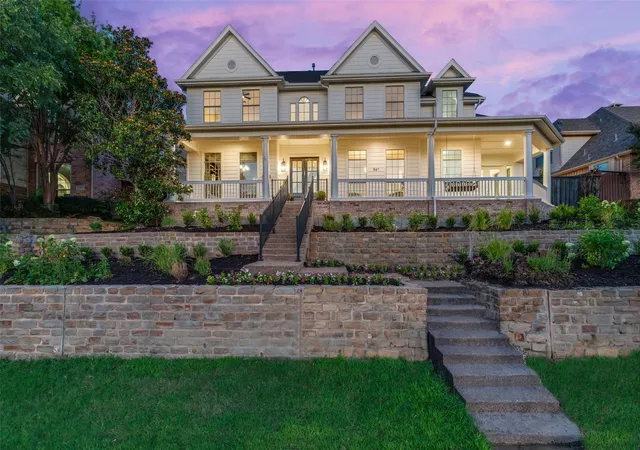
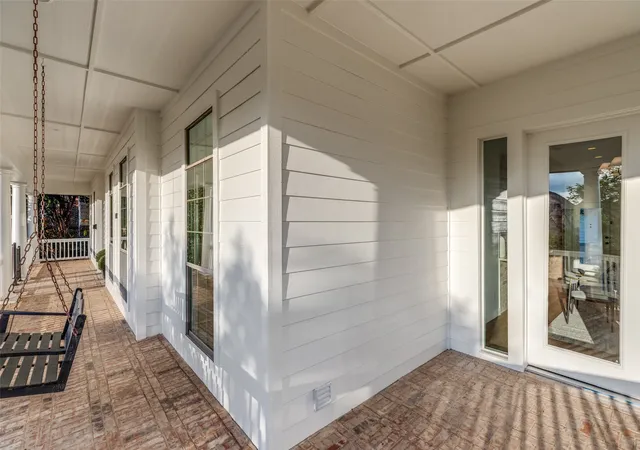
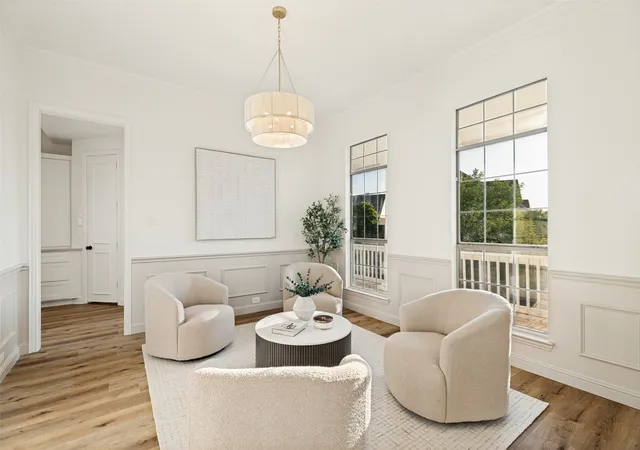
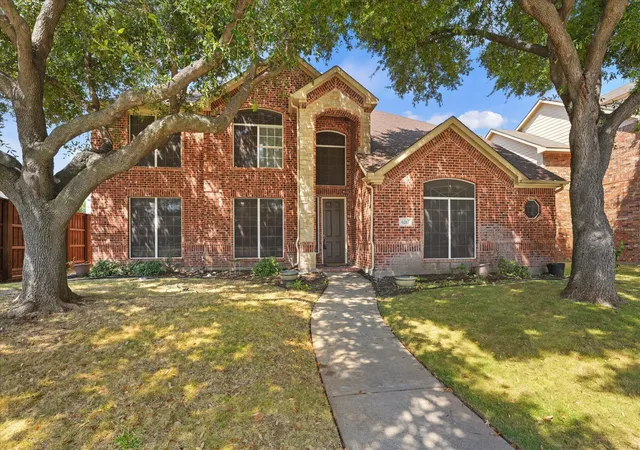
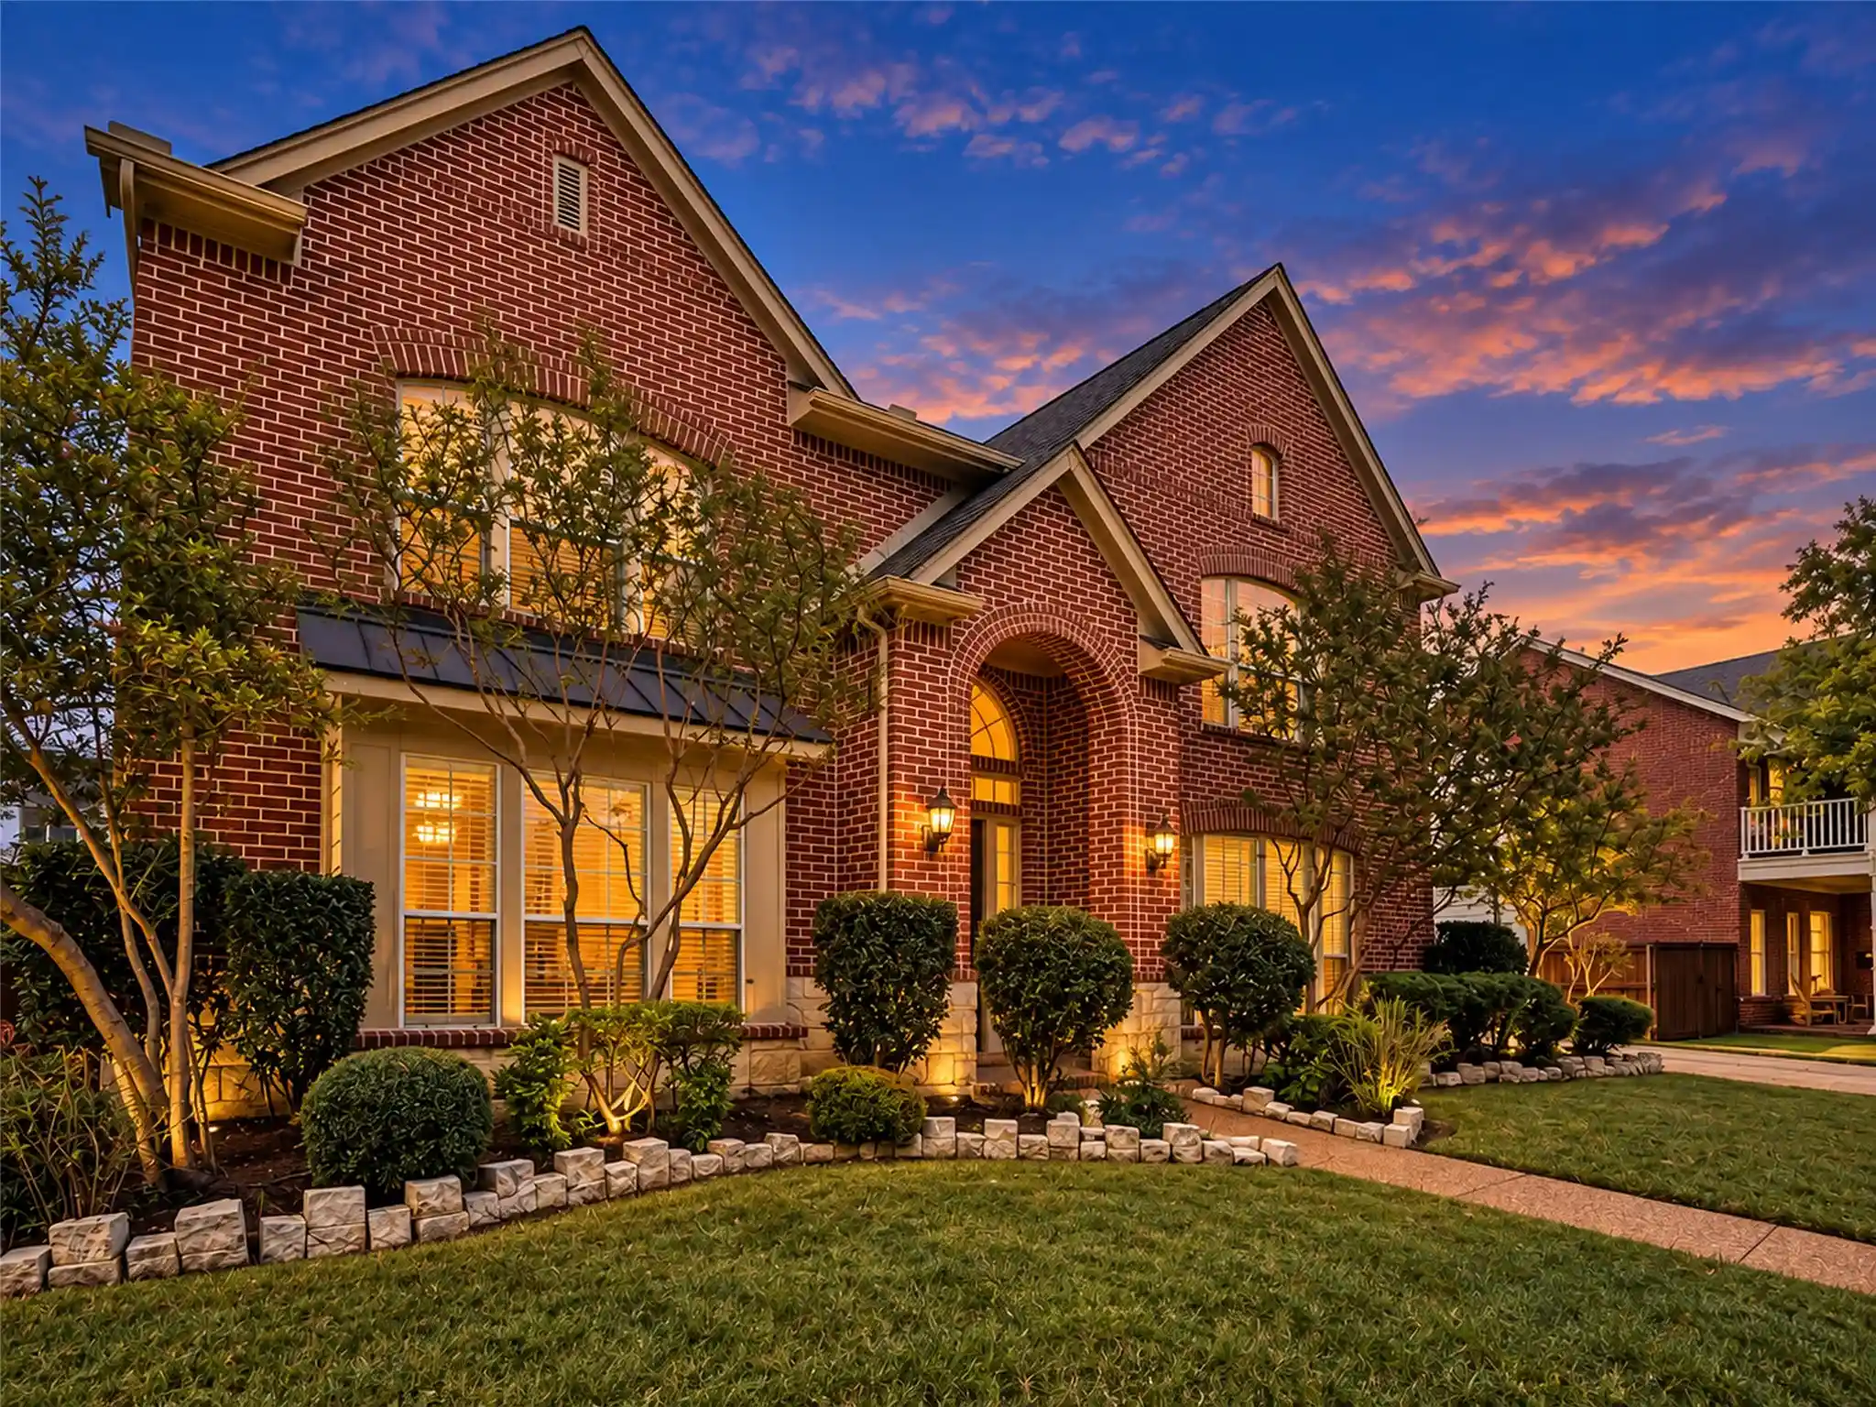
Premier address in the heart of Castle Hills, there’s no better location to enjoy all that the community has to offer. Close enough to effortlessly walk the kids to school or stroll to dinner while maintaining your privacy on a quiet street. Stand out from the crowd in this incredible colonial inspired traditional home. The expansive brick front porch sits atop the rooflines, perfect for watching colorful Texas sunsets from the porch swing. The property includes a main house and detached casita. Desirable configuration for long term guests, multi-generational families, au-pair, second home-office or studio. The main house is 4 bedrooms, 4 bathrooms with primary bedroom downstairs. The detached structure includes a three car garage with 728 SF second story casita, for a total combined interior square footage of 4,977. Brand new primary bathroom with oversized wet room and walk-in closet. All new lighting & plumbing fixtures, downstairs HVAC replaced in 2026. Perfect sized yard for adding the pool & outdoor kitchen of your dreams.
Castle Hills is a master planned community weaved into the golf course landscape. The neighborhood offers year-round recreation, including 7 community pools, 26 parks and playgrounds, tennis courts, pickle ball, sport courts, over 7 miles of walking trails and the opportunity to join the private
Lakes of Castle Hills Country Club. Top rated golf, tennis, fitness center, resort style pool with food & beverage service, lifeguards, dinner events and gorgeous views are just a few of the perks of the club membership.
Minutes from Grandscape, The Star Frisco, PGA Headquarters, DFW Airport, Legacy West and more.
Hand-delivered daily mail service.
- Houzeo last checked: 10 minutes ago
- Listing updated: July 26, 2026 at 3:18 pm
- Listing Provided by: Katie Repoff Bader | Compass RE Texas, LLC. (214) 814-8100
- Source: NTREIS MLS-TX | MLS#: 21322125

Property Details
Status
Active
Type
Single Family Residence
No. of Stories
2
County
City
Neighborhood
--
Year Built
2004
HOA Fees
$115/mo
Finished Area
4,249 sqft
Lot Size
0.29 acre lot
Basement Area
- sqft
MLS Name
NTREIS MLS
MLS Number
21322125
MLS Status
Active
Cumulative Days on Market
5

Continue Your Journey in App
Find your dream home, receive real-time updates, and many more!
Continue Your Journey in App
Find your dream home, receive real-time updates, and many more!
Location
HOA Management
Castle Hills HOA
HOA Fees
$1,380/ Annually
Amenities
 Amenities and services may be covered by one or multiple associations and service providers.
 AssociationManagement
Disclaimer: Amenities are based on third-party information and may vary; buyers must independently verify all amenities, as information is deemed reliable but not guaranteed.
Facts & Features
Rooms
Bedrooms & bathrooms
Bedrooms: 5
Bathrooms: 5
LivingRoom
Level: First
Area: 336.00 Square Feet
Dimensions: 21 x 16
LivingRoom
Level: Second
Area: 288.00 Square Feet
Dimensions: 18 x 16
Kitchen
Level: First
Area: 192.00 Square Feet
Dimensions: 16 x 12
BreakfastRoomNook
Level: First
Area: 99.00 Square Feet
Dimensions: 11 x 9
DiningRoom
Level: First
Area: 288.00 Square Feet
Dimensions: 18 x 16
Bedroom
Level: Second
Area: 154.00 Square Feet
Dimensions: 14 x 11
Bedroom
Level: Second
Area: 288.00 Square Feet
Dimensions: 18 x 16
Bedroom
Level: Second
Area: 180.00 Square Feet
Dimensions: 15 x 12
Bedroom
Level: Second
Area: 154.00 Square Feet
Dimensions: 14 x 11
PrimaryBedroom
Level: First
Area: 320.00 Square Feet
Dimensions: 20 x 16
Interior
Exterior Features
Rain Gutters
Appliances
Double Oven, Dishwasher, Electric Oven, Gas Cooktop, Disposal, Refrigerator, Tankless Water Heater
Cooling
Central Air
Heating
Central
Sewer
Public Sewer
Flooring
Brick, Ceramic Tile, Luxury Vinyl Plank
Interior Features
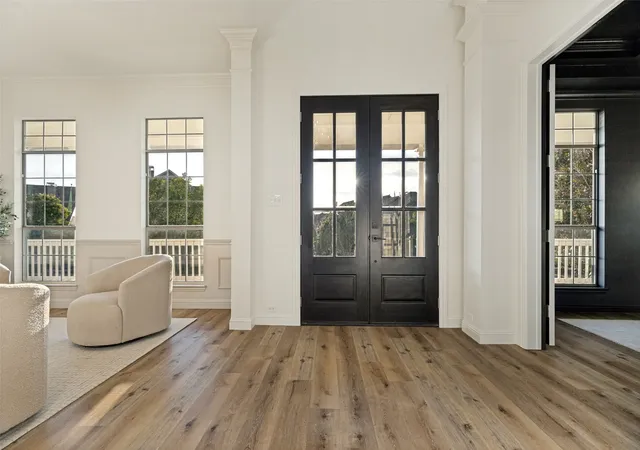
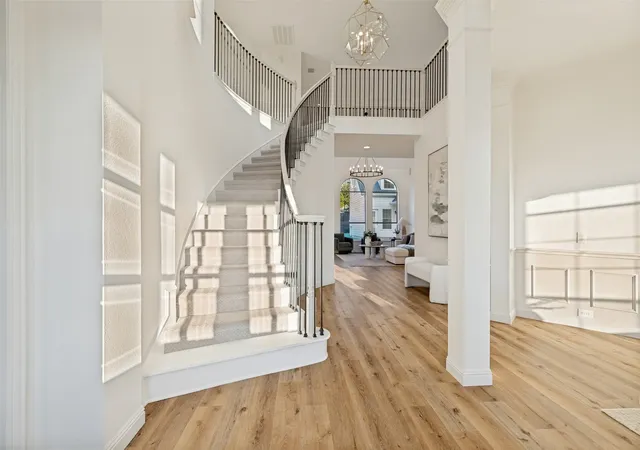
Chandelier, Decorative Designer Lighting Fixtures, Double Vanity, Eat In Kitchen, Granite Counters, High Speed Internet, In Law Floorplan, Multiple Staircases, Pantry, Cable Tv, Walk In Closets
Construction
Year Built
Year Built: 2004
Home type
Single Family Residence
Construction Materials
Vinyl Siding
Roof
Composition
Architectural Style
Colonial, Early American, Traditional, Detached
Foundation Details
Slab
Utilities & Energy
Utilities
Natural Gas Available, Sewer Available, Water Available, Cable Available
Parking Features
Garage, Gated
Fireplace Features
Gas
Water Source
Public
Laundry Features
Washer Hookup, Dryer Hookup
Pool Features
None
Other Features
Patio And Porch Features
Front Porch, Covered
Subdivision Name
Castle Hills Ph Ii Sec D
Price History
| Date | Event | Price |
|---|---|---|
07/26/2026 Source: | Listed for Sale | $1,299,000 $306/sqft |
07/25/2026 Source: | Contingent (Active Under Contract) | $1,299,000 $306/sqft |

Nearby Homes
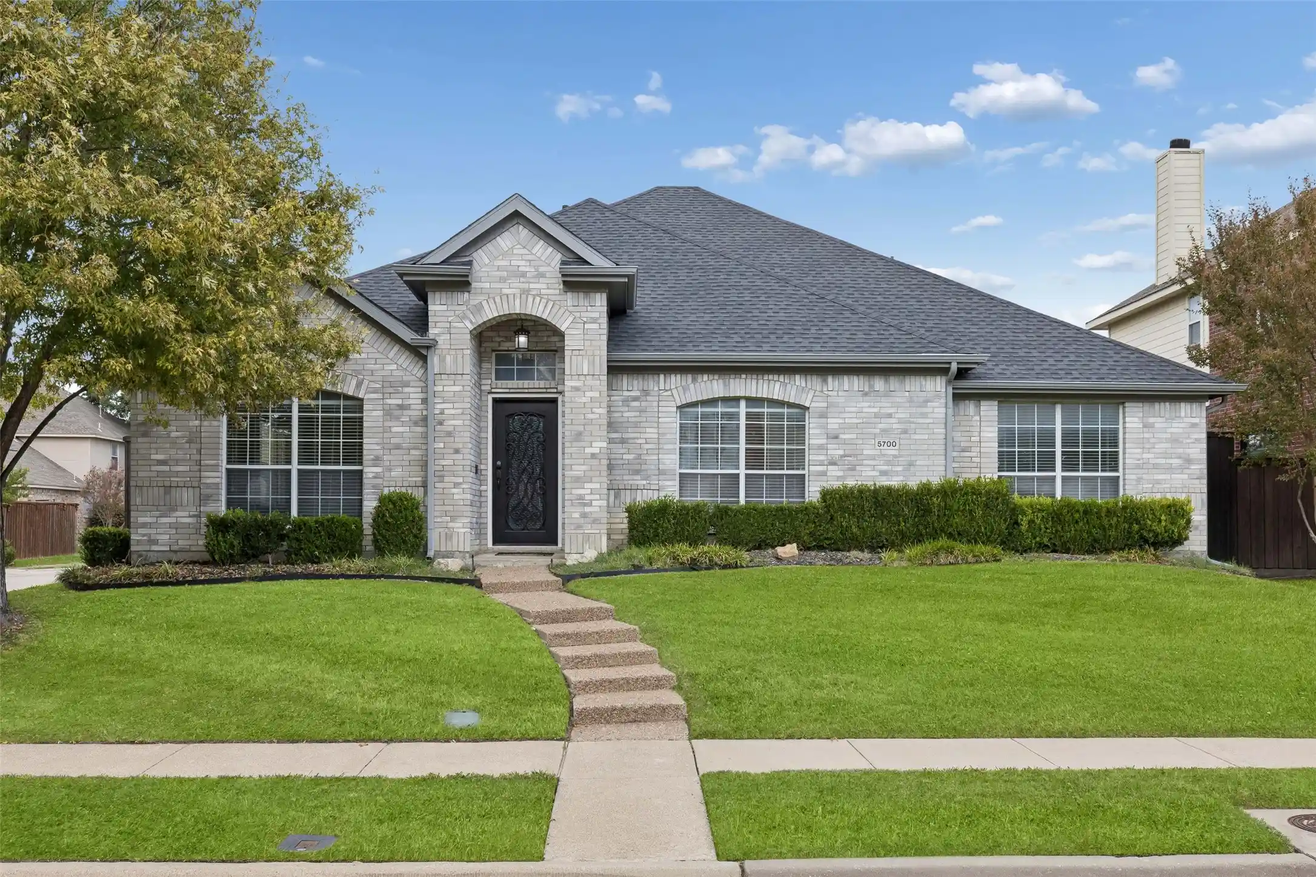
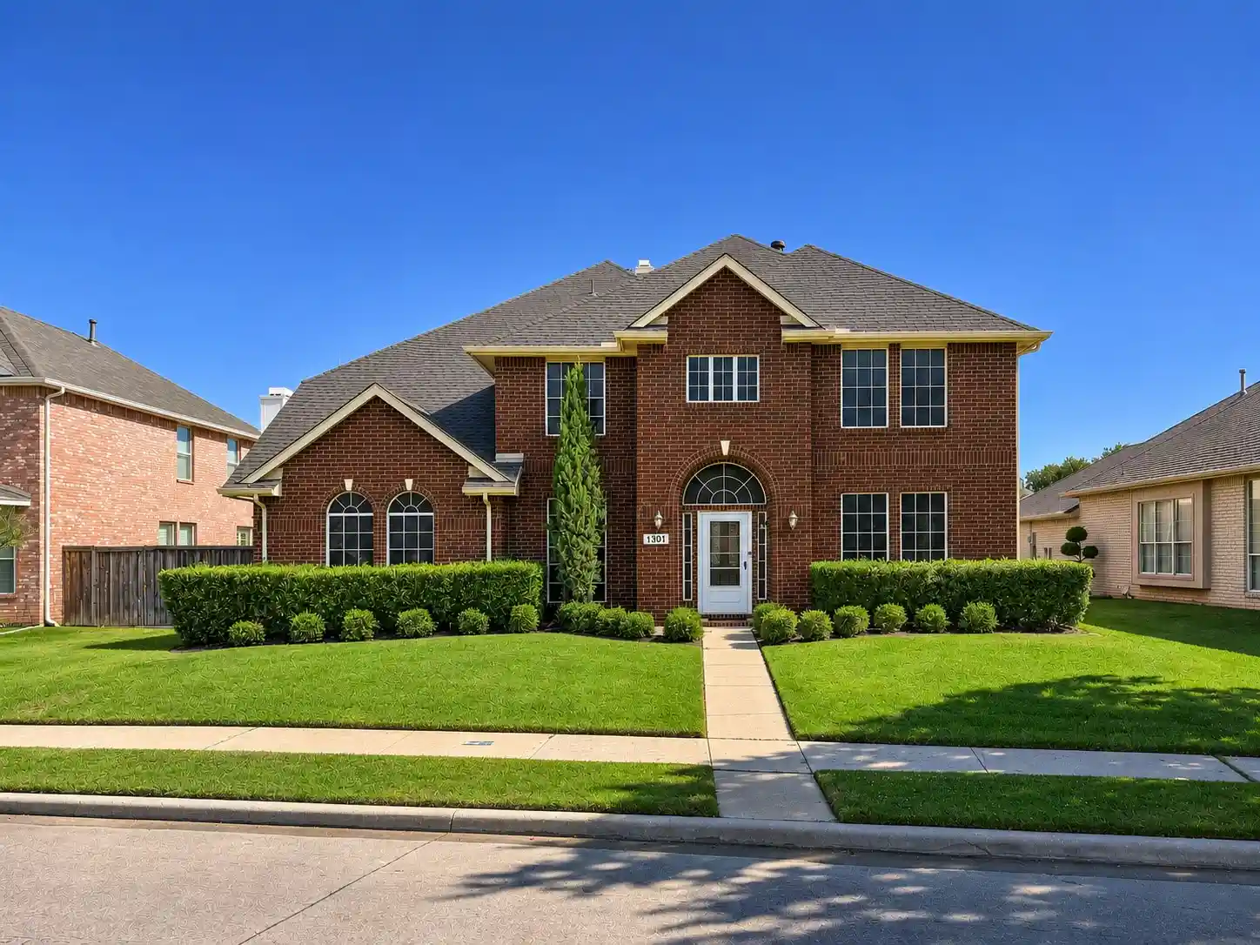
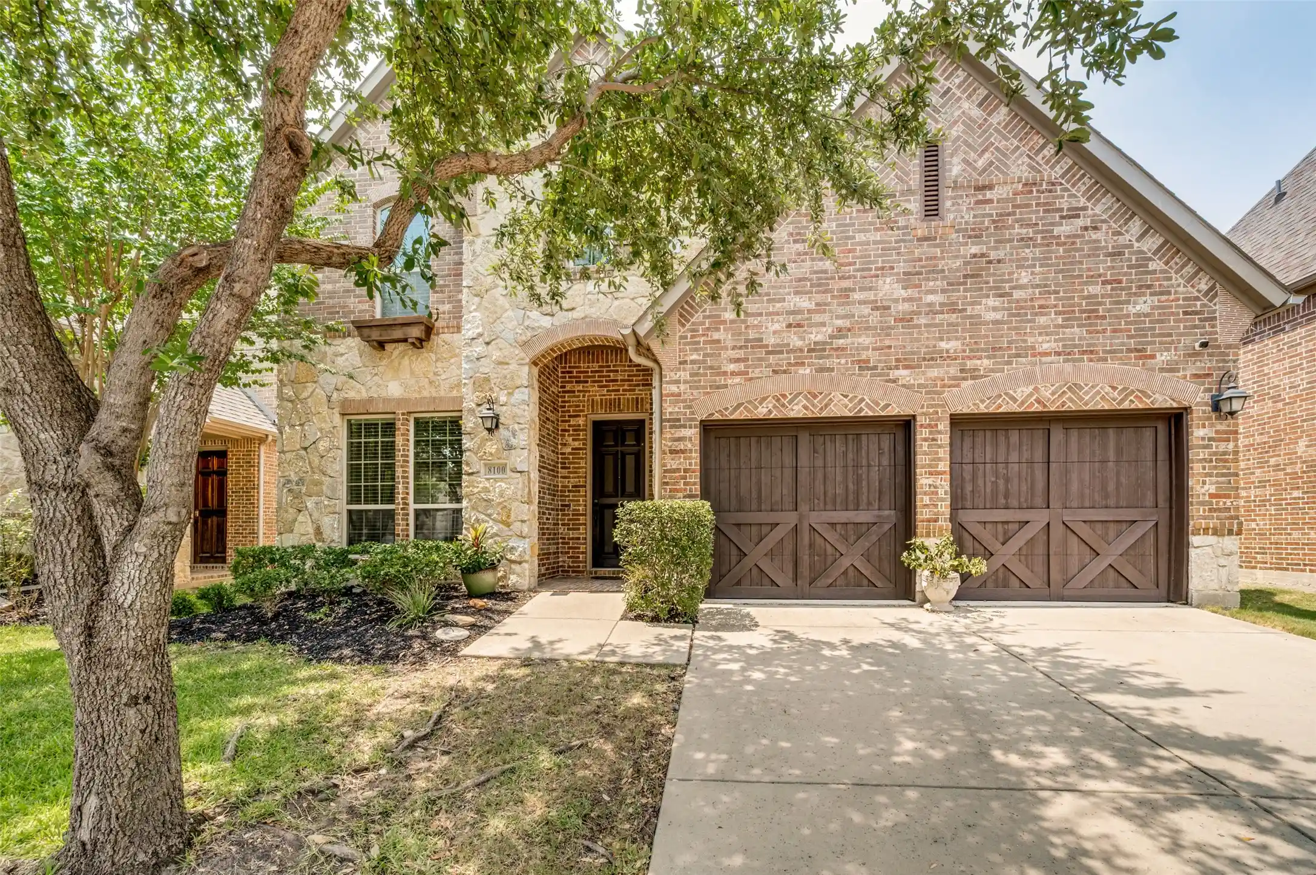
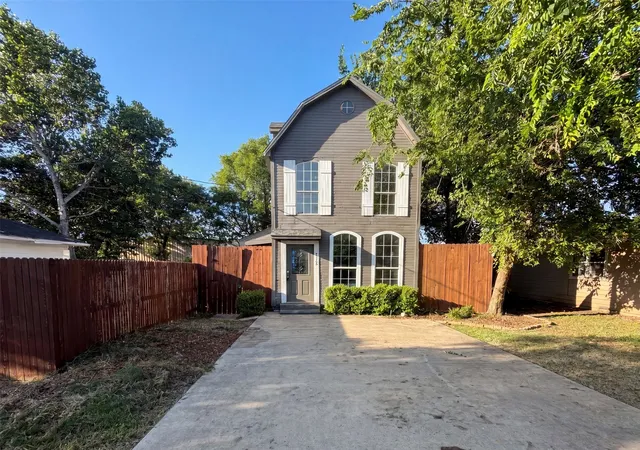
Find Homes by Property Features in Lewisville, TX
Nearby New Homes For Sale

Based on information from the North Texas Real Estate Information Systems, Inc., through Nov 05, 2026, 06:30PM. Information is provided exclusively for consumers’ personal, non-commercial use. It may not be used for any purpose other than to identify prospective properties consumers may be interested in purchasing. Data is deemed reliable but is not guaranteed accurate. This website may not include listings or property addresses of sellers who have directed their listing brokers to withhold their listing or their property address from display on the Internet. ©2026 North Texas Real Estate Information Systems, Inc. All Rights Reserved.
 Advertising Broker: Michelle Brecker | Pathway To Home Realty
