- Overview
- Description
- Property Details
- Location
- Facts & Features
- Getting Around
- Nearby Homes
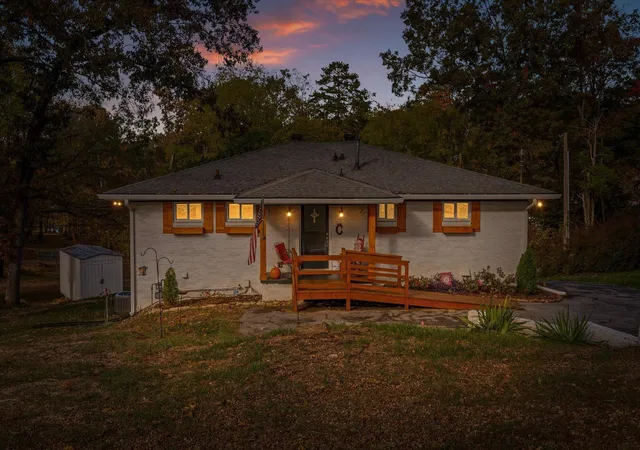

Street View
$499,000
Monthly Est:$2,484
 4 Beds
 3 Baths
3 full baths
 2,706sqft
9413 Bayview Rd, Soddy Daisy, TN 37379
$499,000
$2,484/moEst:
Get Pre-Approved
Single Family Residence
Built in 1969
$-- HOA
0.49 acre lot
$184/sq.ft
Description
PRIVATE RETREAT | 4 BEDROOMS | 3 FULL BATHS | APPROX. 2,700 SQ FT
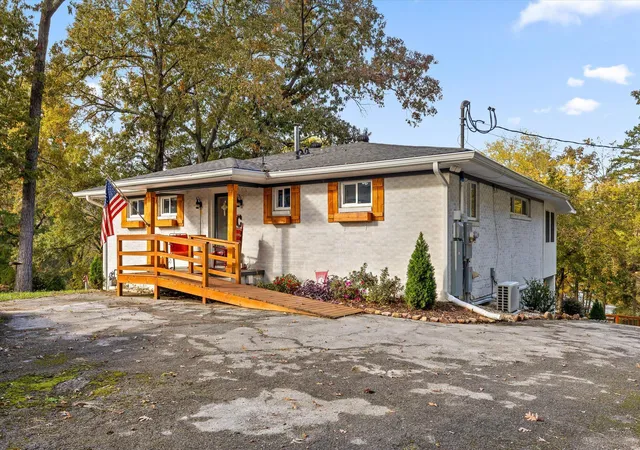
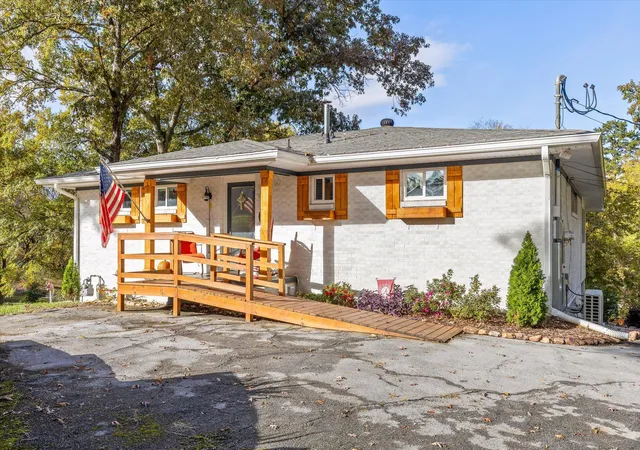
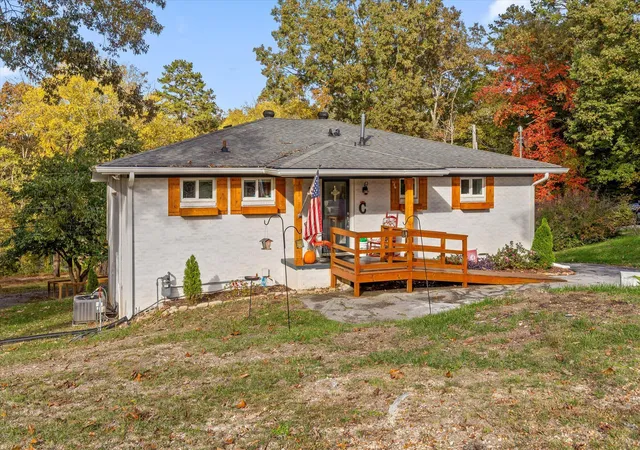
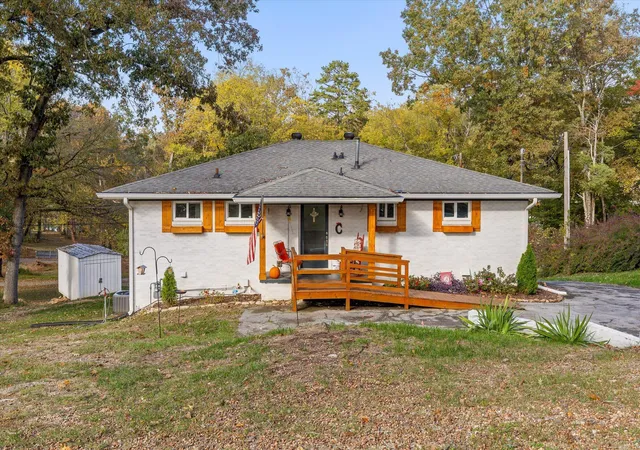
Enjoy peaceful surroundings and beautiful marina views in the Lakesite community of Soddy-Daisy! This extensively improved 4-bedroom, 3-bath home offers a flexible layout, inviting living spaces, and a wonderful connection to the outdoors.
The bright interior features attractive flooring, updated living spaces, and a welcoming kitchen with stainless steel appliances and ample cabinetry.
One of the home's standout features is its spacious walk-out lower level, offering a kitchen, living and dining areas, laundry space, and multiple sliding glass doors providing direct exterior access. This versatile...
- Houzeo last checked: 10 minutes ago
- Listing updated: November 6, 2026 at 10:32 am
- Listing Provided by: Charles Himschoot (423) 331-3113 DRE #369414 | Lansford Realty & Prop. Mngmt. (423) 710-3378
- Source: Greater Chattanooga AOR MLS-AL | MLS#: 1545509

Property Details
Status
Active
Type
Single Family Residence
No. of Stories
2
County
City
Neighborhood
--
Year Built
1969
HOA Fees
-
Finished Area
2,706 sqft
Lot Size
0.49 acre lot
Basement Area
- sqft
MLS Name
Greater Chattanooga AOR MLS
MLS Number
1545509
MLS Status
Active
Days on Market
3

Continue Your Journey in App
Find your dream home, receive real-time updates, and many more!
Continue Your Journey in App
Find your dream home, receive real-time updates, and many more!
Location
Facts & Features
Rooms
Bedrooms & bathrooms
Bedrooms: 4
Bathrooms: 3
Interior
Flooring
Carpet, Luxury Vinyl, Plank
Sewer
Septic Tank
Window Features
Vinyl Frames
Cooling
Central Air, Electric
Interior Features
Connected Shared Bathroom, Granite Counters, Open Floorplan, Pantry, Primary Downstairs, Separate Shower, Tub/shower Combo, Walk In Closet(s)
Heating
Central, Natural Gas
Appliances
Tankless Water Heater, Gas Water Heater, Gas Range, Disposal, Dishwasher
Exterior Features
Private Entrance, Rain Gutters, Storage
Construction
Year Built
Year Built: 1969
Home type
Single Family Residence
Foundation Details
Block
Roof
Shingle
Construction Materials
Brick, Other
Utilities & Energy
Parking Features
Circular Driveway, Driveway
Security Features
Smoke Detector(s)
Laundry Features
Electric Dryer Hookup, Gas Dryer Hookup, Laundry Room, Washer Hookup
Water Source
Public
Basement
Finished, Full
Utilities
Cable Available, Electricity Available, Phone Available
Other Features
Patio And Porch Features
Covered, Deck, Patio, Porch, Porch Covered, Porch Screened
Subdivision Name
Lakesite
Lot Features
Gentle Sloping, Split Possible
Price History
| Date | Event | Price |
|---|---|---|
11/06/2026 Source: | Listed for Sale | $499,000 $184/sqft |
10/31/2026 Source: | Coming Soon | $499,000 +111.35% $184/sqft |
04/23/2024 Source: | Price Decreased | $236,100 -46.94% $87/sqft |
01/31/2024 Source: | Price Increased | $445,000 +128.21% $164/sqft |
04/24/2023 Source: | Price Decreased | $195,000 -17.41% $72/sqft |


Show more
Nearby Homes









Find Homes by Property Features in Soddy Daisy, TN
Nearby New Homes For Sale


Based on information from the Greater Chattanooga REALTORS® (or, alternatively, from the MLS of Chattanooga, Inc.) through Nov 09, 2026, 07:30AM. IDX information is provided exclusively for consumers' personal, non-commercial use; it may not be used for any purpose other than to identify prospective properties consumers may be interested in purchasing, and the data is deemed reliable but is not guaranteed accurate by the MLS. © 2026 the Greater Chattanooga REALTORS®. All Rights Reserved. Angela Fowler | Angela Fowler Real Estate, LLC. | (423) 320-4620 | afowler@catt.com Mailing Address: 452 Kailors Cove Cir Ringgold, GA 30736
 Advertising Broker: Angela Fowler | Angela Fowler Real Estate, LLC.
