- Overview
- Description
- Property Details
- Location
- HOA Management
- Facts & Features
- Getting Around
- Nearby Homes



$579,900
Monthly Est:$2,886
 2 Beds
 2 Baths
2 full baths
 1,310sqft
9415 Blind Pass Rd #806, St Pete Beach, FL 33706
$579,900
$2,886/moEst:
Get Pre-Approved
Condominium
Built in 1977
$1,338/mo HOA
-- sqft lot
$443/sq.ft
Description
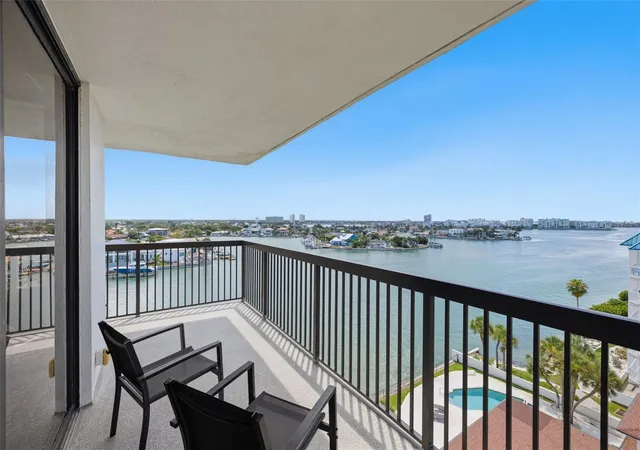
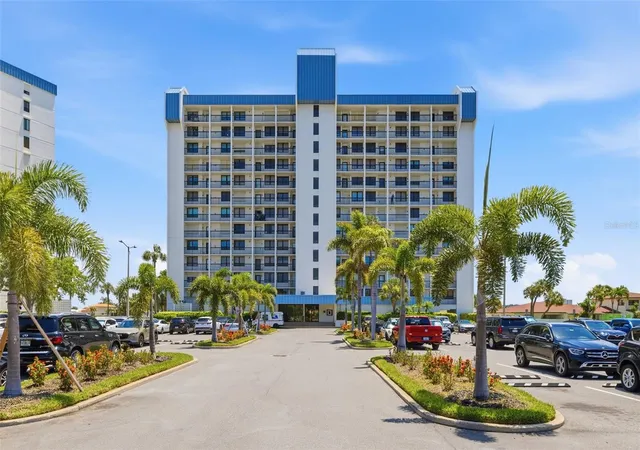
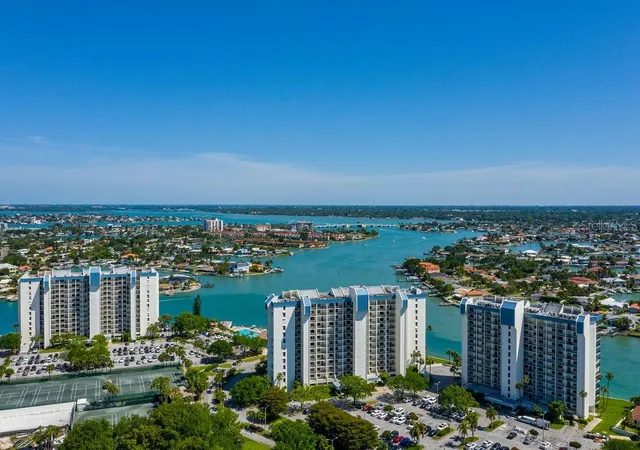
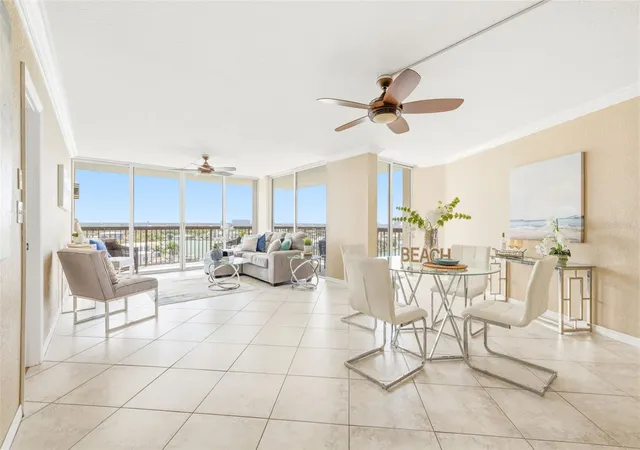
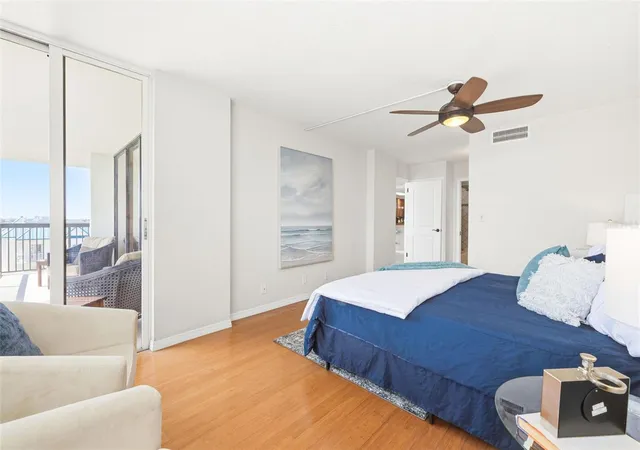
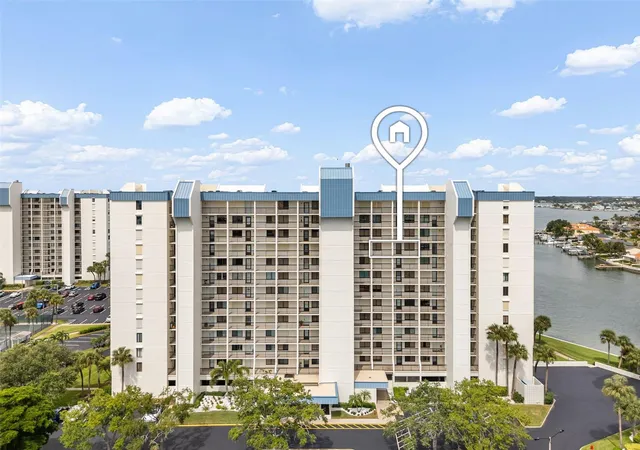
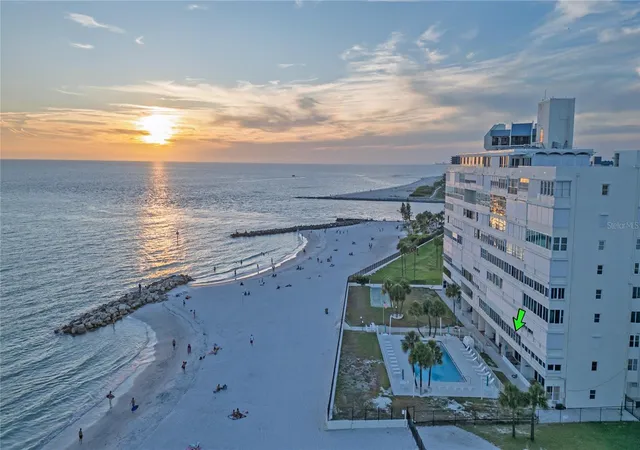
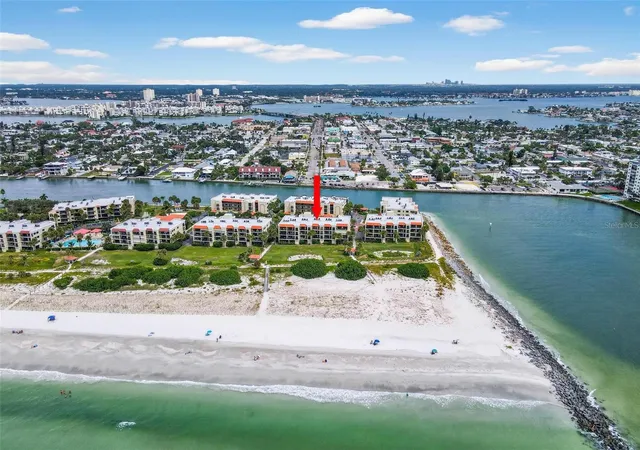
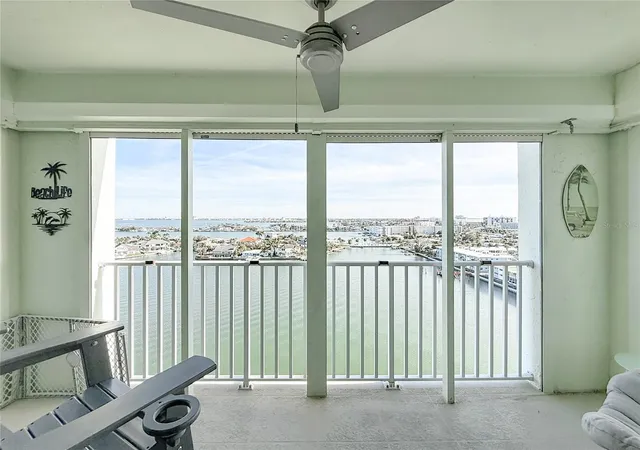
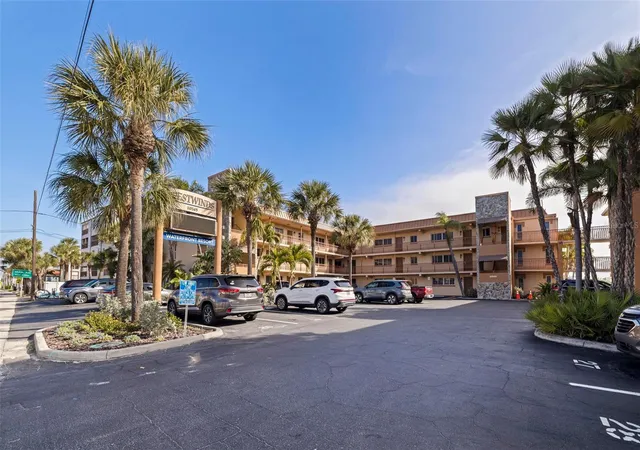
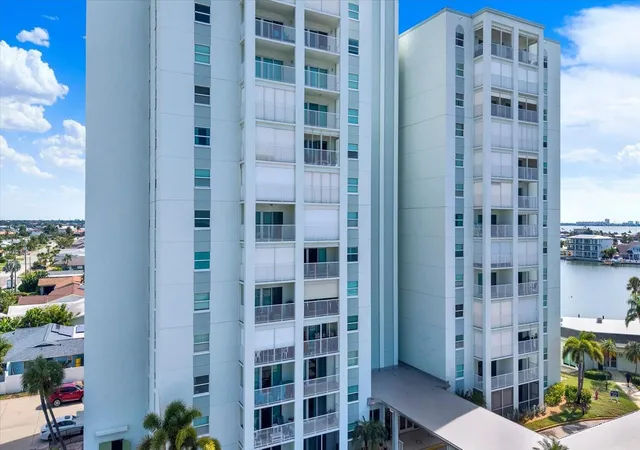
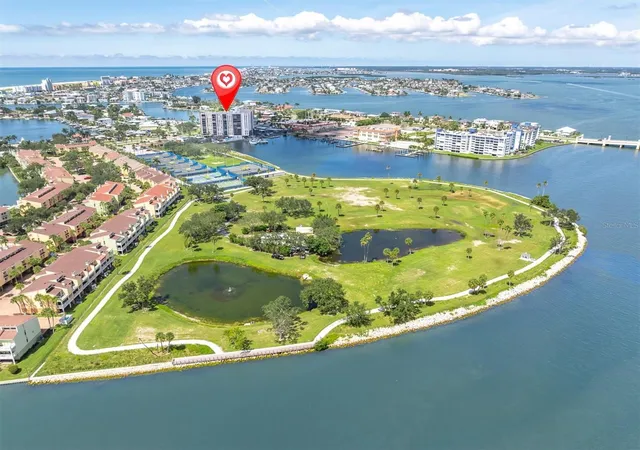
Under contract-accepting backup offers. WATERFRONT 8TH FLOOR 2/2 CORNER UNIT with panoramic Gulf & Intracoastal views in the GATED Yacht & Tennis Club! The SPACIOUS WRAPAROUND BALCONY offers breathtaking sunset views from the front and side balconies and stunning sunrise views from the rear balcony. Welcome to the coastal lifestyle - just bring your zero-gravity chairs out front to catch the green flash in the near daily sunsets, or opt for the near-daily dolphin show out back. Want to catch the holiday boat parade? The party's at your place - it passes right out back! The 1,310 sq ft open floor plan features a living area with bright natural light, upscale solid wood kitchen cabinetry offering exceptional value, sleek granite countertops to further the high end appeal of this unit, coordinated stainless steel appliances, space to enjoy an eat-in kitchen, and convenient hi-bar seating space for cozy gatherings. Recent updates include NEW! A/C replaced 1/17/2024, tankless electric water heater, updated primary/guest bathrooms, updated interior doors, and FULL SIZE WASHER AND DRYER. The primary suite offers a walk-in closet and ensuite bath; the roomy guest bedroom includes built-in closet storage. So much added value to be found in this unit! Gemstone-finished balconies add style and durability to the outdoor living space - and prevent any water seepage damage to the precious rebar below that can occur with tile or other surface materials. Resort-style community amenities include 24-hour gated security, large heated waterfront pool and spa, state-of-the-art fitness center with serene water views and new Hoist equipment, 7 well-maintained Har-Tru tennis courts with 2 lined for pickleball, marina with boat slips potentially available for sale or rent, a marina boardwalk for inviting evening strolls, gorgeous updated clubhouse, two saunas, shuffleboard, and waterfront barbecue areas with space for gathering with family and friends. This community offers a robust, friendly social atmosphere with a phenomenal social committee that organizes holiday parties, regularly scheduled happy hours, moon parties, trivia night, mahjong, poker, Rumikube, pool volleyball, steel drum and other guest performers - well you get the picture. Located just a short stroll to the award-winning local beaches, and close to numerous restaurants and shopping as well as public transportation. Or just take advantage of the free beach ride services. Only 40 minutes to Tampa International Airport and 25 minutes to vibrant trendy downtown St. Petersburg. Whether you're seeking a full-time residence. second home or vacation getaway, this attractively priced corner waterfront condo is a must-see as well as a tremendous value based on the quality updates offered Milestone study passed with no open items or repairs needed; SIRS in compliance and available; Weatherly Association is fully funded as is the Yacht & Tennis Club association (meaning contributions on track). Brand new $2MM seawall project completed in 2026 with 2 foot increase in height and $750K major landscape update also completed 2026 - all paid for. by the seller. Storage locker approximately 4 foot cube in the garage area for your suitcases, holiday decorations, extra tile, etc. This building has 6 units/floor vs others at 8, so it in particular exudes a cozy spirit of community. Yes! You want to live here! Make your appointment today to see this rarely available updated high floor corner unit. Use Chrome to view virtual tour.
- Houzeo last checked: 13 minutes ago
- Listing updated: September 15, 2026 at 11:24 am
- Listing Provided by: Jane McCroary (727) 348-3888 | RE/MAX ACTION FIRST OF FLORIDA (727) 466-0800
- Source: Stellar MLS-FL | MLS#: TB8518500

Part of

Property Details
Status
Active Under Contract
Type
Condominium
No. of Stories
13
County
City
Neighborhood
--
Year Built
1977
HOA Fees
$1338/mo
Finished Area
1,310 sqft
Lot Size
-- sqft lot
Basement Area
- sqft
MLS Name
Stellar MLS
MLS Number
TB8518500
MLS Status
Pending
Days on Market
112
Cumulative Days on Market
89

Continue Your Journey in App
Find your dream home, receive real-time updates, and many more!
Download App
Continue Your Journey in App
Find your dream home, receive real-time updates, and many more!
Location
HOA Management
Jennifer Duke
HOA Fees
$1,338/ Monthly
Amenities
 Amenities and services may be covered by one or multiple associations and service providers.
 Gym
Gym
 Pool
Pool
 Insurance
 Elevator
 Security Gate
 Security Guard
 Maintenance
 Trash Pickup
 Internet
 Cable TV
 Club House
 Spa
Spa
 Pest Control
 Water
Water
 Sewer
Sewer
 Storage
 Tennis
 Sports Court
Recreational Facilities
Management
Lobby Key Required
Common Area Taxes
Recreation Facilities
Private Road
Escrow Reserves Fund
Disclaimer: Amenities are based on third-party information and may vary; buyers must independently verify all amenities, as information is deemed reliable but not guaranteed.
Facts & Features
Rooms
Bedrooms & bathrooms
Bedrooms: 2
Bathrooms: 2
Kitchen
Level: First
Area: 104.00 Square Feet
Dimensions: 8x13
Living Room
Level: First
Area: 336.00 Square Feet
Dimensions: 14x24
Dining Room
Level: Third
Balcony/Porch/Lanai
Level: First
Primary Bedroom
Level: First
Area: 336.00 Square Feet
Dimensions: 14x24
Bedroom 2
Level: First
Area: 224.00 Square Feet
Dimensions: 14x16
Primary Bathroom
Level: First
Area: 60.00 Square Feet
Dimensions: 5x12
Bathroom 2
Level: First
Area: 84.00 Square Feet
Dimensions: 7x12
Interior
Interior Features
Ceiling Fans(s), Crown Molding, Living Room/dining Room Combo, Open Floorplan, Primary Bedroom Main Floor, Solid Wood Cabinets, Split Bedroom, Stone Counters, Thermostat, Walk In Closet(s), Window Treatments
Flooring
Bamboo, Tile
Exterior Features
Balcony, Garden, Hurricane Shutters, Lighting, Outdoor Grill, Outdoor Shower, Sauna, Sidewalk, Storage, Tennis Court(s)
Appliances
Dishwasher, Disposal, Dryer, Electric Water Heater, Microwave, Range, Refrigerator, Tankless Water Heater, Washer
Cooling
Central Air
Window Features
Blinds
Sewer
Public Sewer
Heating
Central, Electric
Construction
Year Built
Year Built: 1977
Home type
Condominium
Architectural Style
Traditional
Roof
Built Up
Foundation Details
Slab
Construction Materials
Block, Stucco
Utilities & Energy
Water Source
Public
Pool Features
Gunite, Heated, In Ground, Lighting
Association Amenities
Cable Tv, Clubhouse, Elevators, Fitness Center, Gated, Lobby Key Required, Maintenance, Pickleball Court(s), Pool, Recreation Facilities, Sauna, Security, Shuffleboard Court, Spa/hot Tub, Storage, Tennis Court(s)
Parking Features
Ground Level, Guest, Off Street
Laundry Features
Laundry Closet
Utilities
Bb/hs Internet Available, Cable Connected, Electricity Connected, Phone Available, Public, Sewer Connected, Sprinkler Recycled, Underground Utilities, Water Connected
Other Features
Subdivision Name
Weatherly The Condo
Community Features
Association Recreation Owned, Buyer Approval Required, Clubhouse, Deed Restrictions, Fitness Center, Gated Community Guard, Golf Carts Ok, Irrigation Reclaimed Water, Pool, Sidewalks, Tennis Court(s), Street Lights
Lot Features
Flood Insurance Required, Flood Zone, City Limits, In County, Landscaped, Level, Near Golf Course, Near Marina, Near Public Transit, Private, Sidewalk, Paved
Vegetation
Mature Landscaping, Oak Trees, Trees/landscaped
Price History
| Date | Event | Price |
|---|---|---|
09/14/2026 Source: | Contingent (Active Under Contract) | $579,900 $443/sqft |
06/17/2026 Source: | Listed for Sale | $579,900 +35.17% $443/sqft |
04/30/2021 Source: | Listing Removed | $429,000 $327/sqft |

Nearby Homes
Find Homes by Property Features in St Pete Beach, FL
Nearby New Homes For Sale

Based on information from Stellar MLS® through Oct 08, 2026, 10:30AM as submitted to and distributed by MLS GRID. All data is obtained from various sources and may not have been verified by the broker or MLS GRID. Supplied Open House Information is subject to change without notice. All information should be independently reviewed and verified for accuracy. Properties may or may not be listed by the office/agent presenting the information. IDX information is provided exclusively for consumers’ personal non-commercial use. It may not be used for any purpose other than to identify prospective properties consumers may be interested in purchasing. The data is deemed reliable but is not guaranteed by MLS GRID. The use of the MLS GRID Data may be subject to an end-user license agreement prescribed by the Member Participant’s applicable MLS, if any, and as amended from time to time. © 2026 Stellar MLS. All Rights Reserved.
 Advertising Broker: Fred McGill | Simple Showing, Inc