- Overview
- Description
- Property Details
- Location
- HOA Management
- Facts & Features
- Getting Around
- Nearby Homes
 New Construction


Street View
$825,000
Monthly Est:$4,106
 3 Beds
 4 Baths
3 full baths + 1 half bath
 2,598sqft
9415 Calder Cir #Lot 41, Ooltewah, TN 37363
$825,000
$4,106/moEst:
Get Pre-Approved
Single Family Residence
Built in 2026
$217/mo HOA
0.09 acre lot
$318/sq.ft
Description
Designed to take full advantage of the views across the community pond and greenspace, this new Waters-Holland build offers a rare opportunity in Grantham Square. The Baxter, an exclusive Waters-Holland design, draws inspiration from the classic Charleston single house and is thoughtfully modified to blend seamlessly with the architectural features Waters-Holland is known for. The exterior pairs low-maintenance brick with fiber-cement accent siding and timeless design features. Inside, you'll appreciate the attention to detail and stunning finishes throughout. A spacious central island anchors the kitchen, surrounded by floor-to-ceiling custom cabinetry, quartz countertops, and premium appliances, including a 36-inch professional gas range, microwave drawer, and integrated dishwasher. A walk-in pantry keeps everything beautifully organized and within reach, while the kitchen flows openly to the great room and dining area. The main-level primary suite is tucked away from the living areas for privacy, featuring a vaulted ceiling, a spa-inspired ensuite bath with a large tiled shower, dual-sink vanity, private water closet, and separate walk-in closet with custom shelving. In all, the home offers 3 bedrooms, 3.5 baths, and a bonus room. Outdoor living is made for effortless entertaining, with a generous covered and screened porch, a concrete patio, and a fully fenced and professionally landscaped yard. The HOA fee of $217 per month includes all lawn maintenance, common-area maintenance, and trash collection. Grantham Square is an intimate Waters-Holland enclave that will ultimately comprise 50 thoughtfully curated residences (Villa, Manor, and Estate homes), each reflecting the community's signature elegance and attention to detail. Only a handful of homes and homesites remain.
- Houzeo last checked: 12 minutes ago
- Listing updated: October 8, 2026 at 12:50 am
- Listing Provided by: Becky Cope English (423) 364-6298 DRE #00277820 | The Agency Chattanooga (423) 541-2800
- Source: Greater Chattanooga AOR MLS-AL | MLS#: 1543883

Property Details
Status
Pending
Type
Single Family Residence
No. of Stories
-
County
City
Neighborhood
--
Year Built
2026
HOA Fees
$217/mo
Finished Area
2,598 sqft
Lot Size
0.09 acre lot
Basement Area
- sqft
MLS Name
Greater Chattanooga AOR MLS
MLS Number
1543883
MLS Status
Pending
Days on Market
7

Continue Your Journey in App
Find your dream home, receive real-time updates, and many more!
Download App
Continue Your Journey in App
Find your dream home, receive real-time updates, and many more!
Location
HOA Management
N/A
HOA Fees
$217/ Monthly
Amenities
 Amenities and services may be covered by one or multiple associations and service providers.
 Maintenance
 Trash Pickup
Disclaimer: Amenities are based on third-party information and may vary; buyers must independently verify all amenities, as information is deemed reliable but not guaranteed.
Facts & Features
Rooms
Bedrooms & bathrooms
Bedrooms: 3
Bathrooms: 4
Interior
Window Features
Aluminum Frames, Clad, Insulated Windows, Low Emissivity Windows, Wood Frames
Appliances
Tankless Water Heater, Range Hood, Microwave, Gas Water Heater, Exhaust Fan, Disposal, Dishwasher, Built In Gas Range
Interior Features
Beamed Ceilings, Built In Features, Cathedral Ceiling(s), Ceiling Fan(s), Crown Molding, Eat In Kitchen, En Suite, Entrance Foyer, Granite Counters, High Ceilings, High Speed Internet, Kitchen Island, Open Floorplan, Pantry, Primary Downstairs, Recessed Lighting, Separate Dining Room, Separate Shower, Smart Thermostat, Storage, Tub/shower Combo, Walk In Closet(s)
Heating
Central, Electric, Heat Pump
Exterior Features
Rain Gutters, Smart Irrigation
Cooling
Central Air, Electric, Multi Units
Sewer
Public Sewer
Flooring
Hardwood, Tile
Construction
Year Built
Year Built: 2026
Home type
Single Family Residence
Property Condition
Under Construction
Architectural Style
Contemporary
Construction Materials
Brick, Fiber Cement
Foundation Details
Block, Pillar/post/pier
Roof
Asphalt, Metal, Shingle
Utilities & Energy
Water Source
Public
Utilities
Cable Available, Electricity Connected, Natural Gas Connected, Sewer Connected, Underground Utilities
Security Features
Smoke Detector(s)
Laundry Features
Electric Dryer Hookup, Laundry Room, Main Level, Sink, Washer Hookup
Fireplace Features
Gas Log, Great Room, Ventless
Pool Features
None
Parking Features
Garage, Garage Door Opener, Garage Faces Rear, Kitchen Level, Off Street
Other Features
Community Features
Sidewalks, Street Lights, Pond
Subdivision Name
Grantham Square
Lot Features
Cleared, Front Yard, Level, Rectangular Lot, Sprinklers In Front, Sprinklers In Rear, Zero Lot Line
Patio And Porch Features
Porch Covered, Porch Screened, Side Porch
Price History
| Date | Event | Price |
|---|---|---|
10/02/2026 Source: | Pending | $825,000 $318/sqft |

Nearby Homes



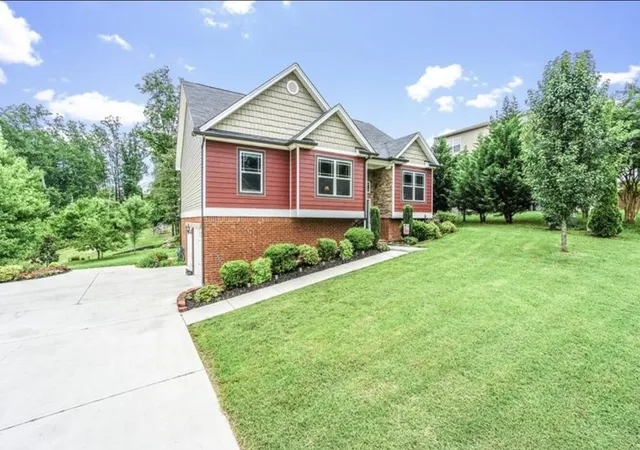

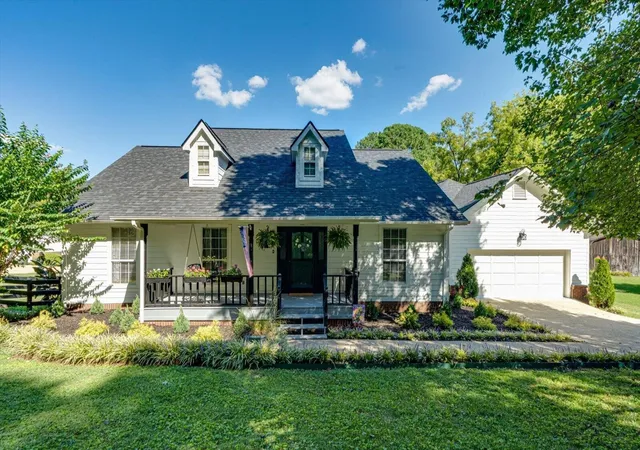
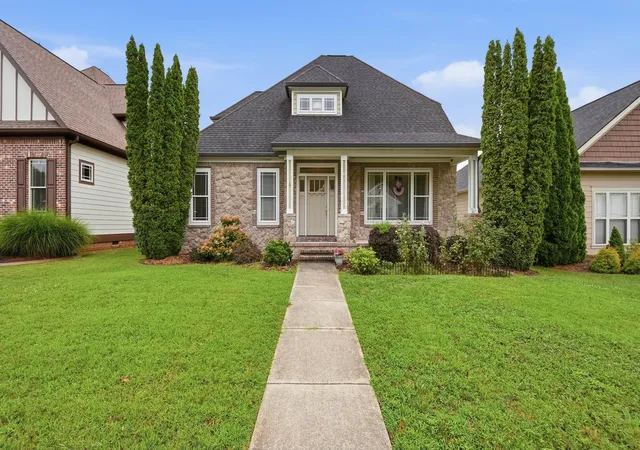

Find Homes by Property Features in Ooltewah, TN
Nearby New Homes For Sale


Based on information from the Greater Chattanooga REALTORS® (or, alternatively, from the MLS of Chattanooga, Inc.) through Oct 09, 2026, 05:15AM. IDX information is provided exclusively for consumers' personal, non-commercial use; it may not be used for any purpose other than to identify prospective properties consumers may be interested in purchasing, and the data is deemed reliable but is not guaranteed accurate by the MLS. © 2026 the Greater Chattanooga REALTORS®. All Rights Reserved. Angela Fowler | Angela Fowler Real Estate, LLC. | (423) 320-4620 | afowler@catt.com Mailing Address: 452 Kailors Cove Cir Ringgold, GA 30736
 Advertising Broker: Angela Fowler | Angela Fowler Real Estate, LLC.