- Overview
- Description
- Property Details
- Location
- Facts & Features
- Getting Around
- Nearby Homes

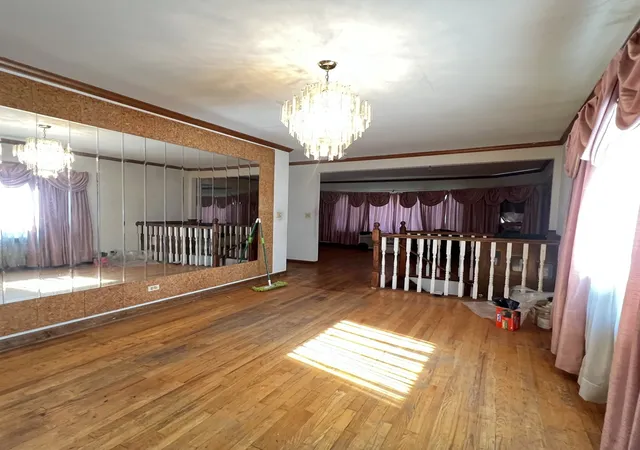

Street View
$180,000
Monthly Est:$896
 4 Beds
 2 Baths
2 full baths
 1,972sqft
9416 S Elizabeth St, Chicago, IL 60620
$180,000
$896/moEst:
Get Pre-Approved
Single Family Residence
Built in 1926
$-- HOA
-- sqft lot
$91/sq.ft
Description
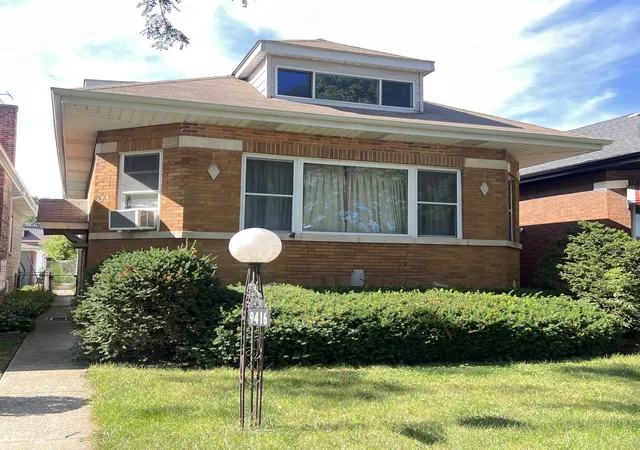
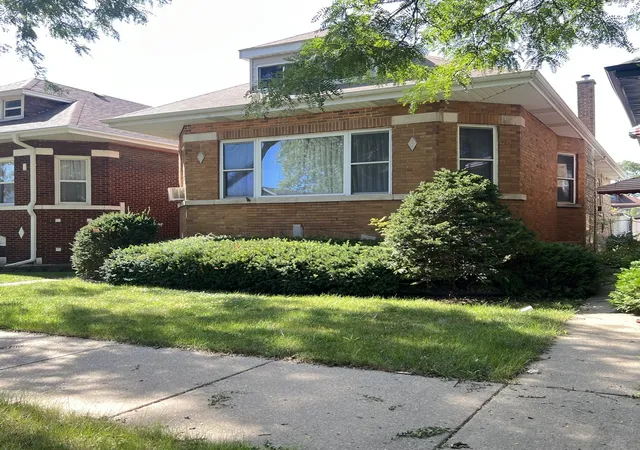
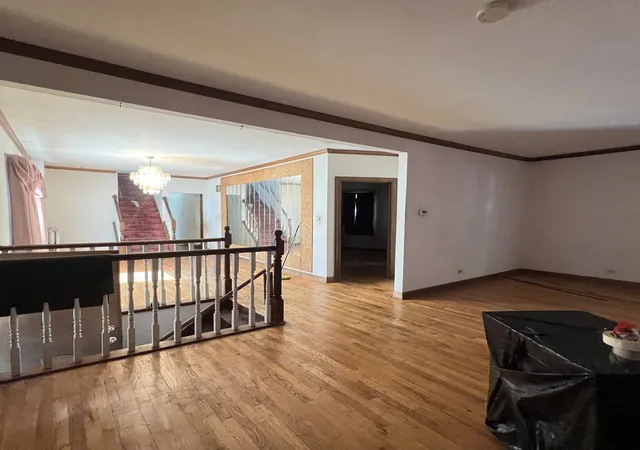
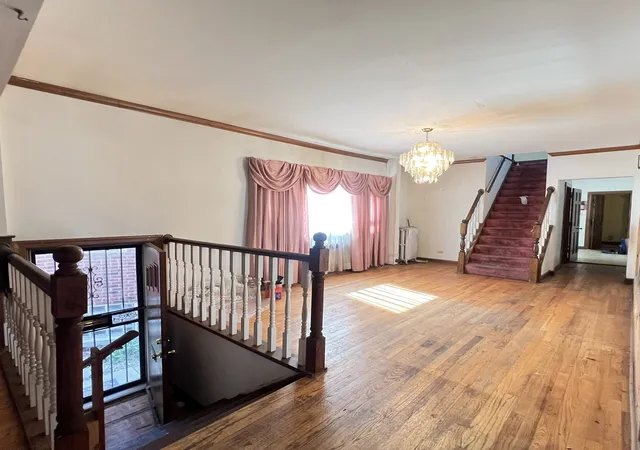
Spacious 4-Bedroom Home in Chicago's Historic Brainerd Community (Sold AS-IS) Welcome to this solid single-family home, perfectly situated on a peaceful street in the highly desirable Brainerd neighborhood. This 4-bedroom, 2-full-bathroom property offers ample space, solid structural integrity, and excellent value. Please note: This property is being sold strictly in AS-IS condition. The home will require some work, fresh paint, new flooring on the main level, basement, and bathrooms need upgrades. This presents a straightforward opportunity for savvy buyers or investors looking to add their own finishing touches and build immediate equity. Key Property Highlights: * Generous 1,972 sq. Ft. Layout: 4 large bedrooms and 2 full bathrooms * Oak Kitchen cabinets: Are salvageable and will provide the storage and workflow to suit most needs. * Flexible Partially Finished Basement: Features one versatile bonus room-perfect for a gym or playroom-plus a dedicated, separate storage area. * Detached 2-Car Garage: A massive perk for Chicago winters, offering private parking and extra space for tools, hobbies, or more storage. *Mechanical & Security: While cosmetic updates are needed, the most expensive and heavy-lifting have already been taken care of for you: * Brand New boiler Heating System: High-efficiency climate control for worry-free winters. * Brand New Water Heater: Excellent hot water capacity for a busy household. * Enhanced Safety: heavy-duty steel security doors at the entrances. * Modern Windows: Updated vinyl double-hung tilt windows for maximum insulation. The Location Benefit: Nestled in the heart of Brainerd, this home puts you minutes away from vibrant neighborhood staples like Brainerd Park and Robichaux Park, excellent local library resources at the Carter G. Woodson Regional Library and convenient commuting options via the Metra Rock Island District line or Interstate 94. This property is a rare find that combines modern mechanical infrastructure, private garage space, and a fantastic neighborhood atmosphere. Bring your vision, refresh the surfaces, and unlock this home's full potential!
- Houzeo last checked: 9 minutes ago
- Listing updated: November 6, 2026 at 8:52 am
- Listing Provided by: Linda Pride , Robbin Pride DRE #471016644 | Pathway Elite Properties, Inc. (708) 351-5004
- Source: MRED MLS-IL as distributed by MLS GRID | MLS#: 12801436

Property Details
Status
Active
Type
Single Family Residence
No. of Stories
-
County
City
Neighborhood
Year Built
1926
HOA Fees
-
Finished Area
1,972 sqft
Lot Size
-- sqft lot
Basement Area
- sqft
MLS Name
MRED MLS
MLS Number
12801436
MLS Status
New
Days on Market
2

Continue Your Journey in App
Find your dream home, receive real-time updates, and many more!
Continue Your Journey in App
Find your dream home, receive real-time updates, and many more!
Location
Facts & Features
Rooms
Bedrooms & bathrooms
Bedrooms: 4
Bathrooms: 2
Bedroom 2
Level: Main
Area: 110.00 Square Feet
Dimensions: 11X10
Bedroom 3
Level: Main
Area: 126.00 Square Feet
Dimensions: 14X9
Bedroom 4
Level: Second
Area: 140.00 Square Feet
Dimensions: 14X10
Dining Room
Level: Main
Area: 165.00 Square Feet
Dimensions: 11X15
Family Room
Level: Second
Area: 210.00 Square Feet
Dimensions: 15X14
Kitchen
Level: Main
Area: 165.00 Square Feet
Dimensions: 15X11
Laundry
Level: Basement
Area: 132.00 Square Feet
Dimensions: 12X11
Living Room
Level: Main
Area: 252.00 Square Feet
Dimensions: 12X21
Master Bedroom
Level: Main
Area: 132.00 Square Feet
Dimensions: 12X11
Interior
Sewer
Public Sewer
Interior Features
1st Floor Bedroom
Cooling
None
Flooring
Hardwood
Heating
Gas, Radiator(s)
Construction
Year Built
Year Built: 1926
Home type
Single Family Residence
Construction Materials
Brick
Architectural Style
Bungalow
Foundation Details
Concrete Perimeter
Roof
Asphalt
Utilities & Energy
Parking Features
Yes, Garage Owned, Detached, Garage
Basement
Partially Finished, Full
Water Source
Lake Michigan
Price History
| Date | Event | Price |
|---|---|---|
11/04/2026 Source: | Listed for Sale | $180,000 $91/sqft |

Nearby Homes
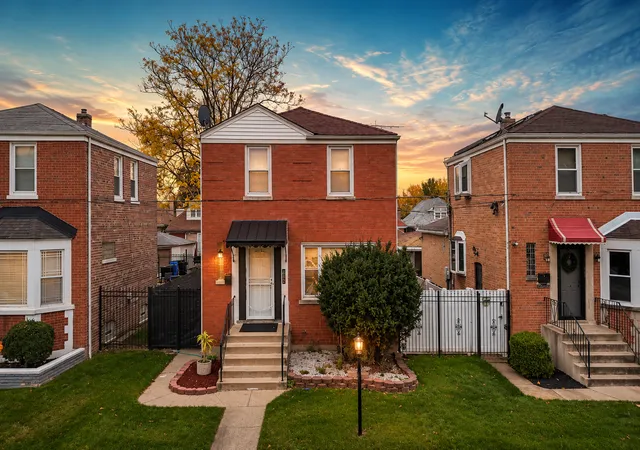
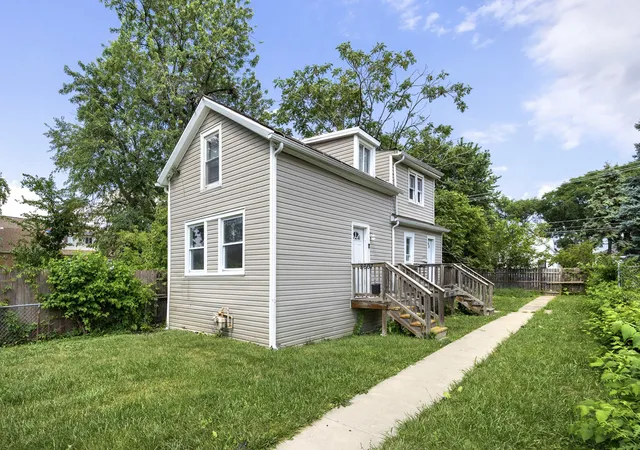
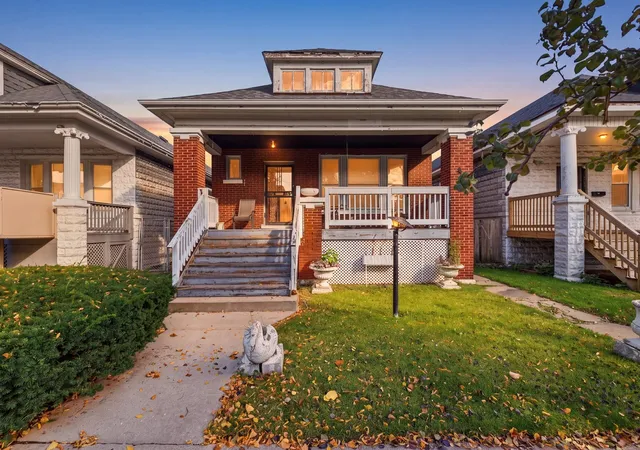
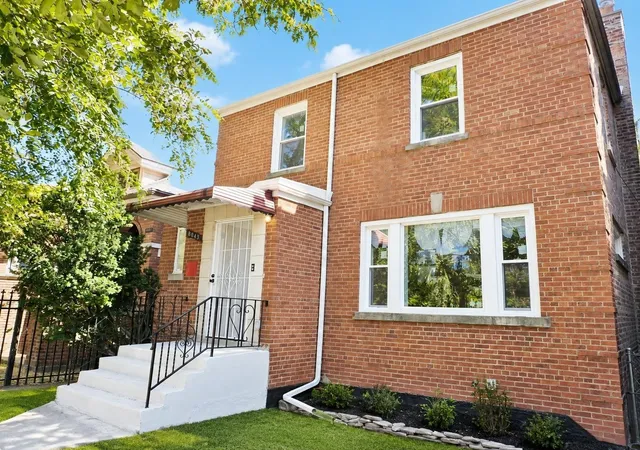
Find Homes by Property Features in Chicago, IL
Nearby New Homes For Sale

This representation is based in whole or in part on data supplied by Midwest Real Estate Data, LLC through Nov 07, 2026, 02:00AM. Midwest Real Estate Data, LLC does not guarantee nor is it in any way responsible for its accuracy. Data maintained by Midwest Real Estate Data LLC may not reflect all real estate activity in the market. Based on information submitted to the MLS GRID as of Nov 07, 2026, 02:00AM. All data is obtained from various sources and has not been, and will not be, verified by broker or MLS GRID. Supplied Open House information is subject to change without notice. All information should be independently reviewed and verified for accuracy. Properties may or may not be listed by the office/agent presenting the information. This website may not include listings or property addresses of sellers who have directed their listing brokers to withhold their listing or their property address from display on the Internet. Some IDX listings have been excluded from this website. Information is provided exclusively for consumers’ personal non-commercial use. It may not be used for any purpose other than to identify prospective properties consumers may be interested in purchasing. The data is deemed reliable but is not guaranteed by MLS GRID, MRED or Houzeo. The use of the MLS GRID Data may be subject to an end user license agreement prescribed by the Member Participant’s applicable MLS, if any, and as amended from time to time. Properties displayed may be listed or sold by various participants in the MLS, Listings courtesy of MRED as distributed by MLS GRID. ©2026 Midwest Real Estate Data LLC. All Rights Reserved
 Advertising Broker: Jorge Romero | Realty One Group Inc.
