- Overview
- Description
- Property Details
- Location
- HOA Management
- Facts & Features
- Getting Around
- Nearby Homes

Street View
$899,500
Monthly Est:$4,477
 5 Beds
 6 Baths
5 full baths + 1 half bath
 4,203sqft
942 Battenkill, Lexington, SC 29072
$899,500
$4,477/moEst:
Get Pre-Approved
Single Family Residence
Built in 2013
$-- HOA
14,810.4 sqft lot
$214/sq.ft
Description
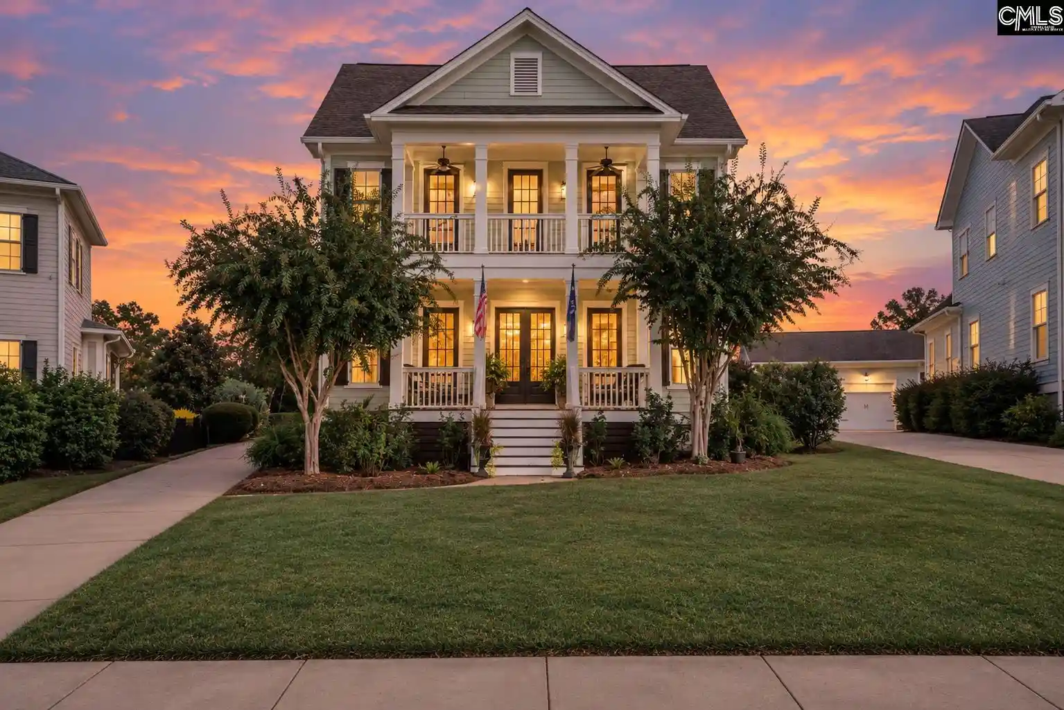
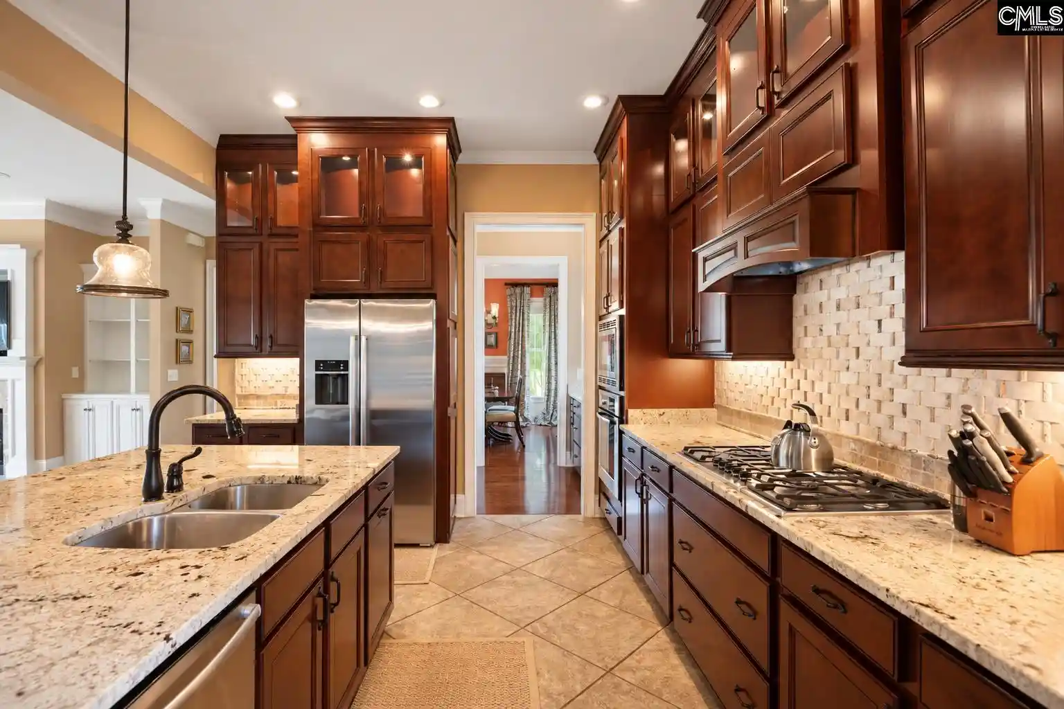
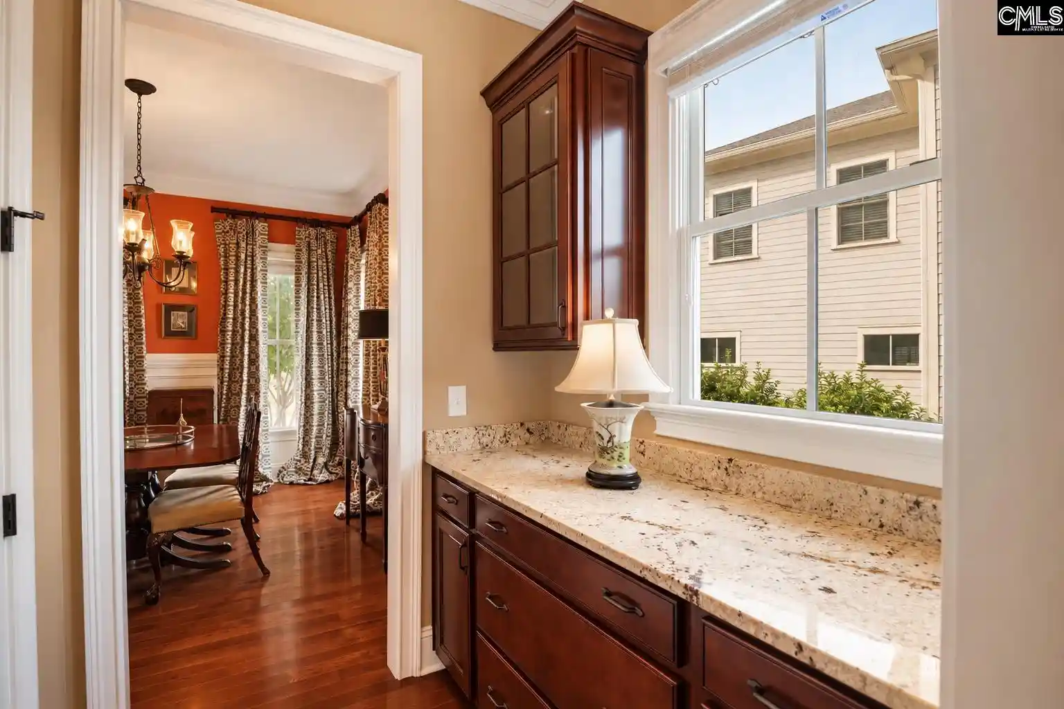
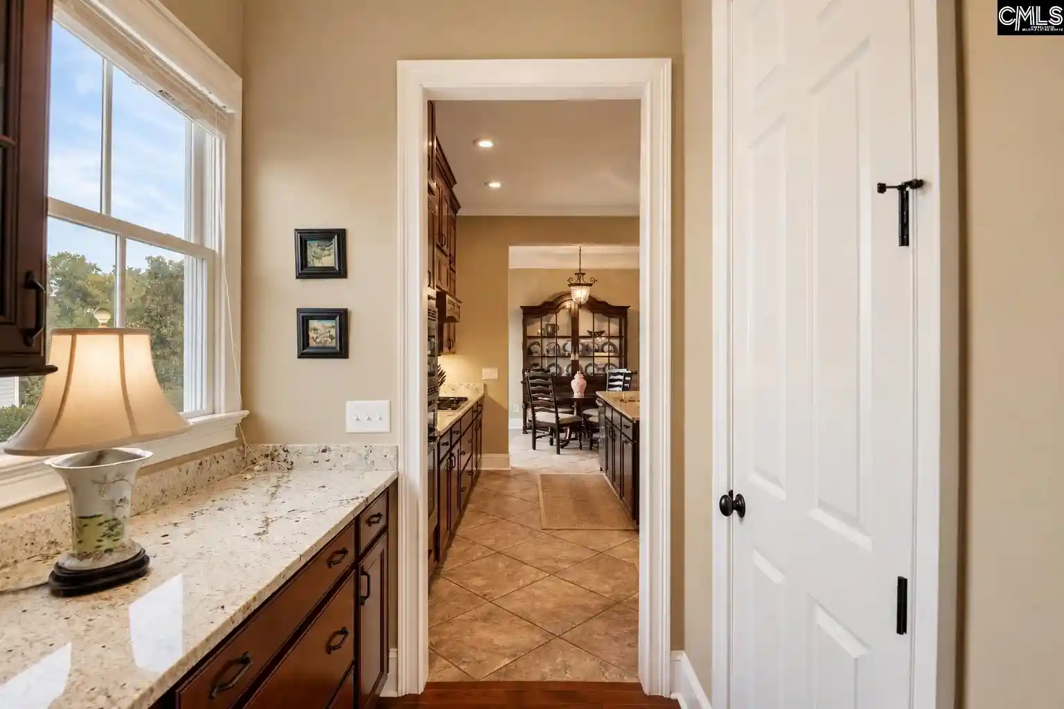
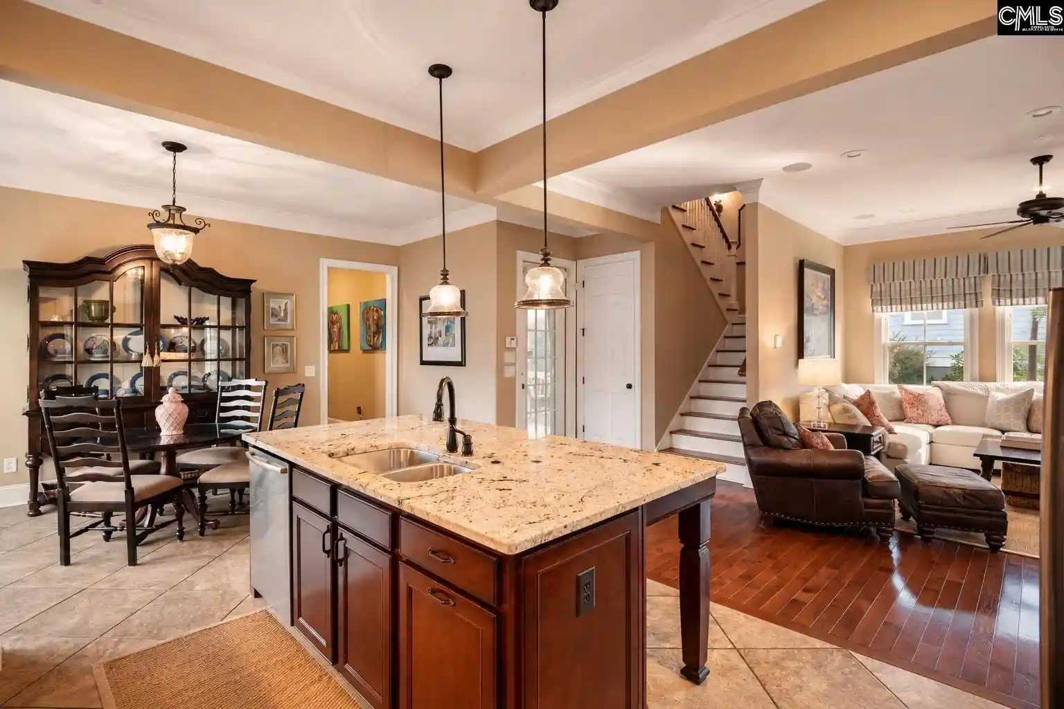
Elegant Southern charm. Located directly across from Savannah Park in the heart of Saluda River Club’s River District, this 5-bedroom, 5.5-bath home offers 4,203 square feet of beautifully designed living space, a main-level owner’s suite, a private in-law suite & an outstanding location within one of Lexington’s premier resort-style communities. With a fenced backyard, 3-car garage & inviting outdoor living areas, this home combines luxury, functionality & the exceptional lifestyle that has helped make Saluda River Club one of America’s Best Communities.Inside, 10-foot ceilings, hardwood flooring & thoughtfully designed spaces create an inviting atmosphere throughout the main level. A formal dining room & butler’s pantry provide an elegant setting for entertaining, while the great room features custom built-ins & a fireplace. A separate formal living room offers a more traditional Southern setting for gathering or relaxing. The adjoining kitchen impresses with ceiling-height cabinetry, glass-front upper cabinets, granite countertops, a distinctive travertine basketweave backsplash, high-end appliances, a large center island, breakfast area & pantry. Just off the main living area, a screened porch with its own fireplace extends the living space outdoors, offering a wonderful setting to enjoy throughout the year.The main-level owner’s suite offers a peaceful retreat with direct porch access, an oversized walk-in closet & luxurious bath featuring a steam shower, soaking garden tub, dual vanities & separate water closet.Upstairs, an open loft connects 3 generously sized bedrooms, each with its own private en-suite bathroom & large closets. One of the home’s most distinctive features is the private in-law suite, ideal for extended family, guests or multigenerational living. With its own entrance & staircase, this expansive retreat includes a bedroom, full bathroom, kitchenette, walk-in closet, 2 sitting areas & an adjoining bonus room.Beyond the home itself is the exceptional Saluda River Club lifestyle. Residents enjoy 2 distinct clubhouses, each with its own swimming pool, a fitness center, river access, sidewalks, trails & more! Disclaimer: CMLS has not reviewed
- Houzeo last checked: 14 minutes ago
- Listing updated: October 14, 2026 at 1:04 pm
- Listing Provided by: Patrick O'Connor | Coldwell Banker Realty
- Source: Consolidated MLS-SC | MLS#: 644711

Property Details
Status
Active
Type
Single Family Residence
No. of Stories
2
County
City
Neighborhood
--
Year Built
2013
HOA Fees
-
Finished Area
4,203 sqft
Lot Size
14,810.4 sqft lot
Basement Area
- sqft
MLS Name
Consolidated MLS
MLS Number
644711
Days on Market
12

Continue Your Journey in App
Find your dream home, receive real-time updates, and many more!
Download App
Continue Your Journey in App
Find your dream home, receive real-time updates, and many more!
Location
HOA Management
N/A
HOA Fees
$665/
Amenities
 Amenities and services may be covered by one or multiple associations and service providers.
 Club House
 Park Playground
 Security Guard
 Sidewalk Maintenance
Common Area Maintenance
Assoc Fee Includes Pool
Street Light Maintenance
Green Areas
Disclaimer: Amenities are based on third-party information and may vary; buyers must independently verify all amenities, as information is deemed reliable but not guaranteed.
Facts & Features
Rooms
Bedrooms & bathrooms
Bedrooms: 5
Bathrooms: 6
Bedroom 3
Level: Second
Great Room
Level: Main
Kitchen
Level: Main
Primary Bedroom
Level: Main
Bedroom 2
Level: Second
Bedroom 5
Level: Second
Bedroom 4
Level: Second
Dining Room
Level: Main
Interior
Exterior Features
Sprinkler, Gutters Full, Front Porch Covered, Back Porch Screened
Heating
Central
Sewer
Public
Cooling
Central
Interior Features
Book Case, Ceiling Fan, Garage Opener, Security System Leased, Attic Pull Down Access, Attic Access
Construction
Year Built
Year Built: 2013
Home type
Single Family Residence
Architectural Style
Traditional
Construction Materials
Fiber Cement Hardy Plank
Foundation Details
Crawl Space
Utilities & Energy
Water Source
Public
Fireplace Features
Gas Log Natural
Parking Features
Garage Attached, Rear Entry
Other Features
Subdivision Name
Saluda River Club
Price History
| Date | Event | Price |
|---|---|---|
10/14/2026 Source: | Listed for Sale | $899,500 -0.05% $214/sqft |
10/04/2026 Source: | Off Market | $899,950 -7.65% $214/sqft |
07/29/2026 Source: | Listed for Sale | $974,500 $232/sqft |

Nearby Homes




Find Homes by Property Features in Lexington, SC


Based on information from the Consolidated Multiple Listing Service (Alternatively, from Columbia MLS or CMLS) through Oct 21, 2026, 04:15AM. All information provided is deemed reliable, but is not guaranteed to be accurate and should be independently verified. IDX information is provided exclusively for personal, non-commercial use, and may not be used for any purpose other than to identify prospective properties consumers may be interested in purchasing. © 2026 Consolidated Multiple Listing Service, Inc. All Rights Reserved.
 Advertising Broker: Nicholas Huscroft | Chosen Realty
