Savvy Avenue
Powered by 
- 11
- Overview
- Description
- Property Details
- Location
- Facts & Features
- Getting Around
- Nearby Homes




$498,000
Monthly Est:$2,479
 5 Beds
 3 Baths
2 full baths + 1 half bath
 2,959sqft
9424 Chicago Ave S, Minneapolis, MN 55420
$498,000
$2,479/moEst:
Get Pre-Approved
Single Family Residence
Built in 1954
$-- HOA
0.27 acre lot
$168/sq.ft
Description
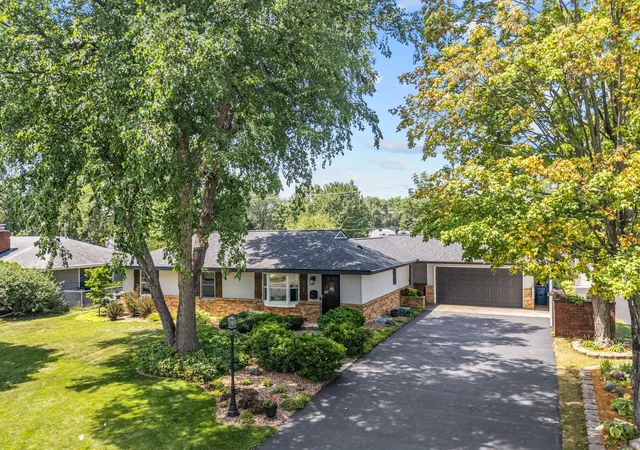
One family has lovingly cared for this home for the past 50 years, and it shows. Five bedrooms, three bathrooms, and a private office give you plenty of room to spread out. Best of all, the sellers have already completed the major updates, so you can move in and enjoy.
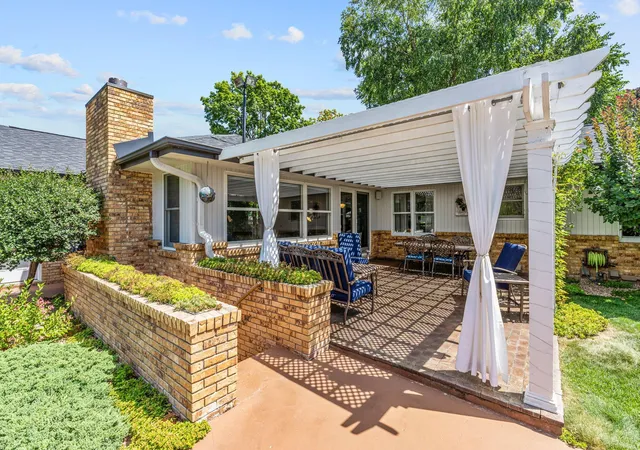
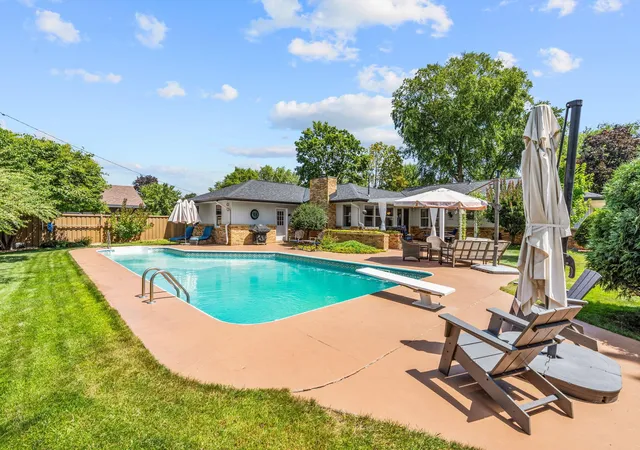
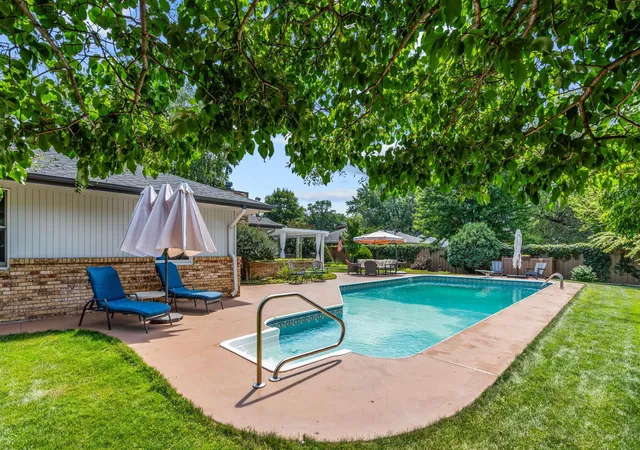
The backyard steals the show. Beautifully landscaped grounds surround the in-ground pool, creating the perfect place to relax, entertain, or unwind on a summer evening. The owners installed new pool equipment in 2025 for added peace of mind.
The main level delivers both everyday living and entertaining space, offering two distinct gathering areas plus a formal dining room for hosting family and friends. A cozy gas fireplace warms the family room on cooler evenings.
The layout offers plenty of flexibility. Upstairs, you’ll find three bedrooms, including a primary suite with its own
private half bath. Downstairs, the walkout lower level holds two additional bedrooms alongside a large family room.
Durable luxury vinyl flooring runs throughout the home.
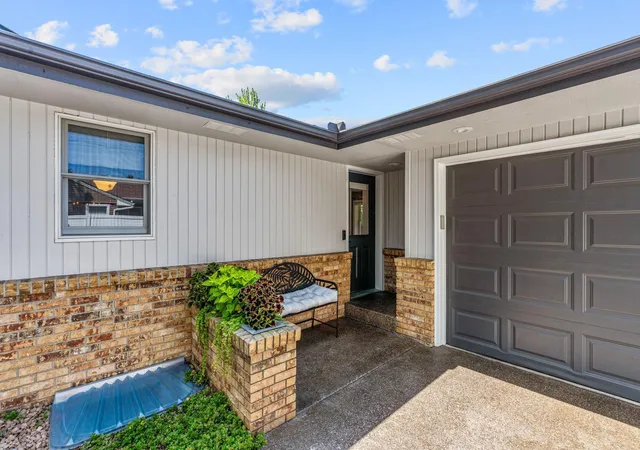
Need extra space for projects or storage? The oversized garage delivers. It includes a large workshop area, heating, water access, and generous attic storage, while the electrical service gives you plenty of capacity for future projects.
The home prioritizes comfort and efficiency throughout, with a high-efficiency furnace and air conditioner, an air exchanger that improves indoor air quality, triple-pane windows, and insulation that keeps you comfortable in every season.
Recent improvements include a new roof (2025), pool equipment (2025), water heater, resurfaced driveway (2026), kitchen refrigerator, leaf guards, and freshly trimmed trees (2026).
You’ll enjoy quick access to Highways 77, 35W, and 494, putting shopping, dining, parks, and everyday conveniences close by.
Homes like this don’t come along often. The care, space, and long list of updates let you enjoy this home with confidence from day one.
- Houzeo last checked: 1 hour ago
- Listing updated: August 8, 2026 at 1:17 am
- Listing Provided by: Kelly Wilen (952) 200-5898 | Engel & Volkers Minneapolis Downtown (612) 338-3836
- Source: Northstar MLS-MN | MLS#: 7113646

Property Details
Status
Pending
Type
Single Family Residence
No. of Stories
-
County
City
Neighborhood
--
Year Built
1954
HOA Fees
-
Finished Area
2,959 sqft
Lot Size
0.27 acre lot
Basement Area
- sqft
MLS Name
Northstar MLS
MLS Number
7113646
Days on Market
91
Cumulative Days on Market
8

Continue Your Journey in App
Find your dream home, receive real-time updates, and many more!
Continue Your Journey in App
Find your dream home, receive real-time updates, and many more!
Location
Facts & Features
Rooms
Bedrooms & bathrooms
Bedrooms: 5
Bathrooms: 3
Amusement Room
Level: Basement
Area: 481.91 Square Feet
Dimensions: 14.3x33.7
Dining Room
Level: Main
Area: 112.21 Square Feet
Dimensions: 10.1x11.11
Family Room
Level: Main
Area: 343.52 Square Feet
Dimensions: 15.2x22.6
Bedroom 5
Level: Basement
Area: 95.95 Square Feet
Dimensions: 9.5x10.1
Bedroom
Level: Main
Area: 175.16 Square Feet
Dimensions: 15.10x11.6
Bedroom 4
Level: Basement
Area: 113.65 Square Feet
Dimensions: 18.6x6.11
Kitchen
Level: Main
Area: 180.96 Square Feet
Dimensions: 15.6x11.6
Living Room
Level: Main
Area: 258.42 Square Feet
Dimensions: 21.9x11.8
Office
Level: Basement
Area: 81.26 Square Feet
Dimensions: 13.3x6.11
Bedroom 2
Level: Main
Area: 118.00 Square Feet
Dimensions: 10x11.8
Bedroom 3
Level: Main
Area: 98.09 Square Feet
Dimensions: 12.11x8.1
Interior
Sewer
City Sewer In Street
Exterior Features
Stone, Wood
Heating
Forced Air
Appliances
Air To Air Exchanger, Dishwasher, Disposal, Dryer, Gas Water Heater, Microwave, Refrigerator, Stainless Steel Appliances, Washer
Cooling
Central Air
Construction
Year Built
Year Built: 1954
Home type
Single Family Residence
Roof
Age 8 Years Or Less, Asphalt
Foundation Details
Block
Utilities & Energy
Electric
200+ Amp Service
Laundry Features
In Basement
Fireplace Features
Family Room, Gas
Water Source
City Water In Street
Basement
Block, Egress Window(s), Full, Walkout
Parking Features
Attached Garage, Asphalt, Floor Drain, Finished Garage, Heated Garage, Insulated Garage
Pool Features
Below Ground, Heated, Outdoor
Other Features
Subdivision Name
South Dell
Price History
| Date | Event | Price |
|---|---|---|
08/08/2026 Source: | Pending | $498,000 $168/sqft |

Nearby Homes
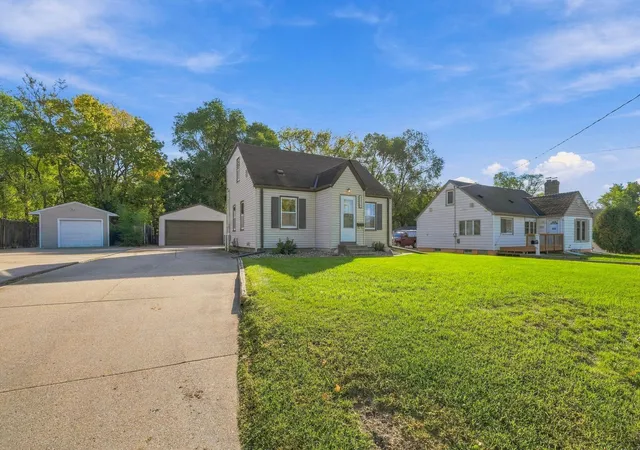
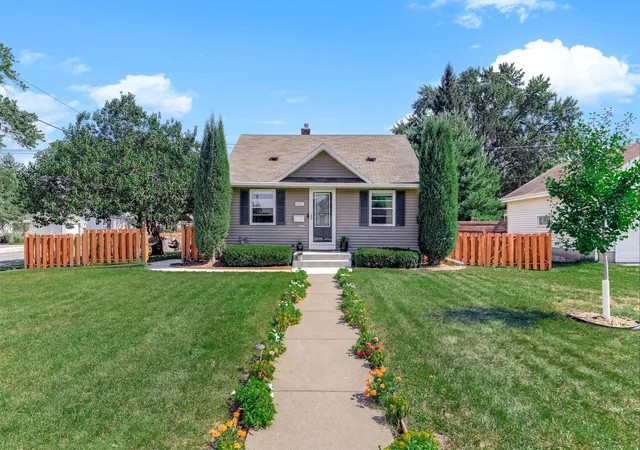
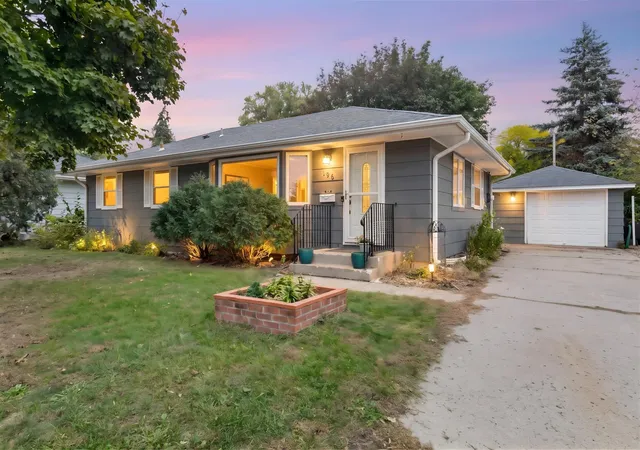
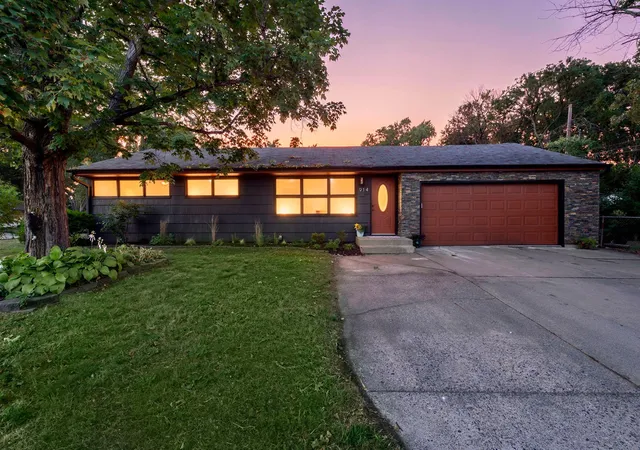
Find Homes by Property Features in Minneapolis, MN
Nearby New Homes For Sale

Based on information submitted to the MLS GRID from the REGIONAL MULTIPLE LISTING SERVICE OF MINNESOTA, INC through Oct 29, 2026, 06:31AM. IDX information is provided exclusively for consumers’ personal, non-commercial use. It may not be used for any purpose other than to identify prospective properties consumers may be interested in purchasing. The data is deemed reliable but is not guaranteed by MLS GRID. The use of the MLS GRID Data may be subject to an end-user license agreement prescribed by the Member Participant’s applicable MLS, if any and as amended from time to time. All data is obtained from various sources and may not have been verified by the broker or MLS GRID. Supplied Open House Information is subject to change without notice. All information should be independently reviewed and verified for accuracy. Properties may or may not be listed by the office/agent presenting the information.
Information deemed reliable but not guaranteed. The property data presented reflects information otherwise available from public records. The real estate broker participating in MLS and providing this information may not have represented the buyer or seller in some or all of the transactions. Listings courtesy of Northstar MLS as distributed by MLS GRID. © 2026 Regional Multiple Listing Service of Minnesota, Inc. All Rights Reserved.
 Advertising Broker: Moe Mossa (Savvy Avenue) (612) 490-1268 | Savvy Avenue, LLC
