- Overview
- Description
- Property Details
- Location
- Facts & Features
- Getting Around
- Nearby Homes

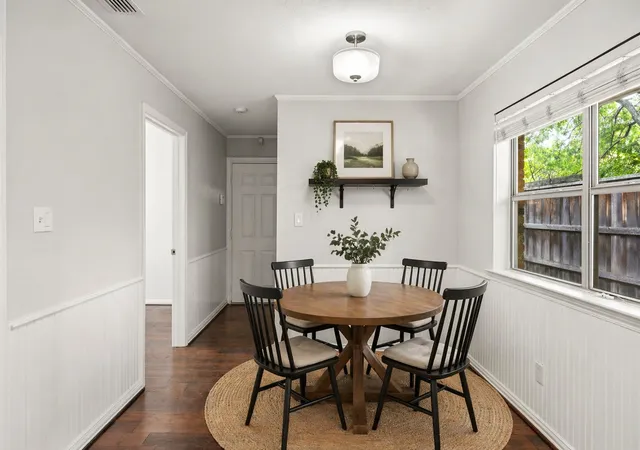


$500,000
Monthly Est:$2,489
 3 Beds
 3 Baths
2 full baths + 1 half bath
 2,142sqft
9424 Hunters Creek Dr, Dallas, TX 75243
$500,000
$2,489/moEst:
Get Pre-Approved
Single Family Residence
Built in 1969
$-- HOA
0.24 acre lot
$233/sq.ft
Description
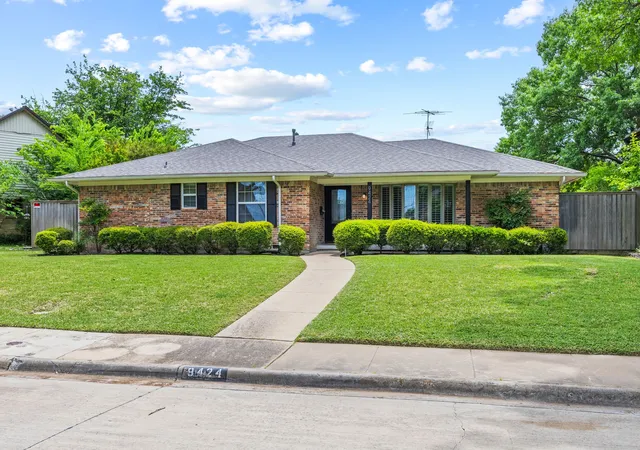
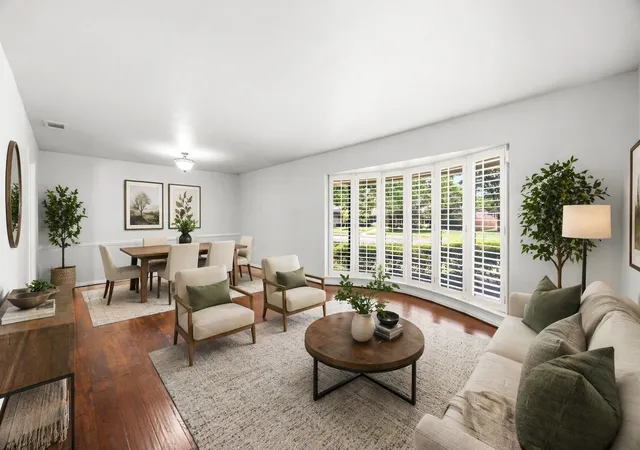
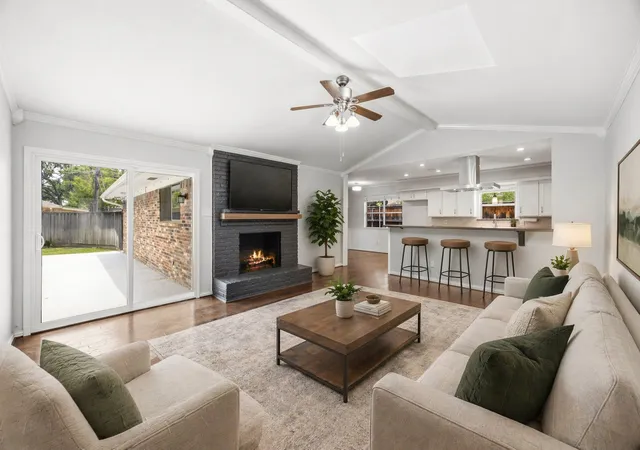
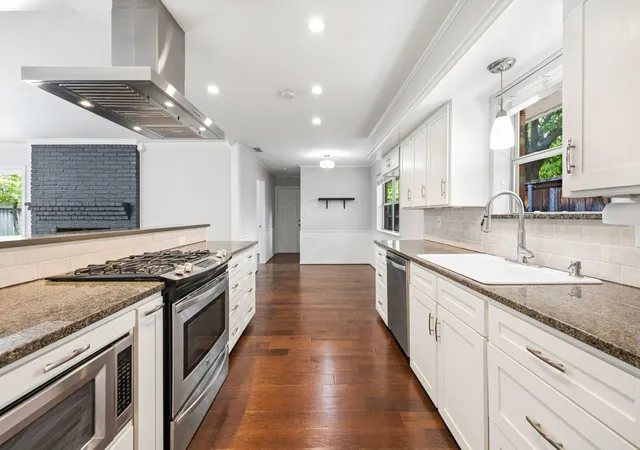
Welcome to this charming home in the highly desirable Forest Meadows neighborhood within Lake Highlands, where comfort, style, and convenience come together. This beautifully maintained residence features an open-concept layout that seamlessly connects the living room, kitchen, dining area, and family room, creating the perfect space for both everyday living and entertaining. The inviting family room showcases a cozy fireplace, offering a warm and welcoming atmosphere for gatherings or quiet evenings at home. The spacious primary suite serves as a true retreat, complete with dual walk-in closets and ample storage. Additionally, a dedicated office for home study provides the perfect space for remote work, study, or personal projects. Additional generously sized bedrooms provide flexibility for family, guests, or another home office. Step outside to a spacious backyard, ideal for outdoor entertaining, gardening, or simply relaxing in a private setting. Perfectly situated in the heart of Lake Highlands, this home offers easy access to I-635 and US-75, making commuting to downtown Dallas and surrounding areas a breeze. Enjoy being just minutes from shopping, dining, and entertainment, while also benefiting from highly regarded Richardson ISD schools, including Skyview Elementary, Forest Meadow Junior High, and Lake Highlands High School. Combining a prime location, spacious layout, and a peaceful neighborhood setting, this home is the perfect place to call home. Schedule your private showing today and experience all that this exceptional property has to offer.
- Houzeo last checked: 1 hour ago
- Listing updated: July 27, 2026 at 4:24 pm
- Listing Provided by: Daniel Harker , Stephen Collins | Keller Williams Realty DPR (972) 732-6000
- Source: NTREIS MLS-TX | MLS#: 21238527

Property Details
Status
Pending
Type
Single Family Residence
No. of Stories
1
County
City
Neighborhood
--
Year Built
1969
HOA Fees
-
Finished Area
2,142 sqft
Lot Size
0.24 acre lot
Basement Area
- sqft
MLS Name
NTREIS MLS
MLS Number
21238527
MLS Status
Pending
Cumulative Days on Market
379

Continue Your Journey in App
Find your dream home, receive real-time updates, and many more!
Download App
Continue Your Journey in App
Find your dream home, receive real-time updates, and many more!
Location
Facts & Features
Rooms
Bedrooms & bathrooms
Bedrooms: 3
Bathrooms: 3
Bedroom
Level: First
Area: 154.00 Square Feet
Dimensions: 11 x 14
Bedroom
Level: First
Area: 144.00 Square Feet
Dimensions: 12 x 12
PrimaryBedroom
Level: First
Area: 240.00 Square Feet
Dimensions: 15 x 16
Office
Level: First
Area: 99.00 Square Feet
Dimensions: 11 x 9
FamilyRoom
Level: First
Area: 285.00 Square Feet
Dimensions: 19 x 15
DiningRoom
Level: First
Area: 144.00 Square Feet
Dimensions: 9 x 16
Kitchen
Level: First
Area: 99.00 Square Feet
Dimensions: 9 x 11
LivingRoom
Level: First
Area: 252.00 Square Feet
Dimensions: 21 x 12
Interior
Appliances
Dishwasher, Disposal, Gas Range, Microwave
Exterior Features
Rain Gutters
Window Features
Shutters
Sewer
Public Sewer
Flooring
Wood
Heating
Central, Natural Gas
Cooling
Central Air, Ceiling Fans, Electric
Interior Features
Decorative Designer Lighting Fixtures, Eat In Kitchen, Granite Counters, High Speed Internet, Cable Tv, Vaulted Ceilings
Construction
Year Built
Year Built: 1969
Home type
Single Family Residence
Construction Materials
Brick
Roof
Composition
Architectural Style
Ranch, Traditional, Detached
Foundation Details
Pillar Post Pier
Utilities & Energy
Pool Features
None
Parking Features
Alley Access, Door Single, Garage, Garage Door Opener, Garage Faces Rear
Fireplace Features
Family Room, Masonry, Wood Burning
Water Source
Public
Utilities
Electricity Connected, Sewer Available, Water Available, Cable Available
Other Features
Subdivision Name
Forest Mdws Sec 01
Community Features
Curbs, Sidewalks
Patio And Porch Features
Front Porch, Patio
Price History
| Date | Event | Price |
|---|---|---|
07/27/2026 Source: | Pending | $500,000 $233/sqft |
07/15/2026 Source: | Contingent (Active Under Contract) | $500,000 $233/sqft |
06/29/2026 Source: | Listed for Sale | $500,000 -9.09% $233/sqft |
06/29/2026 Source: | Price Increased | $550,000 +10.00% $257/sqft |
06/29/2026 Source: | Price Decreased | $500,000 -9.09% $233/sqft |

Show more
Nearby Homes

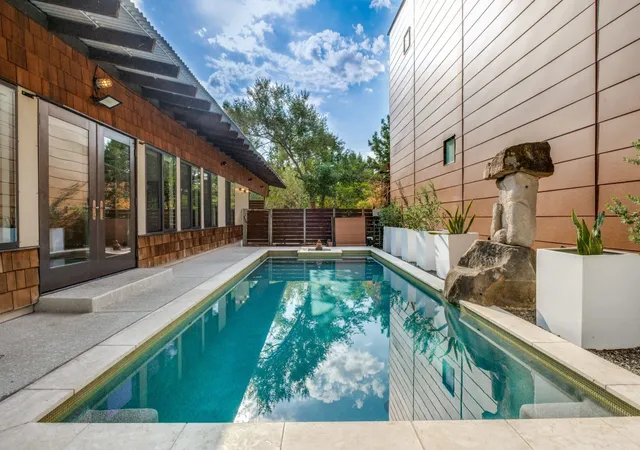
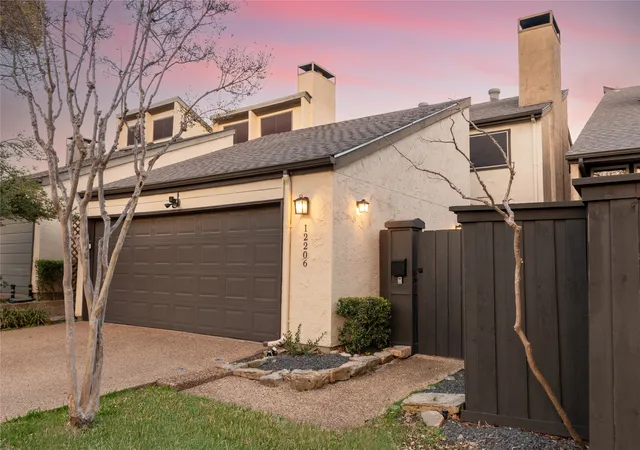


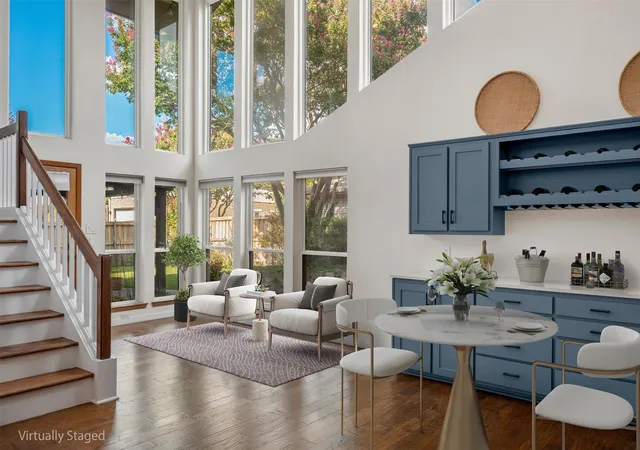

Find Homes by Property Features in Dallas, TX

Based on information from the North Texas Real Estate Information Systems, Inc., through Oct 08, 2026, 11:00AM. Information is provided exclusively for consumers’ personal, non-commercial use. It may not be used for any purpose other than to identify prospective properties consumers may be interested in purchasing. Data is deemed reliable but is not guaranteed accurate. This website may not include listings or property addresses of sellers who have directed their listing brokers to withhold their listing or their property address from display on the Internet. ©2026 North Texas Real Estate Information Systems, Inc. All Rights Reserved.
 Advertising Broker: Michelle Brecker | Pathway To Home Realty