- Overview
- Description
- Property Details
- Location
- HOA Management
- Facts & Features
- Getting Around
- Nearby Homes
 Hot

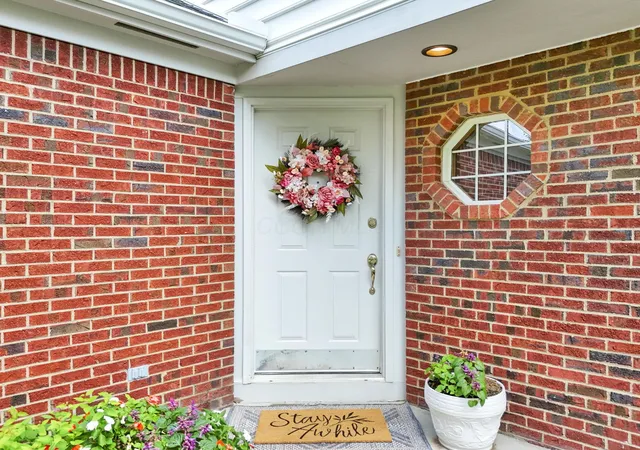

Street View
$599,900
Monthly Est:$2,986
 4 Beds
 3 Baths
2 full baths + 1 half bath
 2,369sqft
9425 Big Bear Ave, Powell, OH 43065
$599,900
$2,986/moEst:
Get Pre-Approved
Single Family Residence
Built in 1997
$45.83/mo HOA
12,632.4 sqft lot
$253/sq.ft
Description
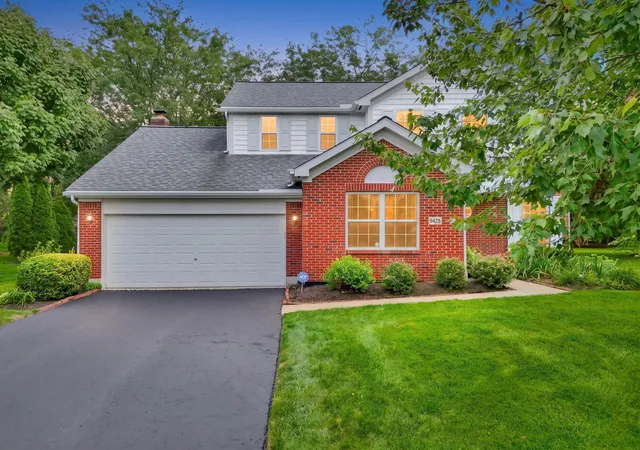
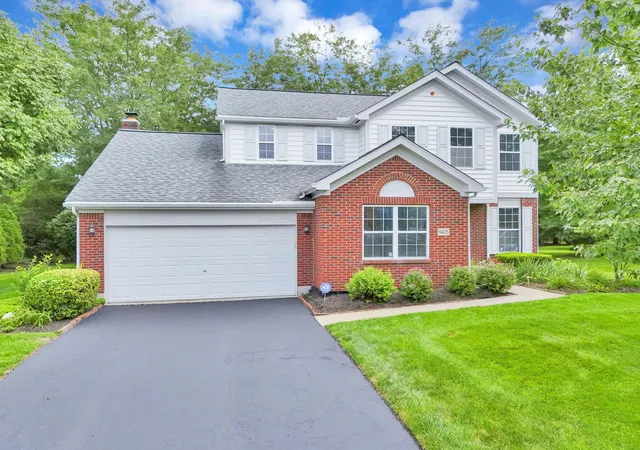
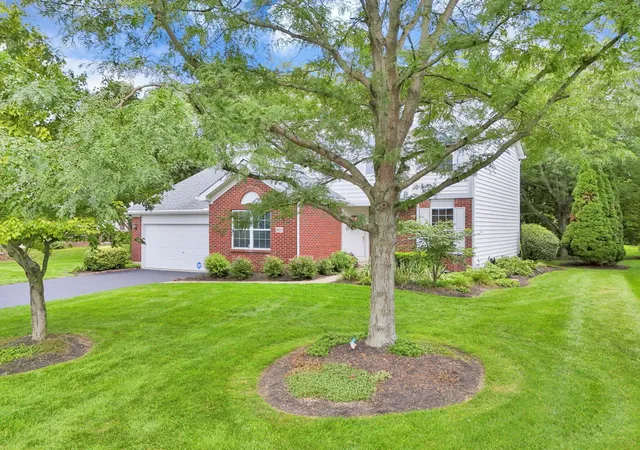
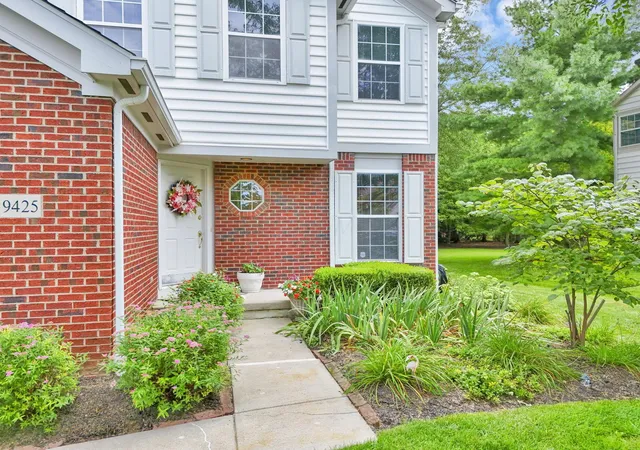
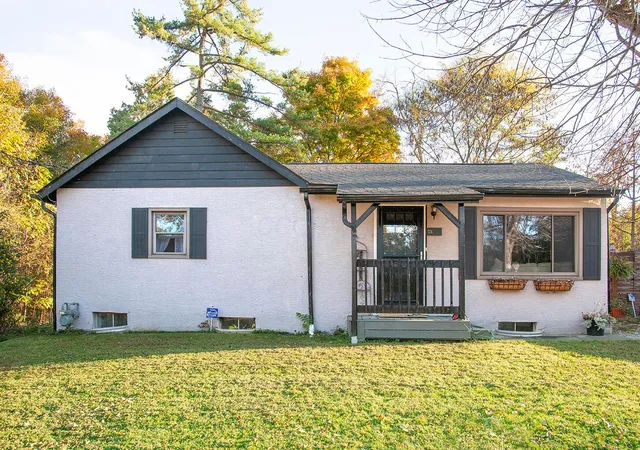
**OPEN HOUSE Sunday 11/01 2pm-4pm** Welcome home to this beautifully updated 4 bedroom, 2.5 bath home in the highly desirable Big Bear Farms community, located in Olentangy Schools and feeding to Liberty High School! This move-in-ready home offers the perfect blend of modern updates, functional living, and timeless charm. Gleaming hardwood floors flow throughout the main level, leading to a completely remodeled eat-in kitchen featuring solid wood cabinetry, quartz countertops, a large center island, coffee bar, slide-out drawers, new GE stainless steel appliances, and abundant storage. The kitchen opens seamlessly to the spacious great room with a cozy gas fireplace, while formal living and dining rooms provide additional entertaining space. A first-floor office and convenient laundry room add everyday functionality. Upstairs, you'll find four generously sized bedrooms, including a spacious owner's suite with a walk-in closet! The partial basement offers ample storage and is ready for your finishing touches. Step outside to a private backyard retreat with a patio, mature trees, colorful perennial landscaping, and frequent wildlife. A perfect scene for relaxing or entertaining! Major updates include kitchen remodel (2018), roof and gutters (2019), water softener (2022), hot water tank (2022), GE stainless steel appliances (2023/2025), updated lighting, fixtures, toilets, sinks, mirrors, and more. This lovingly maintained home is truly move-in ready and offers an incredible opportunity in one of the area's most sought-after neighborhoods!
- Houzeo last checked: 13 minutes ago
- Listing updated: October 30, 2026 at 7:47 pm
- Listing Provided by: Sarah N Miller (614) 638-2482 | Keller Williams Capital Ptnrs (614) 888-1000
- Source: Columbus and Central Ohio Regional MLS-OH | MLS#: 226027996

Property Details
Status
Active
Type
Single Family Residence
No. of Stories
-
County
City
Neighborhood
--
Year Built
1997
HOA Fees
$45.83/mo
Finished Area
2,369 sqft
Lot Size
12,632.4 sqft lot
Basement Area
- sqft
MLS Name
Columbus and Central Ohio Regional MLS
MLS Number
226027996
MLS Status
Active
Days on Market
35
Open House

Continue Your Journey in App
Find your dream home, receive real-time updates, and many more!
Continue Your Journey in App
Find your dream home, receive real-time updates, and many more!
Location
HOA Management
N/A
HOA Fees
$550/ Annually
Amenities
 Amenities and services may be covered by one or multiple associations and service providers.
 Walk path
Disclaimer: Amenities are based on third-party information and may vary; buyers must independently verify all amenities, as information is deemed reliable but not guaranteed.
Facts & Features
Rooms
Bedrooms & bathrooms
Bedrooms: 4
Bathrooms: 3
Interior
Window Features
Insulated All
Flooring
Wood, Laminate, Carpet
Appliances
Dishwasher, Gas Range, Gas Water Heater, Humidifier, Microwave, Refrigerator
Sewer
Public Sewer
Cooling
Central Air
Heating
Forced Air
Construction
Year Built
Year Built: 1997
Home type
Single Family Residence
Architectural Style
Traditional
Foundation Details
Block
Utilities & Energy
Fireplace Features
One, Gas Log
Water Source
Public
Basement
Crawl Space, Partial
Security Features
Security System
Association Amenities
Bike/walk Path, Sidewalk
Parking Features
Garage Door Opener, Attached Garage
Other Features
Subdivision Name
Big Bear Farms
Patio And Porch Features
Porch, Patio
Price History
| Date | Event | Price |
|---|---|---|
08/22/2026 Source: | Listed for Sale | $599,900 $253/sqft |
07/24/2026 Source: | Coming Soon | $599,900 +0.03% $253/sqft |
07/08/2026 Source: | Off Market | $599,700 $253/sqft |

Nearby Homes
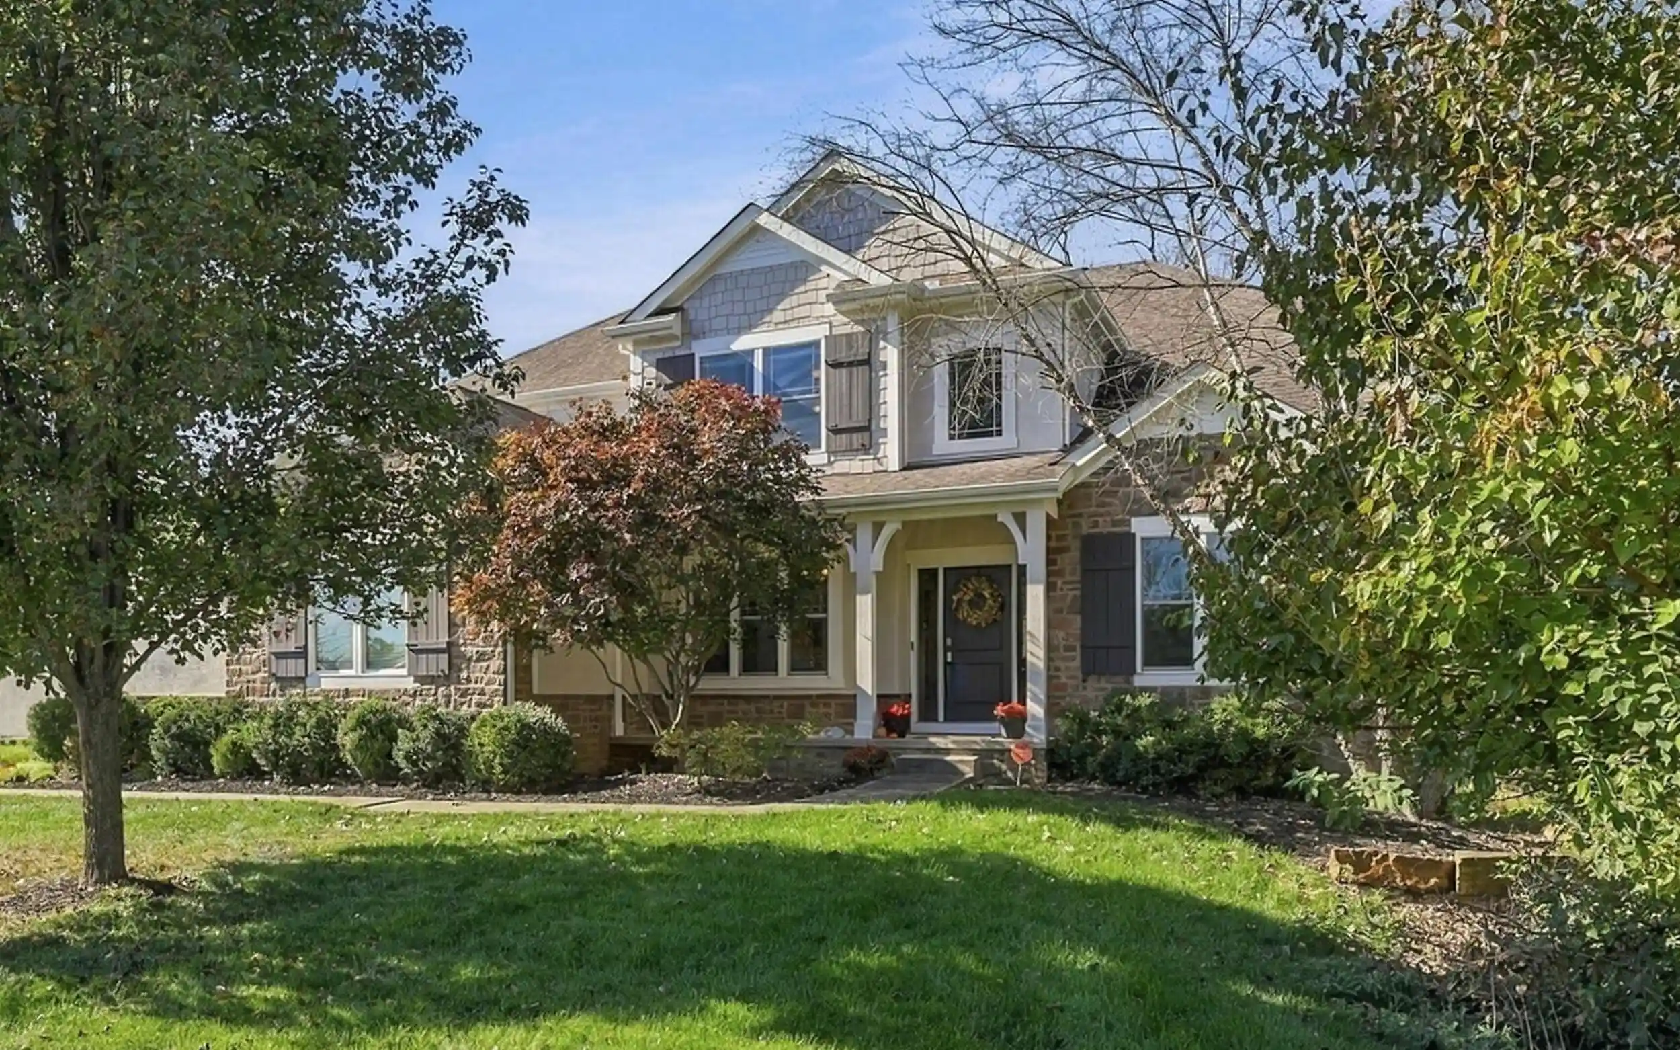
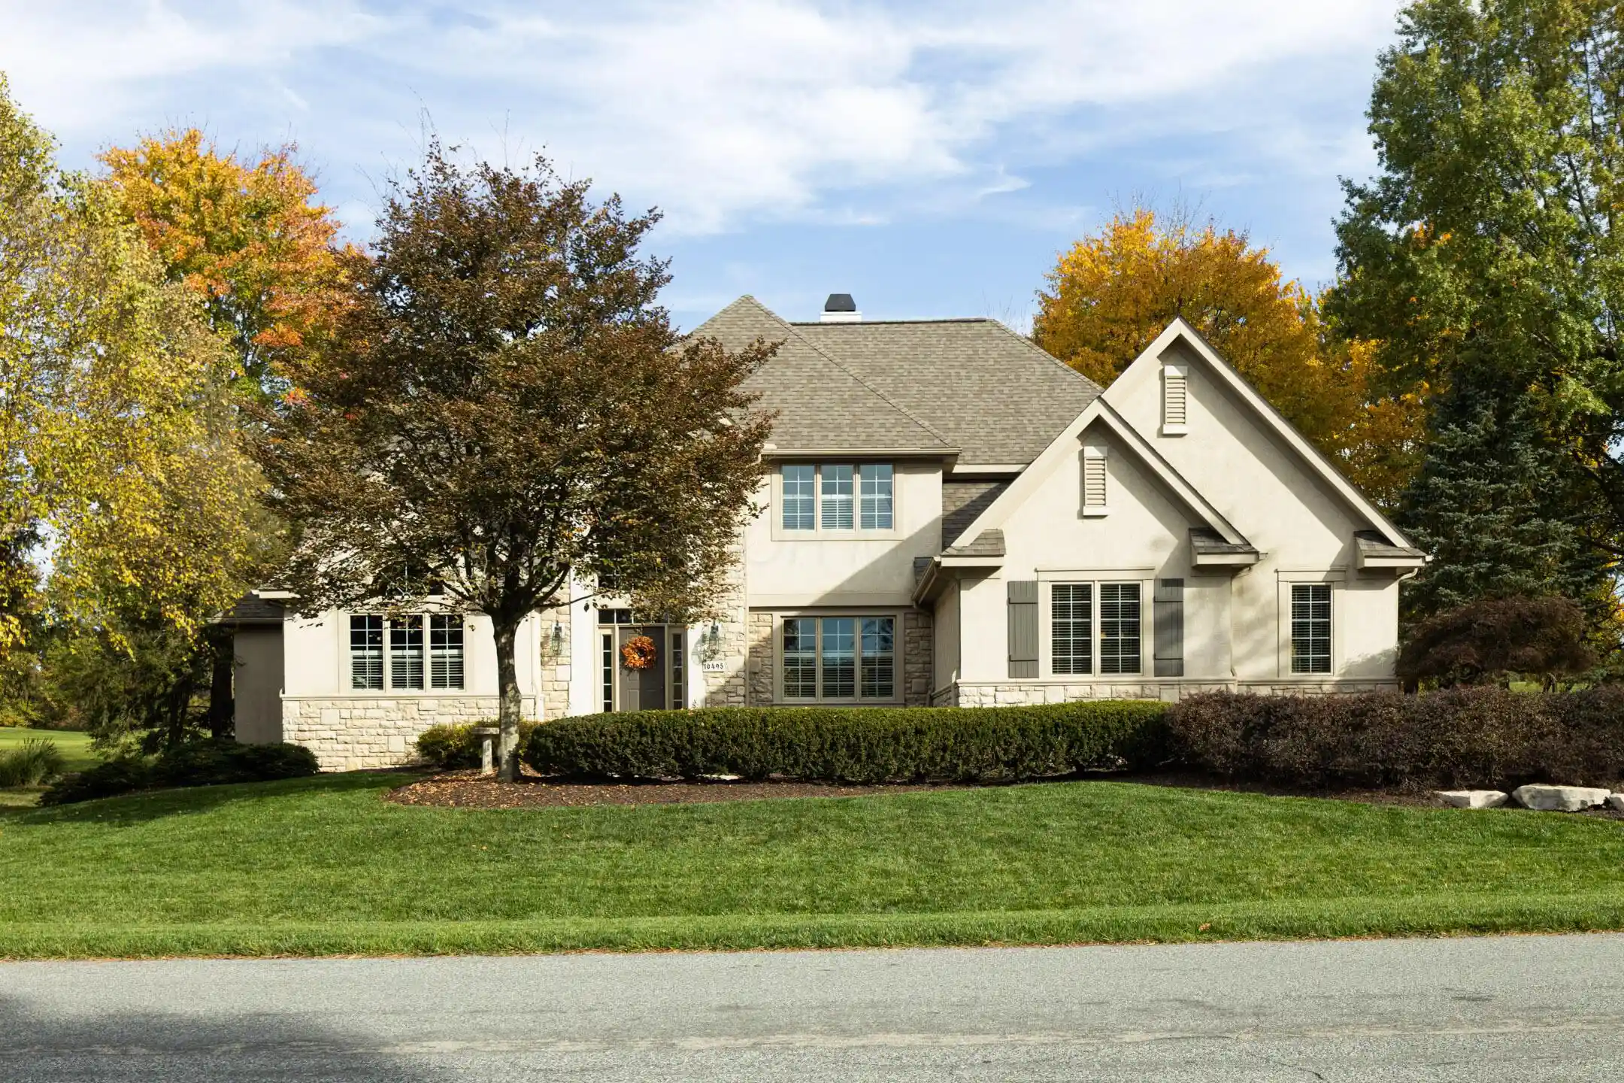
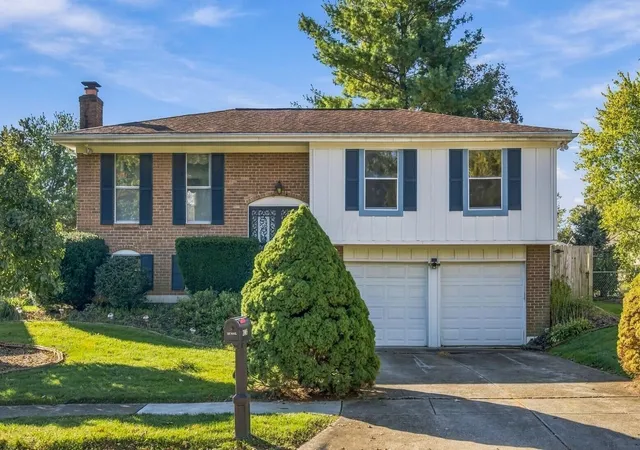


Find Homes by Property Features in Powell, OH
Nearby New Homes For Sale

Based on information from the Columbus Association of REALTORS (alternatively, from Multiple Listing Service of the Columbus Association of Realtors, Inc.) through Oct 31, 2026, 02:30PM. Information is provided exclusively for consumers’ personal, non-commercial use. It may not be used for any purpose other than to identify prospective properties that consumers may be interested in purchasing. The data is deemed reliable but is not guaranteed accurate by the MLS. No guarantee, warranty or representation of any kind is made regarding the completeness or accuracy of property information; such should be independently verified. Columbus Association of REALTORS expressly disclaims any liability in connection therewith. This website may not include listings or property addresses of sellers who have directed their listing brokers to withhold their listing or their property address from display on the Internet. © 2026 Copyright Columbus Association of REALTORS. All rights reserved.
 Advertising Broker: Nicholas Huscroft | Chosen Realty
