- Overview
- Description
- Property Details
- Location
- Facts & Features
- Getting Around
- Nearby Homes
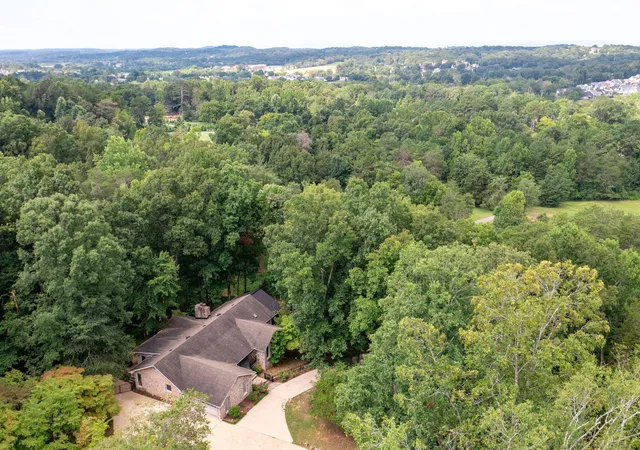

Street View
$3,900,000
Monthly Est:$19,412
 7 Beds
 8 Baths
6 full baths + 2 half baths
 7,375sqft
9426 Houston Ln, Ooltewah, TN 37363
$3,900,000
$19,412/moEst:
Get Pre-Approved
Single Family Residence
Built in 1979
$-- HOA
51 acres lot
$529/sq.ft
Description
This property features 2 large, custom homes, 51 acres of private land, 2 ponds, 2 barns, and so much more.
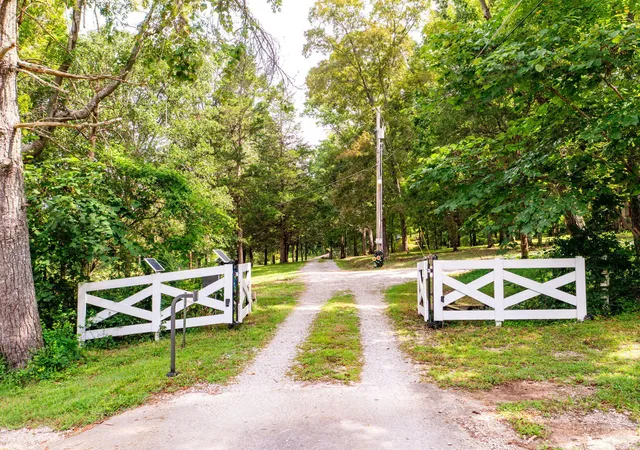
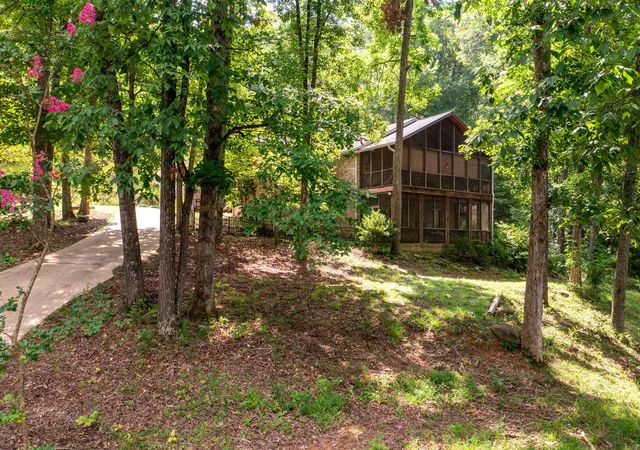
9426 Houston Lane, or The House on the Hill as it is lovingly referred to by family, welcomes you with a gated entry to the large, stone front porch, opening up into the warm, and open foyer. From the foyer you will see the dining room, family room, office, and stairs to the lower level. The family room is breathtaking, with floor to ceiling windows, a large stone fireplace, plenty of space for the whole family, and open to the kitchen and dining rooms. The kitchen serves as a true center to this home, connecting to the dining room, breakfast area, family room, library, and garage; this space is exactly where everyone will want to be. You will have a seat for everyone! Just off the breakfast area is a large, shaded wooded deck, perfectly set up for the grill of your dreams! The master bedroom..... once again, floor to ceiling windows, not to be outdone by the massive, and private screened in porch. Master bath features separate sinks, beautiful tile, walk-in, glass shower, complete with a custom walk in closet. This space will not disappoint! Downstairs you are welcomed into the coolest den you've ever seen. Probably. Complete with an actual bar! Another fireplace, 2 bedrooms, enormous laundry room, 2 full bathrooms, and another MASSIVE screened porch. There is an oversized 2+ car garage, a circular driveway, and storage shed to boot!
9425 Houston Lane, or The Rock Cottage, as the family says, will offer the most quaint entrance, all stone, and beautifully arched. This opens up to a foyer that is reminiscent of Father of the Bride. Huge staircase, office to the left, dining to the right, and open to the 2nd level bedrooms. Beyond the foyer, a kitchen, full family room, and incredible outdoor space awaits.
This is truly a hidden gem. Over FIFTY Private Acres. This property would make an amazing private oasis, or family homestead. It is also prime for a full residential redevelopment, or developed into private estate lots for custom homes.
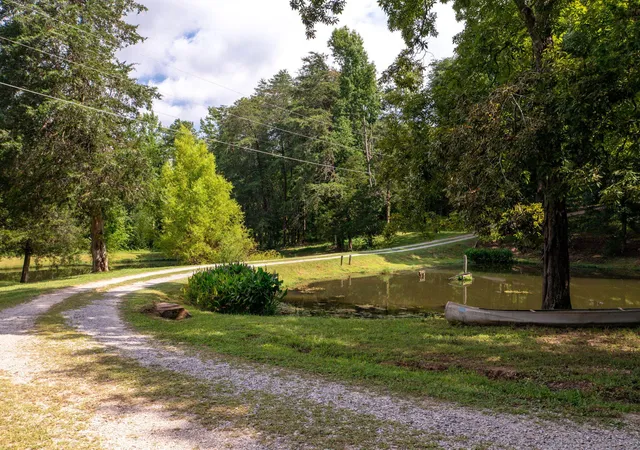
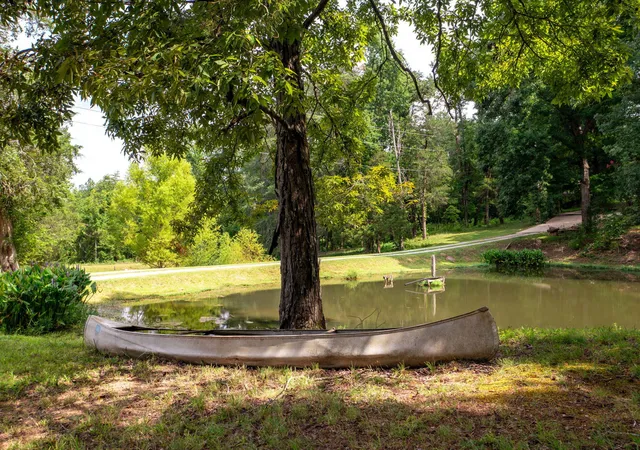
This property consists of 2 large, custom homes, 1 metal barn (with power and water), 1 pole barn, 1 storage shed, and 2 ponds. Nature abounds this impressive land. Only 12 minutes to Hamilton Place Mall, it is hard to believe a property like this is available. Having been in the same family for nearly 50 years, it is no surprise that the land and included structures have been so well maintained. It truly is something special.
- Houzeo last checked: 6 minutes ago
- Listing updated: December 4, 2024 at 3:00 am
- Listing Provided by: Jeffrey Dodson (423) 400-1984 DRE #336360 | Keller Williams Realty (423) 664-1600
- Source: Greater Chattanooga AOR MLS-AL | MLS#: 1381674

Property Details
Status
Pending
Type
Single Family Residence
No. of Stories
-
County
City
Neighborhood
--
Year Built
1979
HOA Fees
-
Finished Area
7,375 sqft
Lot Size
51 acres lot
Basement Area
- sqft
MLS Name
Greater Chattanooga AOR MLS
MLS Number
1381674
MLS Status
Contingent
Days on Market
904

Continue Your Journey in App
Find your dream home, receive real-time updates, and many more!
Download App
Continue Your Journey in App
Find your dream home, receive real-time updates, and many more!
Location
Facts & Features
Rooms
Bedrooms & bathrooms
Bedrooms: 7
Bathrooms: 8
Interior
Flooring
Carpet, Hardwood, Slate, Tile
Interior Features
Double Vanity, Eat In Kitchen, En Suite, Granite Counters, High Ceilings, Open Floorplan, Primary Downstairs, Separate Dining Room, Separate Shower, Walk In Closet(s), Wet Bar
Sewer
Septic Tank
Exterior Features
Dock Stationary
Appliances
Free Standing Electric Range, Dishwasher
Heating
Central, Electric
Window Features
Skylight(s)
Cooling
Central Air, Multi Units
Construction
Year Built
Year Built: 1979
Home type
Single Family Residence
Foundation Details
Block, Brick/mortar, Stone
Roof
Shingle
Construction Materials
Brick, Stone, Other
Utilities & Energy
Utilities
Cable Available, Electricity Available, Phone Available
Basement
Finished, Full
Water Source
Public
Laundry Features
Laundry Room
Parking Features
Kitchen Level
Fireplace Features
Den, Family Room, Living Room
Other Features
Patio And Porch Features
Deck, Patio, Porch, Porch Covered, Porch Screened
Lot Features
Wooded
Subdivision Name
None
Price History
| Date | Event | Price |
|---|---|---|
08/15/2024 Source: | Pending | $3,900,000 $529/sqft |
08/15/2024 Source: | Contingent (Active Under Contract) | $3,900,000 $529/sqft |


Nearby Homes




Find Homes by Property Features in Ooltewah, TN
Nearby New Homes For Sale


Based on information from the Greater Chattanooga REALTORS® (or, alternatively, from the MLS of Chattanooga, Inc.) through Oct 09, 2026, 10:30AM. IDX information is provided exclusively for consumers' personal, non-commercial use; it may not be used for any purpose other than to identify prospective properties consumers may be interested in purchasing, and the data is deemed reliable but is not guaranteed accurate by the MLS. © 2026 the Greater Chattanooga REALTORS®. All Rights Reserved. Angela Fowler | Angela Fowler Real Estate, LLC. | (423) 320-4620 | afowler@catt.com Mailing Address: 452 Kailors Cove Cir Ringgold, GA 30736
 Advertising Broker: Angela Fowler | Angela Fowler Real Estate, LLC.