- Overview
- Description
- Property Details
- Location
- HOA Management
- Facts & Features
- Getting Around
- Nearby Homes



$569,999
Monthly Est:$2,837
 4 Beds
 2 Baths
2 full baths
 1,985sqft
943 March Hare Ct, Winter Springs, FL 32708
$569,999
$2,837/moEst:
Get Pre-Approved
Single Family Residence
Built in 1985
$2.92/mo HOA
15,101 sqft lot
$287/sq.ft
Description
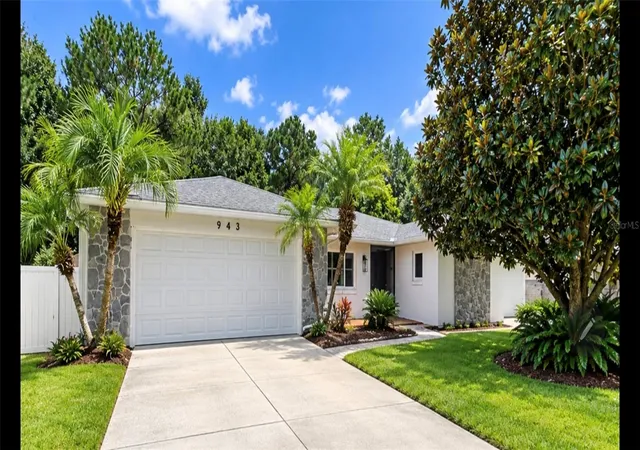
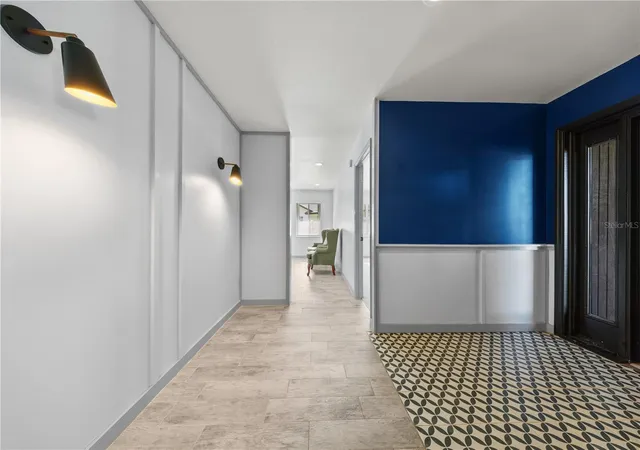
Hurry!! This sophisticated, private, and beautifully updated, 943 March Hare Court offers an exceptional Florida lifestyle in one of Winter Springs’ sought-after family communities with optional HOA!!! Tucked away on a quiet cul-de-sac, this residence combines thoughtful modern updates with an extraordinary level of privacy rarely found in a neighborhood setting.
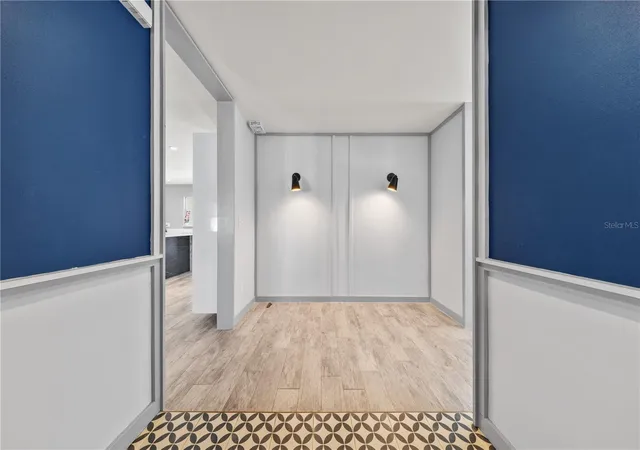
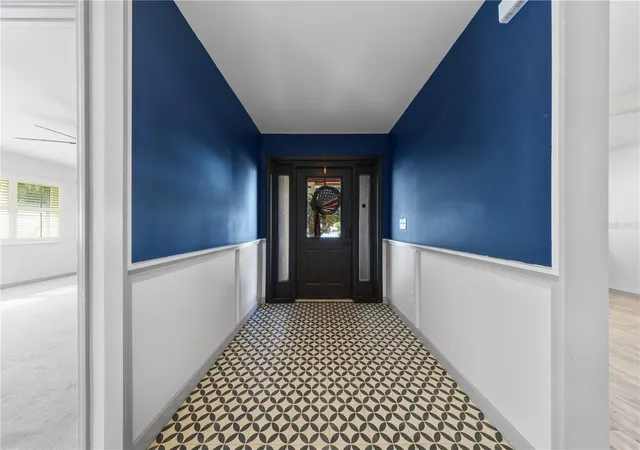
From the moment you enter, the home showcases a beautifully refreshed interior featuring new insulation, all-new Simonton windows, and elegant wood-look tile flooring that flows throughout the main living spaces. The updated kitchen is designed for both everyday living and entertaining, featuring contemporary finishes and modern quartz countertops with waterfall that provide a timeless, upscale aesthetic. The updated bathrooms continue the home’s cohesive, modern design.
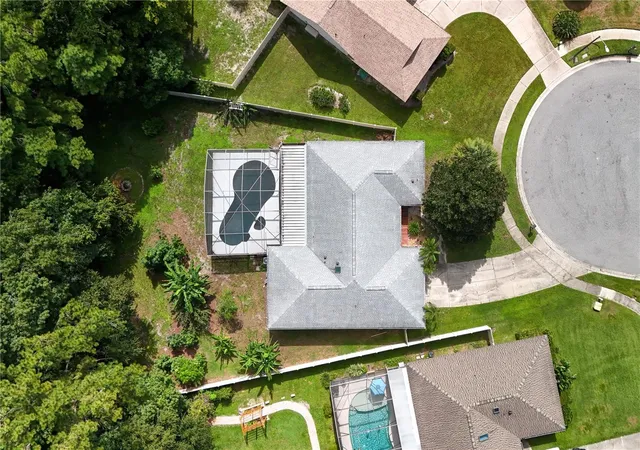
The outdoor living experience is truly the centerpiece of this property. The private pool and expansive backyard create a resort-like setting ideal for entertaining, relaxing, and enjoying the Florida lifestyle year-round. The home backs directly to conservation, providing a peaceful natural backdrop and an exceptional sense of seclusion. Due to the home’s positioning, neighboring residences are virtually hidden from view, allowing the backyard to feel remarkably private. A partially fenced yard (sides are fenced but not along conservation) adds functionality and privacy, while the fire pit creates an inviting gathering space for evenings outdoors.
The epoxy flake garage floor adds another polished, practical touch to the home and completes the upgraded feel.
With its combination of designer-inspired updates, new windows and insulation, private pool, conservation backdrop, fenced yard, fire pit, cul-de-sac location, 943 March Hare Court offers a rare opportunity to enjoy elevated living in a peaceful Winter Springs setting. This home won't last schedule a showing today! Roof Replaced September 24, 2021 and A/C around 2020.
- Houzeo last checked: 2 minutes ago
- Listing updated: October 4, 2026 at 6:05 pm
- Listing Provided by: Kristin Dobo (407) 415-4139 | SCHMITT REALTY PLLC (407) 312-3051
- Source: Stellar MLS-FL as distributed by MLS GRID | MLS#: O6440902

Property Details
Status
Active
Type
Single Family Residence
No. of Stories
1
County
City
Neighborhood
--
Year Built
1985
HOA Fees
$2.92/mo
Finished Area
1,985 sqft
Lot Size
15,101 sqft lot
Basement Area
- sqft
MLS Name
Stellar MLS
MLS Number
O6440902
MLS Status
Active
Days on Market
49
Cumulative Days on Market
16

Continue Your Journey in App
Find your dream home, receive real-time updates, and many more!
Continue Your Journey in App
Find your dream home, receive real-time updates, and many more!
Location
HOA Management
N/A
HOA Fees
$35/ Annually
Disclaimer: Amenities are based on third-party information and may vary; buyers must independently verify all amenities, as information is deemed reliable but not guaranteed.
Facts & Features
Rooms
Bedrooms & bathrooms
Bedrooms: 4
Bathrooms: 2
Family Room
Level: First
Area: 195.00 Square Feet
Dimensions: 13x15
Primary Bedroom
Level: First
Area: 210.00 Square Feet
Dimensions: 14x15
Kitchen
Level: First
Area: 132.00 Square Feet
Dimensions: 12x11
Bedroom 1
Level: First
Area: 132.00 Square Feet
Dimensions: 12x11
Bedroom 2
Level: First
Area: 121.00 Square Feet
Dimensions: 11x11
Bedroom 3
Level: First
Area: 144.00 Square Feet
Dimensions: 12x12
Interior
Exterior Features
Awning(s), Fire Pit
Sewer
Public Sewer
Interior Features
Eat In Kitchen, Open Floorplan, Primary Bedroom Main Floor
Flooring
Ceramic Tile
Heating
Central
Appliances
Dishwasher, Microwave, Range, Refrigerator
Cooling
Central Air
Construction
Year Built
Year Built: 1985
Home type
Single Family Residence
Construction Materials
Stucco
Foundation Details
Slab
Roof
Shingle
Utilities & Energy
Pool Features
In Ground
Laundry Features
In Garage
Water Source
Public
Utilities
Bb/hs Internet Available, Cable Available, Electricity Available, Electricity Connected, Public
Other Features
Lot Features
Cul De Sac
Subdivision Name
Oak Forest Unit 5
Community Features
Playground
Price History
| Date | Event | Price |
|---|---|---|
09/18/2026 Source: | Listed for Sale | $575,000 +0.88% $290/sqft |
09/18/2026 Source: | Price Increased | $569,999 +17.53% $287/sqft |
12/27/2022 Source: | Price Decreased | $485,000 -5.83% $244/sqft |
11/04/2022 Source: | Price Increased | $515,000 +16.52% $259/sqft |
06/05/2021 Source: | Price Increased | $442,000 +1.61% $223/sqft |

Show more
Nearby Homes
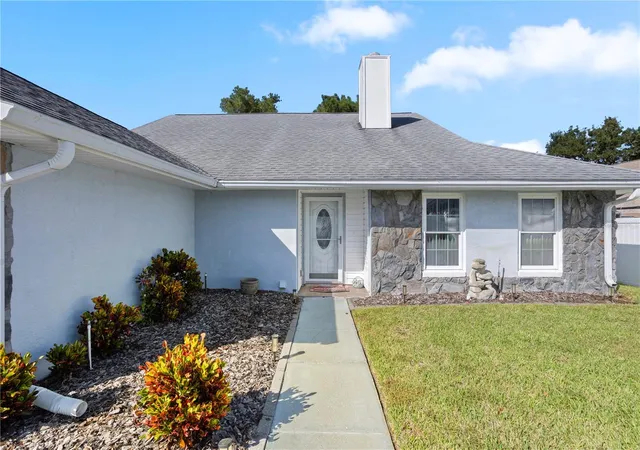
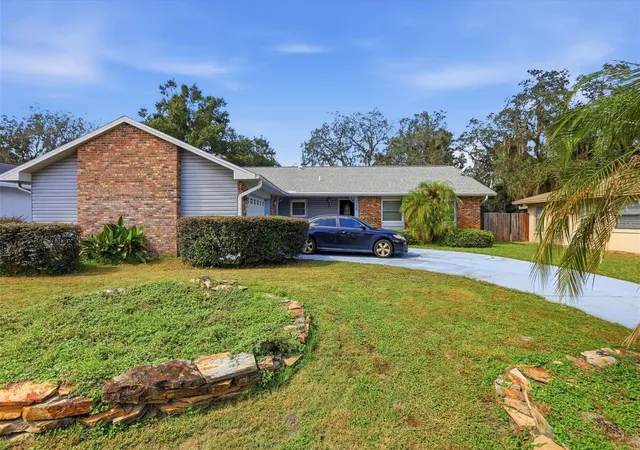
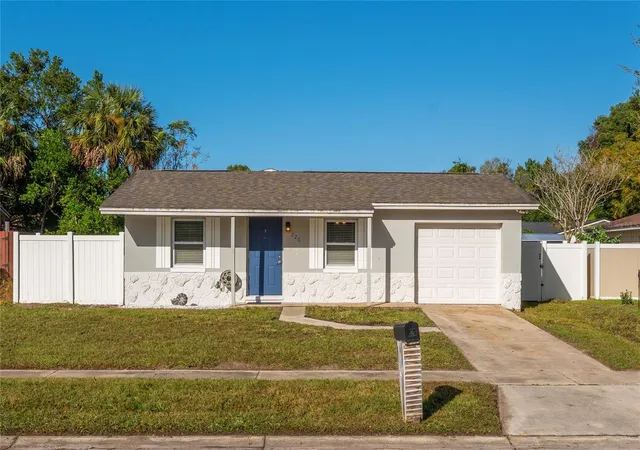
Find Homes by Property Features in Winter Springs, FL

Based on information from Stellar MLS® through Nov 07, 2026, 08:45AM as submitted to and distributed by MLS GRID. All data is obtained from various sources and may not have been verified by the broker or MLS GRID. Supplied Open House Information is subject to change without notice. All information should be independently reviewed and verified for accuracy. Properties may or may not be listed by the office/agent presenting the information. IDX information is provided exclusively for consumers’ personal non-commercial use. It may not be used for any purpose other than to identify prospective properties consumers may be interested in purchasing. The data is deemed reliable but is not guaranteed by MLS GRID. The use of the MLS GRID Data may be subject to an end-user license agreement prescribed by the Member Participant’s applicable MLS, if any, and as amended from time to time. © 2026 Stellar MLS. All Rights Reserved.
 Advertising Broker: Fred McGill | Simple Showing, Inc
