- Overview
- Description
- Property Details
- Location
- HOA Management
- Facts & Features
- Getting Around
- Nearby Homes



$1,399,900
Monthly Est:$6,968
 6 Beds
 6 Baths
5 full baths + 1 half bath
 6,128sqft
943 Tarry Post Ct, Suwanee, GA 30024
$1,399,900
$6,968/moEst:
Get Pre-Approved
Single Family Residence
Built in 2001
$168.75/mo HOA
19,166.4 sqft lot
$228/sq.ft
Description
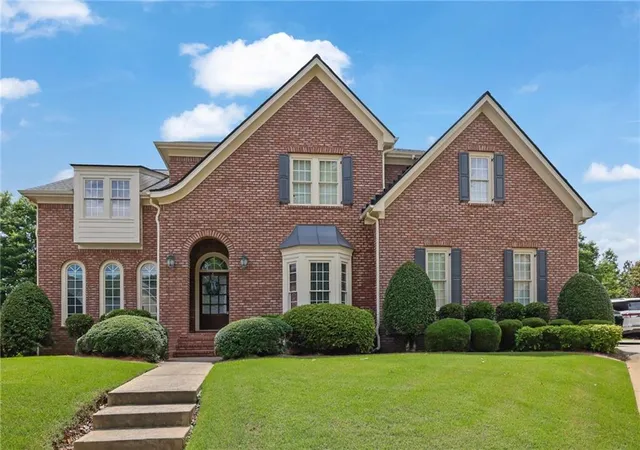
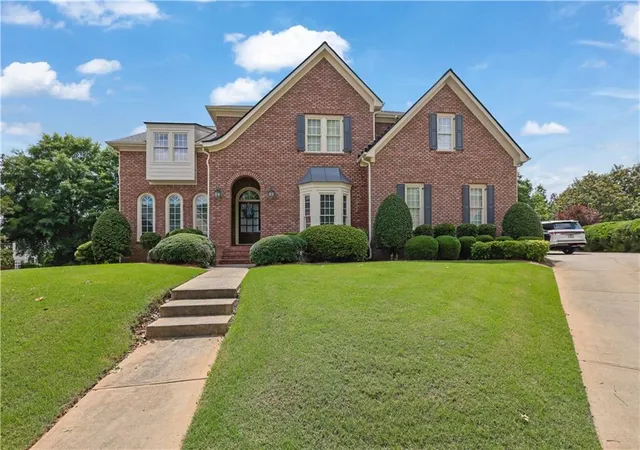
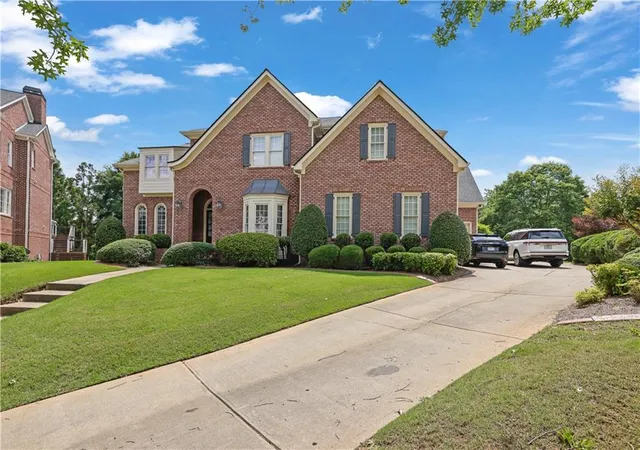
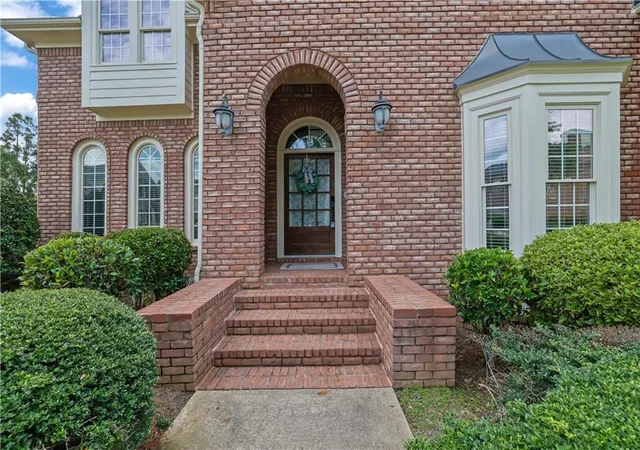
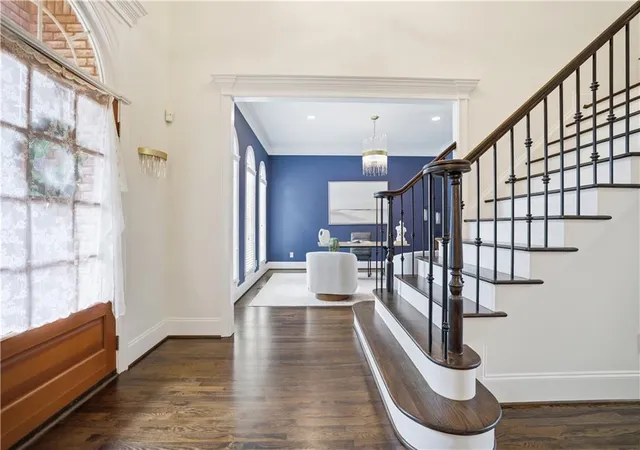
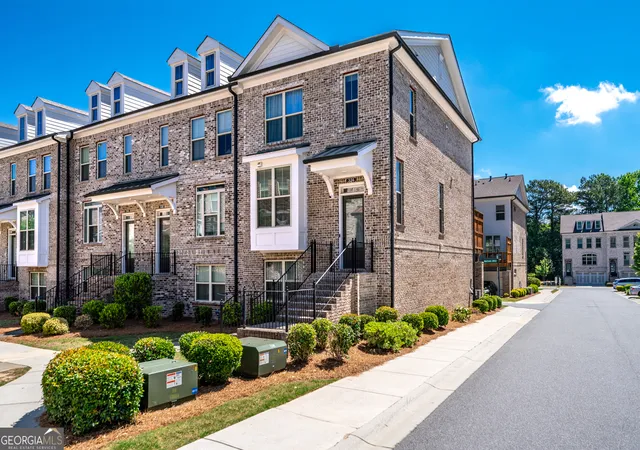
Welcome to an extraordinary residence where timeless elegance meets modern luxury. Nestled in the prestigious Rivermoore Park community and served by award-winning North Gwinnett schools, this exceptional home offers 6 bedrooms, 5.5 bathrooms, and a fully finished daylight basement designed for both everyday comfort and unforgettable entertaining. From the moment you enter, you'll discover a home that has been thoughtfully enhanced with extensive upgrades and designer finishes throughout. At the heart of the home is a truly spectacular chef's kitchen featuring custom ceiling-height illuminated cabinetry, premium Sub-Zero refrigeration, Wolf cooking appliances, dual sinks, a smart workstation sink, oversized island, warming drawer, built-in ice maker, hidden storage solutions, and stunning leathered granite countertops. The adjacent butler's pantry with beverage and wine refrigeration makes entertaining effortless. The spacious family room, elegant dining spaces, and beautifully updated interiors are complemented by custom lighting, rich hardwood flooring, and refined architectural details. The luxurious owner's suite offers a private fireplace and an impressive custom-designed closet complete with a built-in island. Upstairs, one of the secondary shared bathrooms has been recently remodeled with stylish finishes, providing a fresh and modern touch for family and guests. The daylight terrace level is an entertainer's dream, featuring a private guest suite, home theater, billiards area with wet bar, fitness room, workshop, and abundant flexible living space. Whether hosting movie nights, game days, or extended family visits, this level offers exceptional versatility. Outdoor living is equally impressive. Enjoy year-round gatherings on the expansive deck featuring a built-in fireplace, outdoor cooking area, custom stonework, integrated seating, and a covered patio below. The professionally landscaped grounds showcase magnolias, Japanese maples, camellias, azaleas, and other mature plantings, creating a private backyard retreat with beauty in every season. Additional highlights include smart home features, Nest thermostats, Ring doorbell, smart garage doors, custom California Closets throughout, multiple fireplaces, and numerous thoughtful upgrades that elevate this home beyond the ordinary. Residents of Rivermoore Park enjoy resort-style amenities including a Junior Olympic swimming pool, tennis courts, basketball court, putting green, playgrounds, and an 80-acre nature meadow with scenic walking and biking trails. A rare opportunity to own a truly exceptional home in one of Suwanee's most sought-after communities. Experience the perfect blend of luxury, comfort, and lifestyle at Rivermoore Park. Pictures tell part of the story—don't forget to watch the video tour for the full experience!
- Houzeo last checked: 8 minutes ago
- Listing updated: October 2, 2026 at 12:36 pm
- Listing Provided by: Joo Young Tamaki (470) 779-2882 | Young & Partners Realty (470) 779-2882
- Source: First Multiple Listing Service-GA | MLS#: 7779653

Property Details
Status
Pending
Type
Single Family Residence
No. of Stories
-
County
City
Neighborhood
--
Year Built
2001
HOA Fees
$168.75/mo
Finished Area
6,128 sqft
Lot Size
19,166.4 sqft lot
Basement Area
- sqft
MLS Name
First Multiple Listing Service
MLS Number
7779653
MLS Status
Pending
Days on Market
133

Continue Your Journey in App
Find your dream home, receive real-time updates, and many more!
Download App
Continue Your Journey in App
Find your dream home, receive real-time updates, and many more!
Location
HOA Management
N/A
HOA Fees
$2,025/ Annually
Disclaimer: Amenities are based on third-party information and may vary; buyers must independently verify all amenities, as information is deemed reliable but not guaranteed.
Facts & Features
Rooms
Bedrooms & bathrooms
Bedrooms: 6
Bathrooms: 6
Interior
Appliances
Dishwasher, Disposal, Double Oven, Gas Cooktop, Gas Oven, Gas Range, Gas Water Heater, Range Hood, Refrigerator
Sewer
Public Sewer
Interior Features
Bookcases, Double Vanity, Entrance Foyer 2 Story, High Ceilings 10 Ft Main, High Speed Internet, Walk In Closet(s)
Window Features
Insulated Windows
Flooring
Hardwood
Cooling
Ceiling Fan(s), Central Air, Zoned
Heating
Forced Air, Natural Gas, Zoned
Exterior Features
Gas Grill, Private Entrance, Private Yard
Construction
Year Built
Year Built: 2001
Home type
Single Family Residence
Foundation Details
Brick/mortar, Concrete Perimeter
Roof
Composition
Property Condition
Resale
Construction Materials
Brick 4 Sides, Cement Siding
Architectural Style
Traditional
Utilities & Energy
Parking Features
Garage, Garage Door Opener, Garage Faces Side, Kitchen Level, Level Driveway
Utilities
Cable Available, Electricity Available, Natural Gas Available, Phone Available, Sewer Available, Water Available
Basement
Daylight, Exterior Entry, Finished, Finished Bath, Full
Pool Features
None
Fireplace Features
Basement, Factory Built, Gas Log, Great Room, Master Bedroom
Electric
110 Volts
Laundry Features
Laundry Room, Main Level
Security Features
Carbon Monoxide Detector(s), Smoke Detector(s)
Water Source
Public
Other Features
Lot Features
Back Yard, Cleared, Cul De Sac, Front Yard, Landscaped, Level
Community Features
Clubhouse, Homeowners Assoc, Near Schools, Near Trails/greenway, Playground, Pool, Sidewalks, Street Lights, Swim Team, Tennis Court(s)
Subdivision Name
Rivermoore Park
Patio And Porch Features
Covered, Deck
Price History
| Date | Event | Price |
|---|---|---|
10/02/2026 Source: | Pending | $1,399,900 $228/sqft |
10/01/2026 Source: | Listing Removed | $1,399,900 $228/sqft |
06/04/2026 Source: | Listed for Sale | $1,399,900 -3.45% $228/sqft |
06/04/2026 Source: | Price Increased | $1,449,900 +46.47% $237/sqft |
06/30/2022 Source: | Price Decreased | $989,900 -13.92% $162/sqft |

Show more
Nearby Homes



Find Homes by Property Features in Suwanee, GA
Nearby New Homes For Sale

Listings identified with the FMLS IDX logo come from FMLS and are held by brokerage firms other than the owner of this website. The listing brokerage is identified in any listing details. Information is deemed reliable but is not guaranteed. If you believe any FMLS listing contains material that infringes your copyrighted work, please click here to review our DMCA policy and learn how to submit a takedown request. © 2026 First Multiple Listing Service, Inc.
The listing broker’s offer of compensation is made only to participants of the MLS where the listing is filed.
 Advertising Broker: Fred McGill | Simple Showing, Inc