- Overview
- Description
- Property Details
- Location
- HOA Management
- Facts & Features
- Getting Around
- Nearby Homes




$799,999
Monthly Est:$3,982
 4 Beds
 3 Baths
2 full baths + 1 half bath
 2,970sqft
9434 Launch Point Rd, Orlando, FL 32832
$799,999
$3,982/moEst:
Get Pre-Approved
Single Family Residence
Built in 2020
$156/mo HOA
9,445 sqft lot
$269/sq.ft
Description
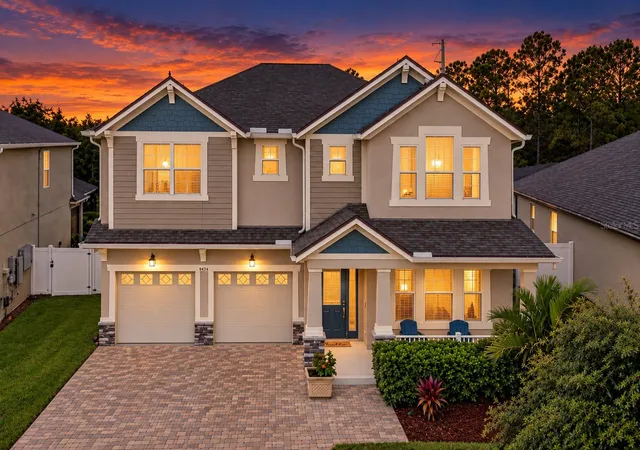
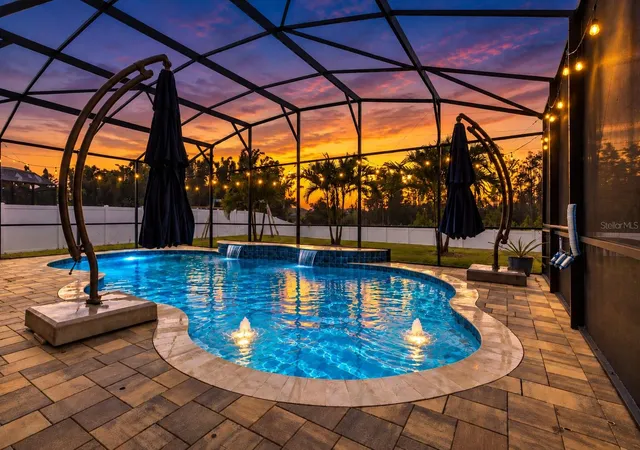
Under contract-accepting backup offers. Better than new! Ready to go home built in 2020 with pool, sunset views, BIG 0.22 Acre Lot, and privacy! (no rear neighbors) Experience Florida living in this newly built 2020 Lake Nona pool home situated on a nearly quarter-acre homesite with backyard views of natural trees and evening sunsets.
The private backyard oasis is fully screened and designed for low-maintenance indoor-outdoor living. It features a custom in-ground swimming pool, an expansive paver deck, and an oversized 40-foot-wide covered lanai equipped with motorized electric privacy and sunshades. Beyond the screened pool patio, the deep, fully fenced green lawn provides ample open space framed by peaceful conservation views.
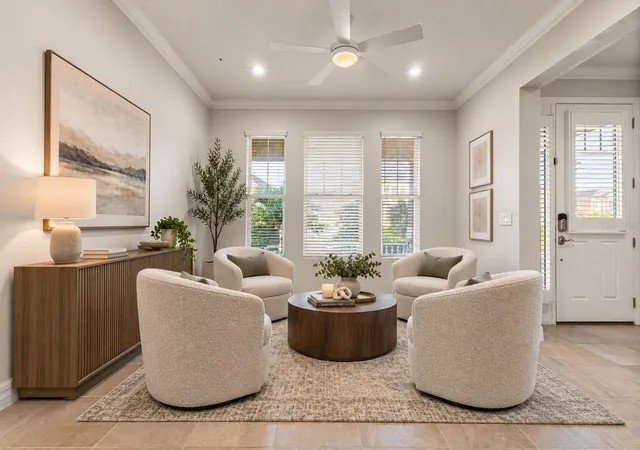
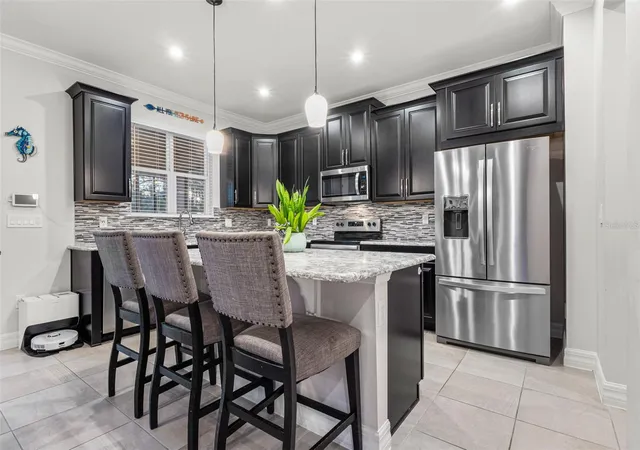
Inside, soaring 8-foot doors across both levels and refined architectural trim set an immediate tone of quality. The open-concept living area centers around a custom built-in entertainment system, while the formal dining room is accented by an elegant coffered ceiling. The kitchen is outfitted with solid quartz countertops, prep and breakfast-bar seating, and clear sightlines straight to the pool. A dedicated main-floor flex room provides the ideal quiet space for an executive office, study, or den.
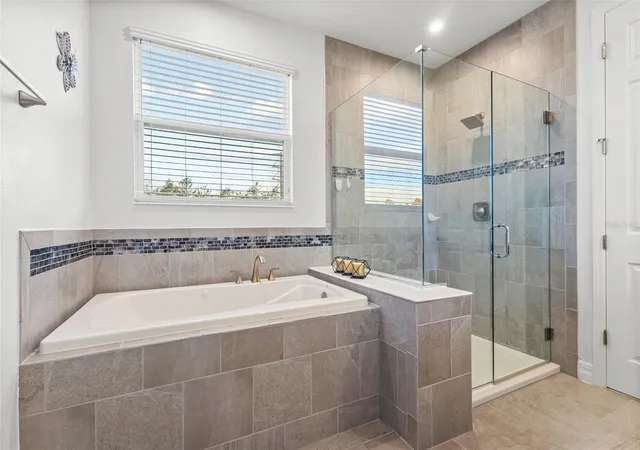
Upstairs features 9-foot ceilings and beautiful wood-look luxury vinyl plank (LVP) flooring throughout the living areas and bedrooms. The private primary suite is accented with exposed wood beams, an architectural tray ceiling, and an upgraded en-suite bath with a separate shower and jetted garden tub. The primary bedroom is also equipped with two walk-in closets! This Winthrop model floor plan was showcased in the 2020 Parade of Homes, boasting nearly 3,000 square feet and offering 4 bedrooms with an additional flex space perfect for a den, study, or office. The bedrooms are all generous in size with plenty of closet storage and easy access to upgraded secondary baths. The home provides a 1-year home warranty for extra peace of mind.
Located in the master-planned Meridian Parks community, residents enjoy over 630 acres of nature preserves with miles of walking and biking trails, a resort-style pool with cabanas, a fitness center, dog park, bike share, and rotating public art displays. Monthly HOA dues conveniently bundle ultra-fast 1 Gbps fiber-optic internet, while prime commuter access via Dowden Road connects quickly to SR-417 and SR-528 for seamless drives to Lake Nona Medical City, Orlando International Airport (MCO), and Atlantic beaches.
- Houzeo last checked: 5 minutes ago
- Listing updated: October 29, 2026 at 1:58 am
- Listing Provided by: Ryan Rapolti (386) 214-8141 | LPT REALTY, LLC (877) 366-2213
- Source: Stellar MLS-FL as distributed by MLS GRID | MLS#: O6443430

Property Details
Status
Active Under Contract
Type
Single Family Residence
No. of Stories
2
County
City
Neighborhood
Year Built
2020
HOA Fees
$156/mo
Finished Area
2,970 sqft
Lot Size
9,445 sqft lot
Basement Area
- sqft
MLS Name
Stellar MLS
MLS Number
O6443430
MLS Status
Pending
Days on Market
47
Cumulative Days on Market
20

Continue Your Journey in App
Find your dream home, receive real-time updates, and many more!
Continue Your Journey in App
Find your dream home, receive real-time updates, and many more!
Location
HOA Management
Jorge Aquilo
HOA Fees
$156/ Monthly
Amenities
 Amenities and services may be covered by one or multiple associations and service providers.
 Park Playground
 Pool
 Club House
 Internet
 Bike Trails
 Gym
Disclaimer: Amenities are based on third-party information and may vary; buyers must independently verify all amenities, as information is deemed reliable but not guaranteed.
Facts & Features
Rooms
Bedrooms & bathrooms
Bedrooms: 4
Bathrooms: 3
Interior
Cooling
Central Air, Zoned
Exterior Features
Lighting, Private Yard, Rain Gutters, Shade Shutter(s)
Interior Features
Built In Features, Ceiling Fans(s), Coffered Ceiling(s), Crown Molding, Eat In Kitchen, Open Floorplan, Primary Bedroom Upstairs, Thermostat, Tray Ceiling(s), Walk In Closet(s)
Appliances
Dishwasher, Microwave, Range, Refrigerator
Sewer
Public Sewer
Flooring
Ceramic Tile, Luxury Vinyl
Window Features
Blinds, Double Pane Windows
Heating
Central, Electric
Construction
Year Built
Year Built: 2020
Home type
Single Family Residence
Foundation Details
Block, Slab
Property Condition
Completed
Roof
Shingle
Construction Materials
Block, Stucco
Utilities & Energy
Pool Features
Child Safety Fence, Heated, In Ground, Lighting, Salt Water, Screen Enclosure
Association Amenities
Clubhouse, Fitness Center, Park, Playground, Trail(s)
Security Features
Smoke Detector(s)
Water Source
Public
Utilities
Bb/hs Internet Available, Cable Connected, Public, Sewer Connected, Sprinkler Meter, Water Connected
Laundry Features
Electric Dryer Hookup, Inside, Laundry Room, Washer Hookup
Other Features
Community Features
Community Mailbox, Dog Park, Fitness Center, Park, Playground, Pool, Street Lights
Subdivision Name
Meridian Parks
Lot Features
Conservation Area, Oversized Lot, Private
Patio And Porch Features
Covered, Deck, Enclosed, Front Porch, Patio, Porch, Rear Porch, Screened
Price History
| Date | Event | Price |
|---|---|---|
10/14/2026 Source: | Contingent (Active Under Contract) | $799,999 $269/sqft |
10/07/2026 Source: | Listed for Sale | $799,999 -1.22% $269/sqft |
10/05/2026 Source: | Price Decreased | $809,900 -1.22% $273/sqft |
09/23/2026 Source: | Listed for Sale | $819,900 $276/sqft |

Nearby Homes


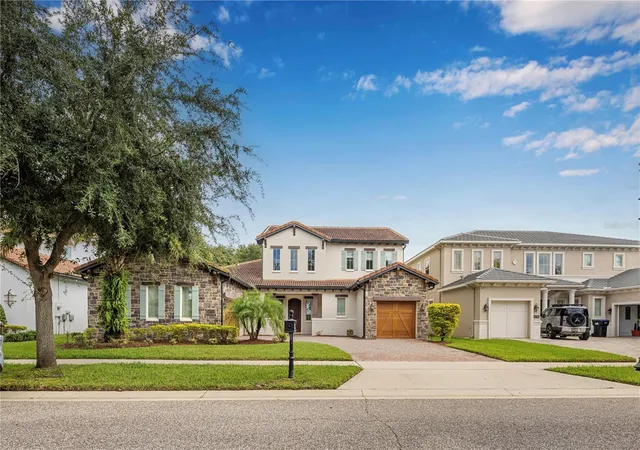
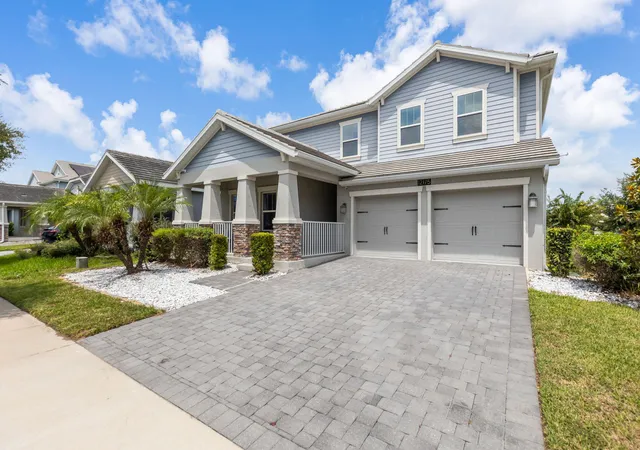
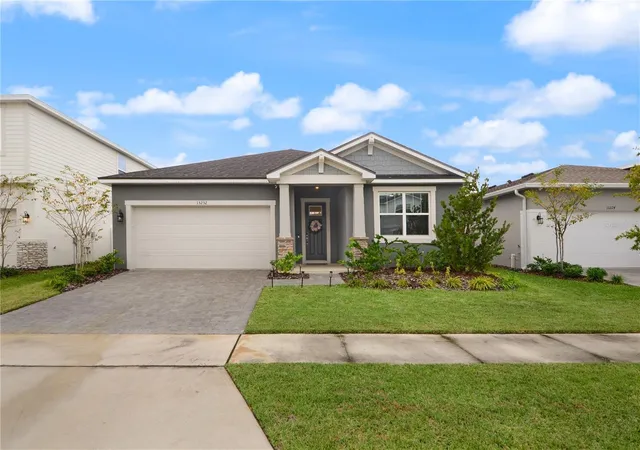
Find Homes by Property Features in Orlando, FL
Nearby New Homes For Sale

Based on information from Stellar MLS® through Nov 10, 2026, 12:30AM as submitted to and distributed by MLS GRID. All data is obtained from various sources and may not have been verified by the broker or MLS GRID. Supplied Open House Information is subject to change without notice. All information should be independently reviewed and verified for accuracy. Properties may or may not be listed by the office/agent presenting the information. IDX information is provided exclusively for consumers’ personal non-commercial use. It may not be used for any purpose other than to identify prospective properties consumers may be interested in purchasing. The data is deemed reliable but is not guaranteed by MLS GRID. The use of the MLS GRID Data may be subject to an end-user license agreement prescribed by the Member Participant’s applicable MLS, if any, and as amended from time to time. © 2026 Stellar MLS. All Rights Reserved.
 Advertising Broker: Fred McGill | Simple Showing, Inc
