- Overview
- Description
- Property Details
- Location
- HOA Management
- Facts & Features
- Getting Around
- Nearby Homes



$1,099,000
Monthly Est:$5,470
 5 Beds
 4 Baths
3 full baths + 1 half bath
 3,681sqft
9435 Stony Hl Rd, Reno, NV 89521
$1,099,000
$5,470/moEst:
Get Pre-Approved
Single Family Residence
Built in 2017
$157.33/mo HOA
0.15 acre lot
$299/sq.ft
Description
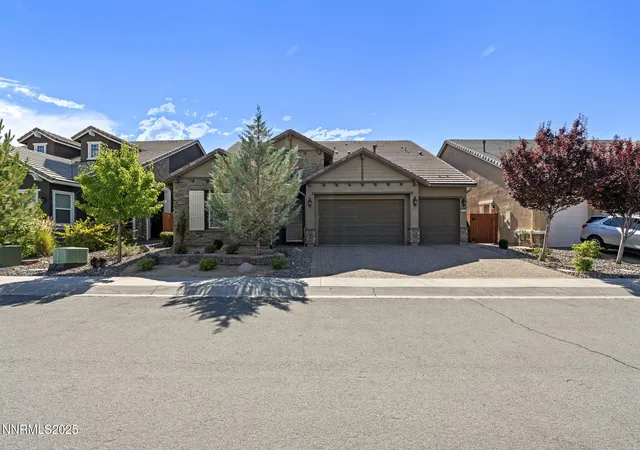
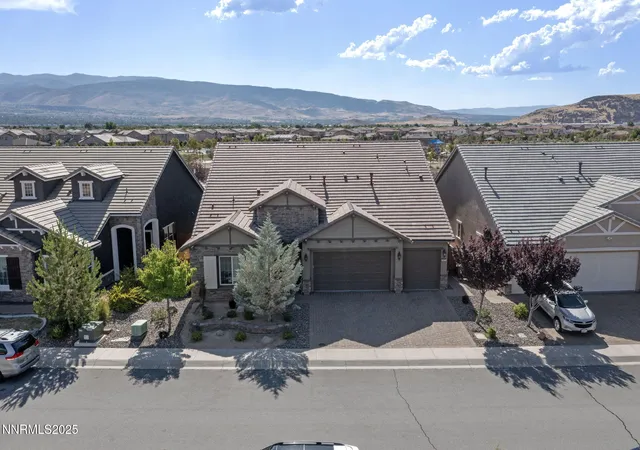
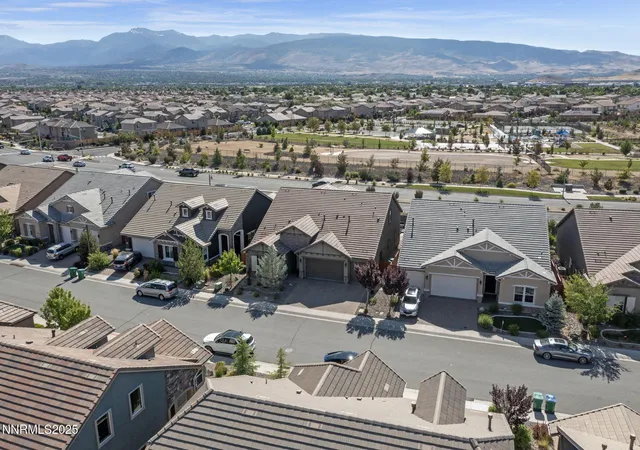
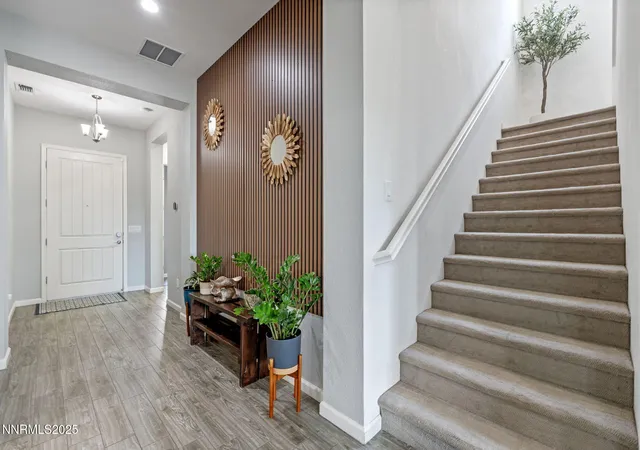
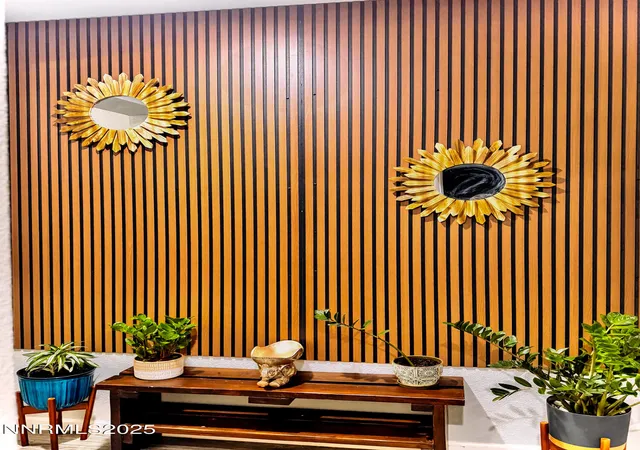
Motivated Seller... Worried about interest rates? Lender to give half percent reduction on origination cost. Text the listing agent directly for more information. Discover this Stunning Modern Home in Bella Vista Ranch - South Reno Welcome to this beautifully upgraded and meticulously maintained modern home, located in the highly sought-after Bella Vista Ranch neighborhood in South Reno. Pride of ownership is evident throughout this spacious residence, thoughtfully designed with luxurious finishes and comfort in mind. Boasting 5 bedrooms, 3.5 bathrooms, and a 3-car garage, this home offers plenty of space for both everyday living and elegant entertaining. The primary suite is conveniently located on the main level, creating a private retreat complete with expansive windows that bathe the room in natural light. Enjoy the serenity of the spa-like master bathroom, featuring a glass-enclosed shower, dual-sink vanities, and a large walk-in closet. At the heart of the home lies a chef's kitchen, equipped with stunning cherry cabinetry, granite countertops, and stainless-steel appliances—a dream for culinary enthusiasts. The open-concept living space seamlessly connects to the outdoors through floor-to-ceiling glass sliders, leading to a covered patio that encourages year-round indoor-outdoor living and entertaining. Step outside to your private backyard oasis, where a custom water fountain serves as the tranquil centerpiece. The soothing sound of cascading water creates the perfect ambiance for morning coffee, peaceful evenings, or stargazing under the Sierra skies. Upstairs, a versatile loft area offers endless possibilities—ideal as a media room, playroom, or extended workspace to suit your lifestyle. Enjoy peace of mind with a professionally installed water treatment system, providing high-quality water from every tap. Reverse osmosis system installed for purified drinking water. As a resident of Bella Vista Ranch, you'll enjoy exclusive access to the Bella Vista Clubhouse, featuring a fitness center, outdoor seasonal pool, hot tub, covered lounging areas, and more. Located close to shopping, dining, and top-rated schools—and just 30 minutes from Lake Tahoe, Virginia City, and the Carson Valley—this home places you at the gateway to a scenic outdoor lifestyle. Whether it's skiing, boating, hiking, golfing, or snowshoeing, adventure is always within reach. Don't miss the opportunity to call this exceptional property your home and embrace the elevated lifestyle you've been dreaming of.
- Houzeo last checked: 12 minutes ago
- Listing updated: December 1, 2025 at 4:31 am
- Listing Provided by: Reddybabu Uppu (775) 303-5974 DRE #S.190492 | Solid Source Realty (775) 636-9943
- Source: Northern Nevada Regional MLS-NV | MLS#: 250052494

Property Details
Status
Active
Type
Single Family Residence
No. of Stories
2
County
City
Neighborhood
--
Year Built
2017
HOA Fees
$157.33/mo
Finished Area
3,681 sqft
Lot Size
0.15 acre lot
Basement Area
- sqft
MLS Name
Northern Nevada Regional MLS
MLS Number
250052494
MLS Status
Active
Days on Market
491
Cumulative Days on Market
151

Continue Your Journey in App
Find your dream home, receive real-time updates, and many more!
Continue Your Journey in App
Find your dream home, receive real-time updates, and many more!
Location
HOA Management
Bella Vista Ranch
HOA Fees
$144/ Monthly
Cyan Drainage District
HOA Fees
$40/ Quarterly
Amenities
 Amenities and services may be covered by one or multiple associations and service providers.
 Gym
 Pool
 Club House
Disclaimer: Amenities are based on third-party information and may vary; buyers must independently verify all amenities, as information is deemed reliable but not guaranteed.
Facts & Features
Rooms
Bedrooms & bathrooms
Bedrooms: 5
Bathrooms: 4
Interior
Appliances
Dishwasher, Disposal, Double Oven, Energy Star Qualified Appliances, Gas Cooktop, Microwave, Oven
Window Features
Blinds, Double Pane Windows
Sewer
Public Sewer
Cooling
Central Air
Flooring
Carpet, Luxury Vinyl, Tile
Interior Features
Ceiling Fan(s), High Ceilings, Kitchen Island, Pantry, Primary Downstairs, Smart Thermostat, Walk In Closet(s)
Heating
Natural Gas
Exterior Features
Barbecue Stubbed In, Dog Run, Rain Gutters, Smart Irrigation
Construction
Year Built
Year Built: 2017
Home type
Single Family Residence
Construction Materials
Concrete, Stucco
Roof
Tile
Foundation Details
Concrete Perimeter
Utilities & Energy
Pool Features
None
Security Features
Carbon Monoxide Detector(s), Fire Alarm, Security System, Smoke Detector(s)
Laundry Features
Cabinets, Laundry Area, Laundry Room, Shelves, Sink
Utilities
Cable Available, Electricity Connected, Internet Available, Natural Gas Connected, Phone Available, Sewer Connected, Water Connected, Water Meter Installed
Water Source
Public
Parking Features
Garage, Garage Door Opener
Association Amenities
Clubhouse, Fitness Center, Pool
Other Features
Patio And Porch Features
Patio
Subdivision Name
Bella Vista Ranch Village D Unit 1
Lot Features
Level, Sprinklers In Front, Sprinklers In Rear
Price History
| Date | Event | Price |
|---|---|---|
09/26/2025 Source: | Price Decreased | $1,099,000 -3.17% $299/sqft |
08/21/2025 Source: | Price Increased | $1,135,000 +3.28% $308/sqft |
07/03/2025 Source: | Listed for Sale | $1,099,000 +2.23% $299/sqft |
06/17/2024 Source: | Sold | $1,075,000 $292/sqft |

Nearby Homes
Find Homes by Property Features in Reno, NV
Nearby New Homes For Sale
Nearby Pre-Owned Homes For Sale


Based on information from the Northern Nevada Regional Multiple Listing Service® through Nov 06, 2026, 08:30PM. IDX information is provided exclusively for consumers’ personal, non-commercial use. It may not be used for any purpose other than to identify prospective properties consumers may be interested in purchasing. Any use of the content displayed here other than by a search performed by a consumer looking to purchase or rent real estate is prohibited. Any suspected “scraping” would be reported to NNRMLS for immediate investigation and action. IDX information is deemed reliable but not guaranteed. The content relating to real estate for sale on this website comes in part from the IDX program of the Northern Nevada Regional Multiple Listing Service®. Real estate listings held by brokerage firms other than Congress Realty, Inc. includes the name of the listing brokerage. © 2026 Northern Nevada Regional Multiple Listing Service®, Inc. All rights reserved.
 Advertising Broker: Jared Andrew English | Congress Realty, Inc
