- Overview
- Description
- Property Details
- Location
- HOA Management
- Facts & Features
- Getting Around
- Nearby Homes



$350,000
Monthly Est:$1,742
 4 Beds
 2 Baths
2 full baths
 1,968sqft
944 Old Windsor Way, Spring Hill, FL 34609
$350,000
$1,742/moEst:
Get Pre-Approved
Single Family Residence
Built in 2019
$73.33/mo HOA
7,189 sqft lot
$178/sq.ft
Description
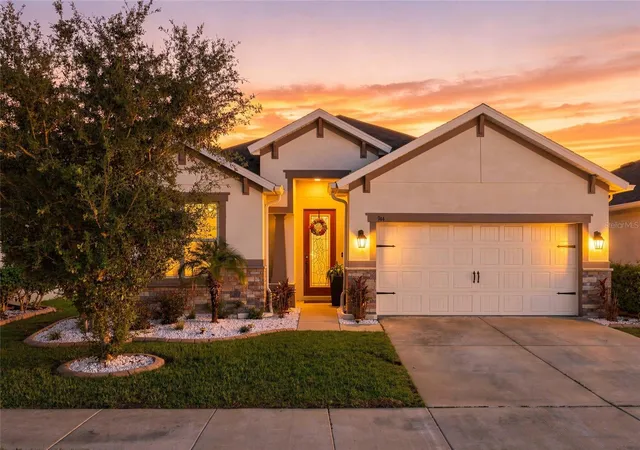
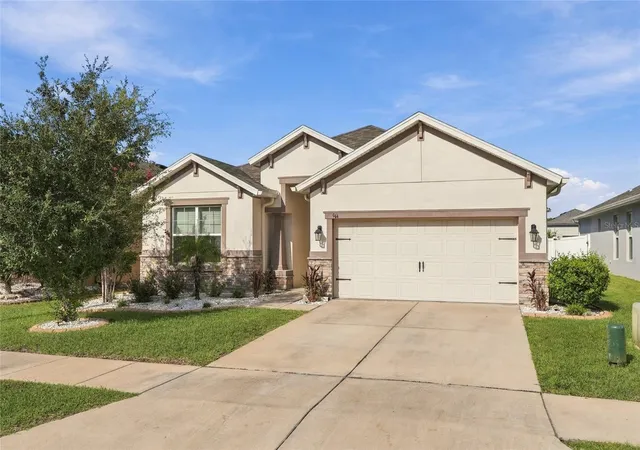
Welcome to 944 Old Windsor Way, a beautifully maintained 4 bedroom, 2 bathroom home built in 2019 and offering 1,968 square feet of thoughtfully designed living space. From the moment you arrive, striking curb appeal sets the tone with a craftsman style facade, stacked stone accents, a charming glass panel front door, and a paver lined landscape bed welcoming you home.
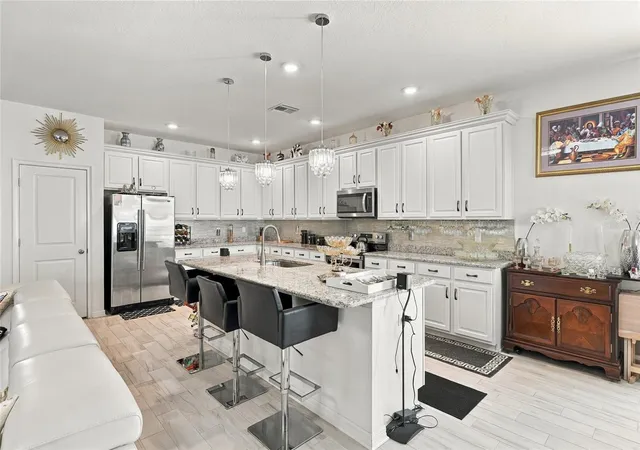
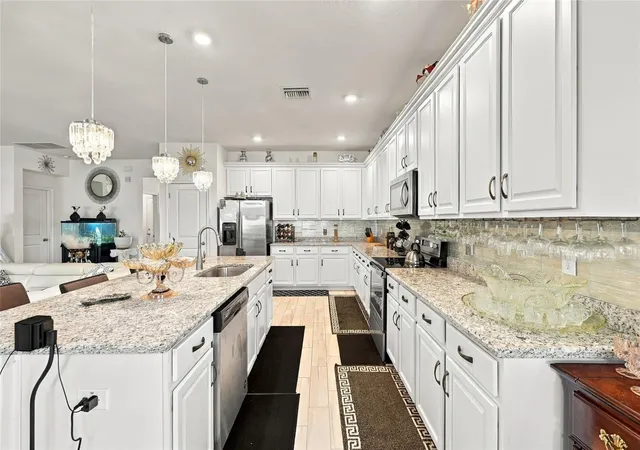
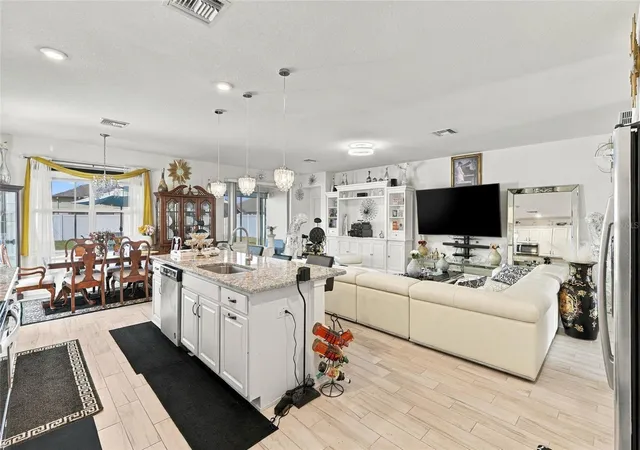
Inside, the oversized kitchen is the heart of the home, featuring gleaming granite countertops, a large center island with seating, stainless steel appliances, a tiled backsplash, and ample cabinet storage, perfect for everyday living and entertaining alike. The open layout flows seamlessly into a spacious dining area and living room, both filled with natural light.
The primary suite offers a spa like retreat with a dual sink granite vanity, generous cabinet space, and a beautifully tiled walk in shower. Three additional bedrooms provide flexibility for family, guests, or a home office, while the two car garage adds convenient storage and parking.
Step outside to a fully screened lanai overlooking a large, fenced backyard, ideal for pets, play, or future outdoor upgrades, all set against a peaceful neighborhood backdrop.
As a resident, you'll also enjoy access to the community's resort style amenities, including a large swimming pool surrounded by mature trees and a spacious clubhouse, perfect for relaxing or socializing close to home.
Move in ready and beautifully cared for, this home combines modern construction, functional living space, and fantastic community perks. Schedule your private showing today!
- Houzeo last checked: 12 hours ago
- Listing updated: September 24, 2026 at 10:48 am
- Listing Provided by: Samuel Rudolph (727) 426-0746 | COLDWELL BANKER REALTY (727) 822-9111
- Source: Stellar MLS-FL | MLS#: TB8550657

Property Details
Status
Active
Type
Single Family Residence
No. of Stories
-
County
City
Neighborhood
--
Year Built
2019
HOA Fees
$73.33/mo
Finished Area
1,968 sqft
Lot Size
7,189 sqft lot
Basement Area
- sqft
MLS Name
Stellar MLS
MLS Number
TB8550657
MLS Status
Active
Days on Market
10
Cumulative Days on Market
379

Continue Your Journey in App
Find your dream home, receive real-time updates, and many more!
Download App
Continue Your Journey in App
Find your dream home, receive real-time updates, and many more!
Location
HOA Management
James Amrhein, LCAM
HOA Fees
$220/ Quarterly
Amenities
 Amenities and services may be covered by one or multiple associations and service providers.
 Club House
 Pool
Pool
Disclaimer: Amenities are based on third-party information and may vary; buyers must independently verify all amenities, as information is deemed reliable but not guaranteed.
Facts & Features
Rooms
Bedrooms & bathrooms
Bedrooms: 4
Bathrooms: 2
Living Room
Level: First
Area: 401.72 Square Feet
Dimensions: 13.8x29.11
Kitchen
Level: First
Area: 189.84 Square Feet
Dimensions: 11.3x16.8
Dining Room
Level: First
Area: 123.17 Square Feet
Dimensions: 11.3x10.9
Primary Bedroom
Level: First
Area: 273.48 Square Feet
Dimensions: 12.9x21.2
Primary Bathroom
Level: First
Area: 130.42 Square Feet
Dimensions: 12.9x10.11
Bedroom 2
Level: First
Area: 127.71 Square Feet
Dimensions: 12.9x9.9
Bedroom 3
Level: First
Area: 122.04 Square Feet
Dimensions: 11.3x10.8
Bedroom 4
Level: First
Area: 140.36 Square Feet
Dimensions: 11.6x12.1
Bathroom 2
Level: First
Area: 36.26 Square Feet
Dimensions: 7.11x5.1
Laundry
Level: First
Area: 40.47 Square Feet
Dimensions: 5.7x7.1
Foyer
Level: First
Area: 158.73 Square Feet
Dimensions: 10.11x15.7
Interior
Heating
Central
Sewer
Public Sewer
Interior Features
Ceiling Fans(s), Thermostat
Flooring
Laminate
Appliances
Convection Oven, Dishwasher, Microwave
Cooling
Central Air
Exterior Features
Private Yard
Construction
Year Built
Year Built: 2019
Home type
Single Family Residence
Foundation Details
Slab
Construction Materials
Block
Roof
Shingle
Utilities & Energy
Utilities
Public
Association Amenities
Clubhouse, Pool
Parking Features
Driveway
Laundry Features
Laundry Room
Water Source
Public
Other Features
Subdivision Name
Villages At Avalon 3b 2
Price History
| Date | Event | Price |
|---|---|---|
09/23/2026 Source: | Listed for Sale | $350,000 -4.11% $178/sqft |
08/15/2026 Source: | Listing Removed | $365,000 $185/sqft |
05/14/2026 Source: | Listed for Sale | $365,000 -0.25% $185/sqft |
04/15/2026 Source: | Listing Removed | $365,900 $186/sqft |
01/28/2026 Source: | Price Decreased | $365,900 -3.07% $186/sqft |

Show more
Nearby Homes
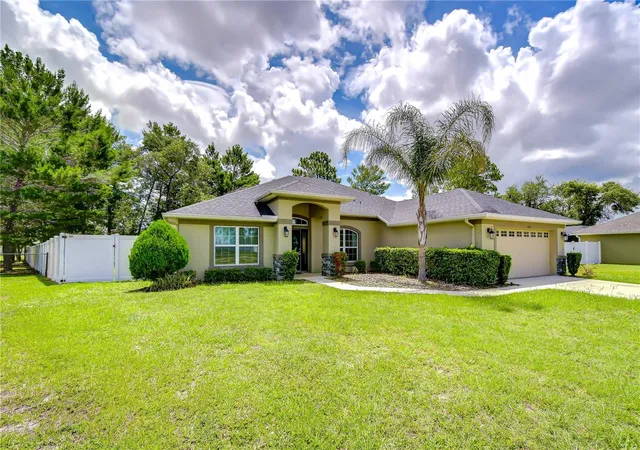
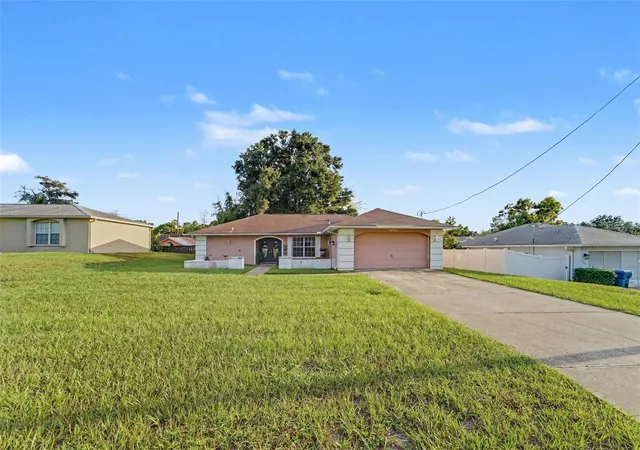
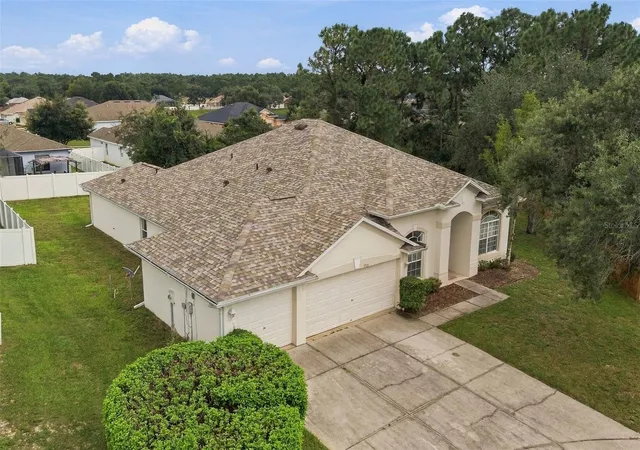
Find Homes by Property Features in Spring Hill, FL
Nearby New Homes For Sale

Based on information from Stellar MLS® through Oct 02, 2026, 09:00AM as submitted to and distributed by MLS GRID. All data is obtained from various sources and may not have been verified by the broker or MLS GRID. Supplied Open House Information is subject to change without notice. All information should be independently reviewed and verified for accuracy. Properties may or may not be listed by the office/agent presenting the information. IDX information is provided exclusively for consumers’ personal non-commercial use. It may not be used for any purpose other than to identify prospective properties consumers may be interested in purchasing. The data is deemed reliable but is not guaranteed by MLS GRID. The use of the MLS GRID Data may be subject to an end-user license agreement prescribed by the Member Participant’s applicable MLS, if any, and as amended from time to time. © 2026 Stellar MLS. All Rights Reserved.
 Advertising Broker: Fred McGill | Simple Showing, Inc