- Overview
- Description
- Property Details
- Location
- Facts & Features
- Getting Around
- Nearby Homes

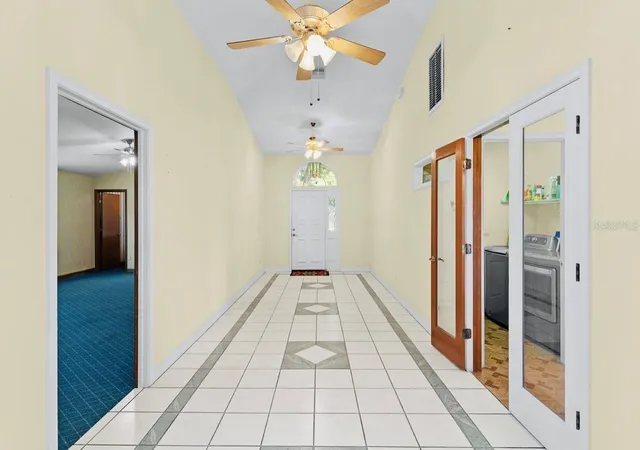


$549,900
Monthly Est:$2,737
 3 Beds
 3 Baths
2 full baths + 1 half bath
 2,383sqft
9440 County Rd 561, Clermont, FL 34711
$549,900
$2,737/moEst:
Get Pre-Approved
Single Family Residence
Built in 1999
$-- HOA
25,605 sqft lot
$231/sq.ft
Description
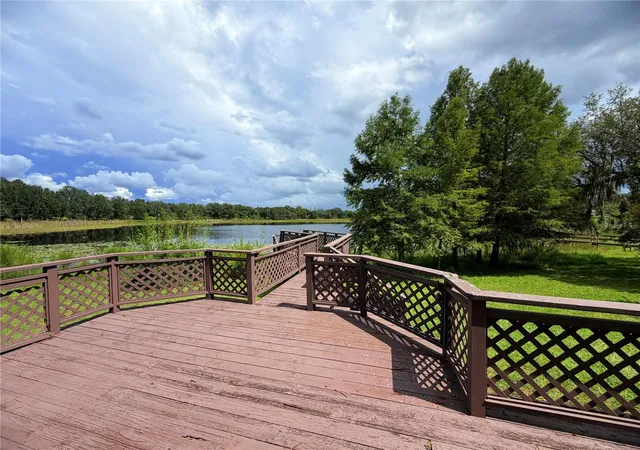
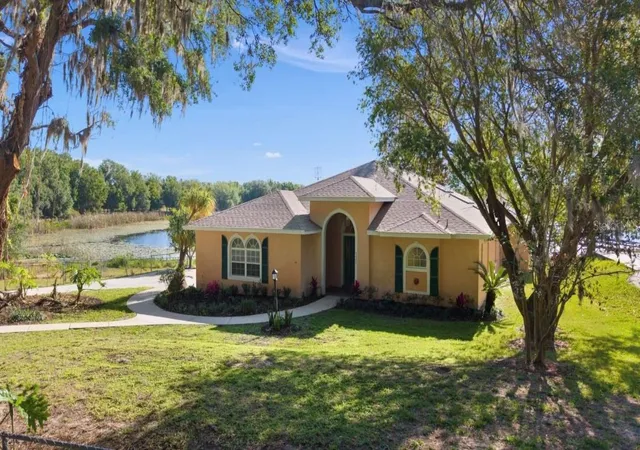
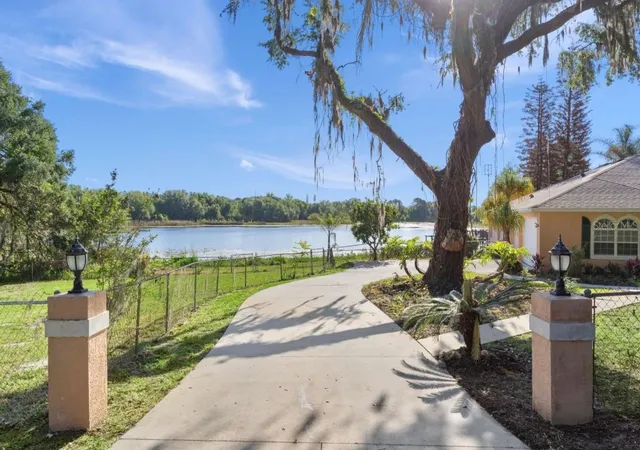
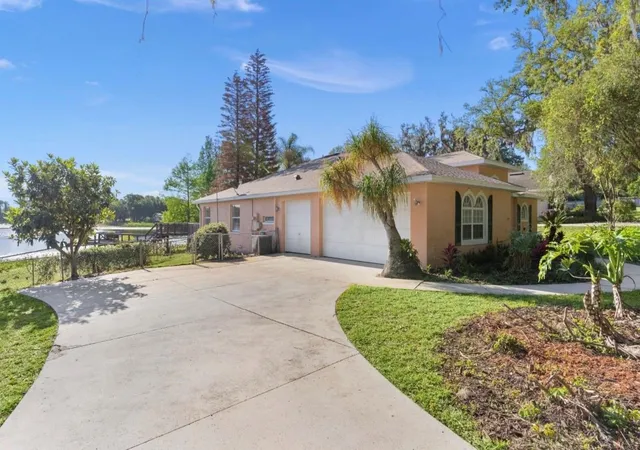
One or more photo(s) has been virtually staged. Price Improvement! The owner made additional improvements with Tree removal. 2 dead tall pine trees and a dead palm have been removed. Pictures have been added so you can see the difference. The view from every rear window of the lake is more breathtaking 100%. Wake up to golden sunrises shimmering across the water and begin each day with coffee on your private back porch, where the beauty of lakefront living unfolds right before your eyes. This Clermont gem offers not just a home, but a lifestyle rooted in peace, nature, and inspiration. Step inside to a grand, welcoming foyer that draws you into the heart of the home, where a stunning atrium awaits. Bathed in natural light from overhead skylights, this one-of-a-kind space captures a warm Mediterranean charm, complete with a tranquil built-in fountain creating a serene retreat perfect for quiet moments or gathering with loved ones. The spacious primary suite is your personal sanctuary, featuring wood-look tile flooring, a large walk-in closet, and a spa-like bath with a garden tub, separate shower, dual sinks, and linen storage. French doors open to the atrium, while a private door leads directly to the back porch blending indoor comfort with outdoor beauty. Two additional bedrooms provide flexibility and character, including one with its own half bath, walk-in closet, and wet bar ideal for guests, a creative space, or multi-generational living. The open dining and family room combination invites connection and comfort, with French doors that lead to the patio and out to your private dock perfect for relaxing evenings, entertaining by throwing out a fishing line to bring in a big catch, or simply soaking in the lake views. The kitchen is both functional and inviting, featuring granite countertops, warm wood cabinetry, a breakfast bar, built-in desk area, and a cozy nook for casual dining. With a 2-car garage plus an additional space for a golf cart or lawn equipment, and a generator is included, this home blends convenience with thoughtful design. Ideally located near Pine Ridge Elementary and just minutes from shopping, dining, parks, and entertainment. Recent updates provide peace of mind and added beauty: Roof (2023), landscaping and curb appeal enhancements (2026), deck and dock repairs with fresh paint (2026), and fence repairs (2026). Adding a Home Warranty for peace of mind. This is more than a home it’s your everyday escape, where light, water, and nature come together in perfect harmony.
- Houzeo last checked: 8 minutes ago
- Listing updated: September 21, 2026 at 2:01 pm
- Listing Provided by: Erica Wood (352) 301-2199 | COLDWELL BANKER HUBBARD HANSEN (352) 394-4031
- Source: Stellar MLS-FL as distributed by MLS GRID | MLS#: G5111505

Property Details
Status
Active
Type
Single Family Residence
No. of Stories
-
County
City
Neighborhood
--
Year Built
1999
HOA Fees
-
Finished Area
2,383 sqft
Lot Size
25,605 sqft lot
Basement Area
- sqft
MLS Name
Stellar MLS
MLS Number
G5111505
MLS Status
Active
Days on Market
190
Cumulative Days on Market
148

Continue Your Journey in App
Find your dream home, receive real-time updates, and many more!
Continue Your Journey in App
Find your dream home, receive real-time updates, and many more!
Location
Facts & Features
Rooms
Bedrooms & bathrooms
Bedrooms: 3
Bathrooms: 3
Primary Bedroom
Level: First
Primary Bathroom
Level: First
Bedroom 2
Level: First
Bathroom 2
Level: First
Bathroom 3
Level: First
Kitchen
Level: First
Dining Room
Level: First
Living Room
Level: First
Bedroom 3
Level: First
Interior
Flooring
Carpet, Ceramic Tile, Wood
Cooling
Central Air
Window Features
Skylight(s), Shutters
Exterior Features
Lighting, Private Mailbox, Rain Gutters
Sewer
Septic Tank
Interior Features
In Wall Pest System, Living Room/dining Room Combo, Solid Surface Counters, Solid Wood Cabinets, Thermostat, Vaulted Ceiling(s), Wet Bar
Heating
Central, Heat Pump
Appliances
Bar Fridge, Dishwasher, Disposal, Dryer, Electric Water Heater, Washer
Construction
Year Built
Year Built: 1999
Home type
Single Family Residence
Architectural Style
Florida, Mediterranean
Foundation Details
Slab
Construction Materials
Block, Stucco
Roof
Shingle
Utilities & Energy
Security Features
Fire Alarm, Security System Owned, Smoke Detector(s)
Parking Features
Garage Door Opener, Garage Faces Side, Golf Cart Parking, Workshop In Garage
Water Source
Well
Laundry Features
Electric Dryer Hookup, Inside, Laundry Room, Washer Hookup
Utilities
Bb/hs Internet Available, Cable Available, Electricity Connected, Phone Available, Sprinkler Well, Water Connected
Other Features
Patio And Porch Features
Deck, Rear Porch
Lot Features
Cleared, In County, Landscaped, Paved
Subdivision Name
None
Vegetation
Oak Trees, Trees/landscaped
Price History
| Date | Event | Price |
|---|---|---|
07/31/2026 Source: | Price Decreased | $549,900 -2.66% $231/sqft |
05/20/2026 Source: | Price Decreased | $564,900 -0.88% $237/sqft |
04/27/2026 Source: | Price Increased | $569,900 +0.89% $239/sqft |
04/27/2026 Source: | Listed for Sale | $564,900 $237/sqft |

Nearby Homes








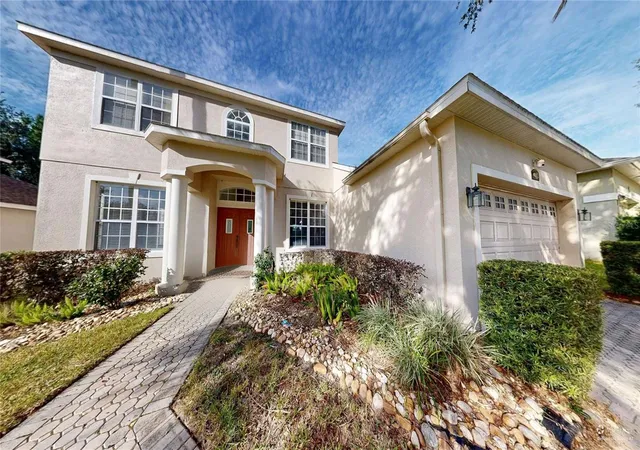
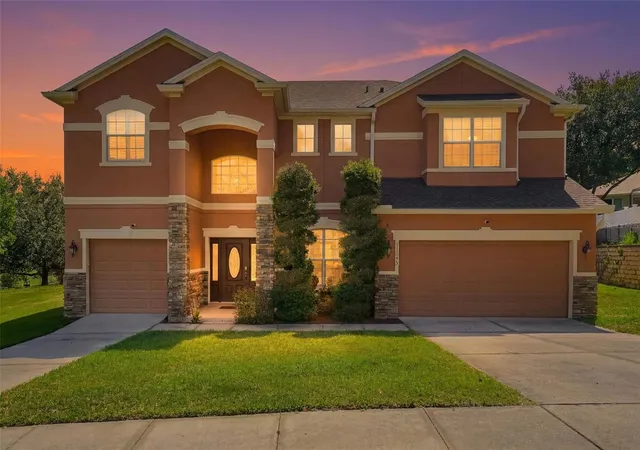
Find Homes by Property Features in Clermont, FL
Nearby New Homes For Sale

Based on information from Stellar MLS® through Nov 04, 2026, 01:30AM as submitted to and distributed by MLS GRID. All data is obtained from various sources and may not have been verified by the broker or MLS GRID. Supplied Open House Information is subject to change without notice. All information should be independently reviewed and verified for accuracy. Properties may or may not be listed by the office/agent presenting the information. IDX information is provided exclusively for consumers’ personal non-commercial use. It may not be used for any purpose other than to identify prospective properties consumers may be interested in purchasing. The data is deemed reliable but is not guaranteed by MLS GRID. The use of the MLS GRID Data may be subject to an end-user license agreement prescribed by the Member Participant’s applicable MLS, if any, and as amended from time to time. © 2026 Stellar MLS. All Rights Reserved.
 Advertising Broker: Fred McGill | Simple Showing, Inc
