- Overview
- Description
- Property Details
- Location
- HOA Management
- Facts & Features
- Getting Around
- Nearby Homes
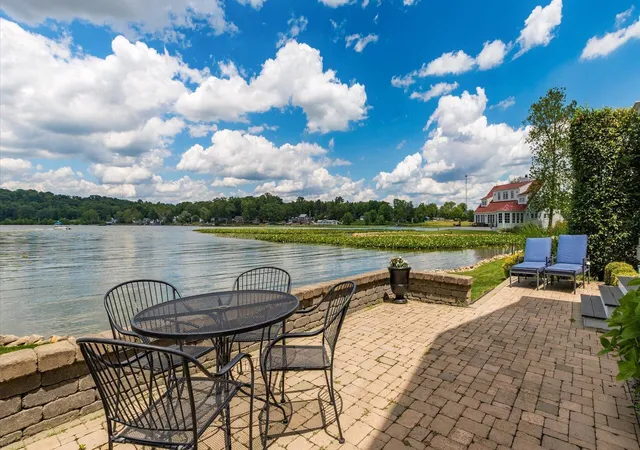

Street View
$1,499,900
Monthly Est:$7,466
 3 Beds
 3 Baths
2 full baths + 1 half bath
 2,964sqft
9444 Vista Point Dr, Thornville, OH 43076
$1,499,900
$7,466/moEst:
Get Pre-Approved
Single Family Residence
Built in 2006
$166.67/mo HOA
8,712 sqft lot
$506/sq.ft
Description
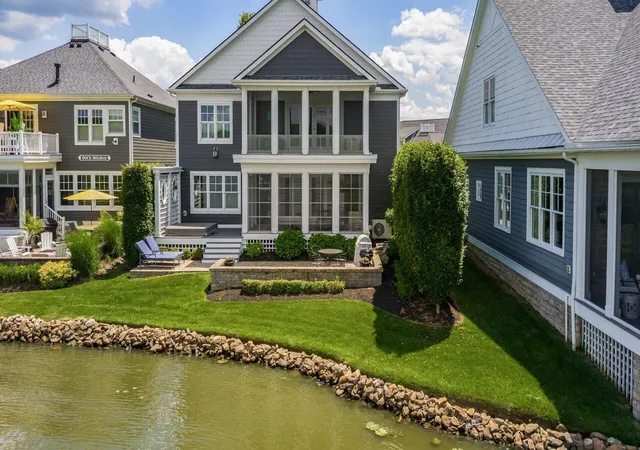
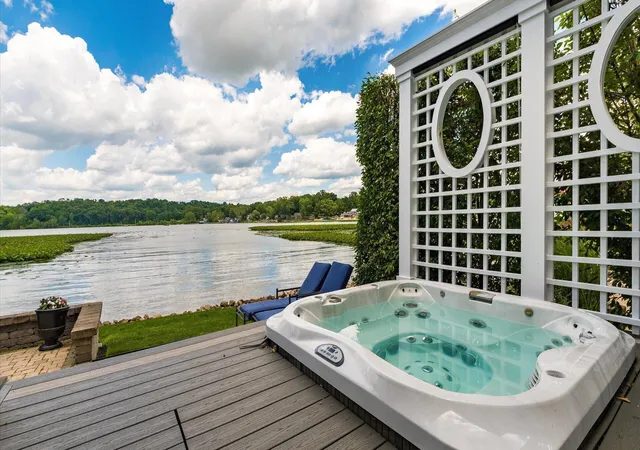
Experience an extraordinary lakefront lifestyle in one of Buckeye Lake's most coveted waterfront communities. Perfectly positioned on the main lake w/ breathtaking panoramic water views, this exceptional residence offers the rare combination of luxury craftsmanship, modern comfort, & direct access to the best of Buckeye Lake living.
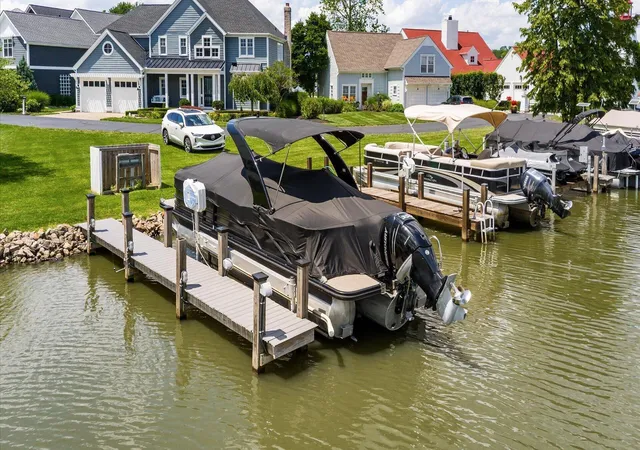
Step outside & embrace a lifestyle centered around the water. Your private boat dock, complete w/ a lift, places endless days of boating, waterfront dining, fishing, & sunset cruises just moments from your back door. From morning coffee overlooking the shimmering lake to evenings spent watching spectacular sunsets reflect across the water, every day feels like a getaway.
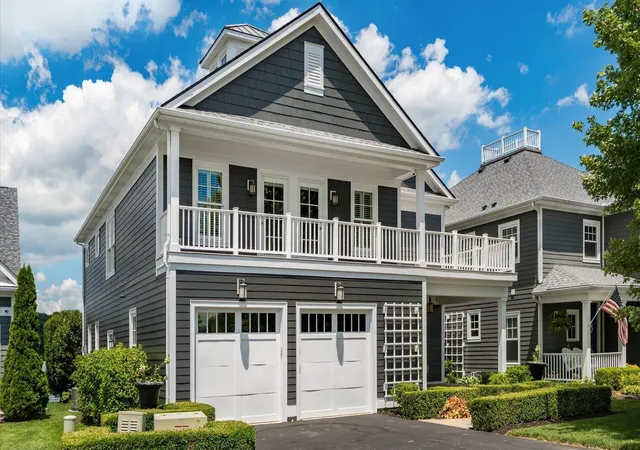
Designed w/ uncompromising attention to detail, this stunning home showcases over 2,600 sq ft of beautifully appointed living space featuring 3 spacious bedrooms, 2.5 baths, a dedicated office area, & an expansive owner's suite retreat. Throughout the home, you'll find custom handcrafted cabinetry, a striking custom staircase, exquisite interior millwork, upgraded granite surfaces, & professional-grade SS appliances.
The impressive great room serves as the heart of the home, featuring rich hardwood flooring, a beautiful gas log fireplace, and expansive windows that frame the spectacular main lake views. The luxurious owner's suite is a private sanctuary complete w/ its own gas fireplace, spa-inspired bath w/ heated floors, oversized custom shower, & premium finishes designed to rival a five-star resort.
Four-season porches w/ custom window & screen systems provide the perfect setting for entertaining guests or relaxing while taking in the ever-changing waterfront scenery. Additional premium features include high-efficiency zoned heating & cooling, on-demand hot water, a heated & cooled oversized garage, concrete-floored crawl space, newer roof, & a freshly painted exterior in 2026, providing both peace of mind & exceptional curb appeal.
- Houzeo last checked: 12 hours ago
- Listing updated: July 29, 2026 at 6:29 am
- Listing Provided by: Marnita C Swickard (614) 419-0478 | e-Merge Real Estate (740) 246-5525
- Source: Columbus and Central Ohio Regional MLS-OH | MLS#: 226023344

Property Details
Status
Active
Type
Single Family Residence
No. of Stories
-
County
City
Neighborhood
--
Year Built
2006
HOA Fees
$166.67/mo
Finished Area
2,964 sqft
Lot Size
8,712 sqft lot
Basement Area
- sqft
MLS Name
Columbus and Central Ohio Regional MLS
MLS Number
226023344
MLS Status
Active
Days on Market
105

Continue Your Journey in App
Find your dream home, receive real-time updates, and many more!
Download App
Continue Your Journey in App
Find your dream home, receive real-time updates, and many more!
Location
HOA Management
N/A
HOA Fees
$500/ Quarterly
Amenities
 Amenities and services may be covered by one or multiple associations and service providers.
 Park Playground
 Tennis
 Pool
Pool
 Club House
 Basket Ball
 Walk path
Outdoor Sports Area
Cluster/PatioHomFeat
Disclaimer: Amenities are based on third-party information and may vary; buyers must independently verify all amenities, as information is deemed reliable but not guaranteed.
Facts & Features
Rooms
Bedrooms & bathrooms
Bedrooms: 3
Bathrooms: 3
Interior
Sewer
Public Sewer
Interior Features
Central Vacuum, Garden/soak Tub, On Demand Water Heater
Appliances
Dishwasher, Gas Range, Gas Water Heater, Microwave, Refrigerator
Window Features
Insulated All
Flooring
Wood, Stone, Carpet, Ceramic/porcelain
Cooling
Central Air
Exterior Features
Dock, Balcony, Hot Tub
Heating
Forced Air, Heat Pump
Construction
Year Built
Year Built: 2006
Home type
Single Family Residence
Foundation Details
Block, Poured
Architectural Style
Craftsman
Utilities & Energy
Parking Features
Garage Door Opener, Heated Garage, Attached Garage
Fireplace Features
Direct Vent, Gas Log
Security Features
Security System
Association Amenities
Tennis Court(s), Basketball Court, Bike/walk Path, Clubhouse, Cluster/patio Hom Feat, Outdoor Sports Area, Park, Pool
Water Source
Public
Laundry Features
Electric Dryer Hookup
Basement
Crawl Space
Other Features
Lot Features
Lake Front, Water View
Subdivision Name
Vista Point At Heron Bay On Buckeye Lake
Patio And Porch Features
Screened, Porch, Patio, Deck
Price History
| Date | Event | Price |
|---|---|---|
06/27/2026 Source: | Listed for Sale | $1,499,900 $506/sqft |
06/24/2026 Source: | Coming Soon | $1,499,900 +152.08% $506/sqft |
09/21/2015 Source: | Sold | $595,000 +4.40% $201/sqft |
09/21/2015 Source: | Price Decreased | $569,900 -4.22% $192/sqft |
07/01/2015 Source: | Listing Removed | $595,000 $201/sqft |

Nearby Homes
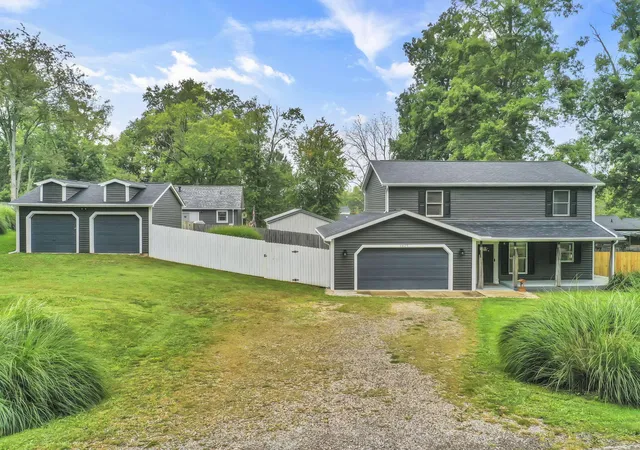
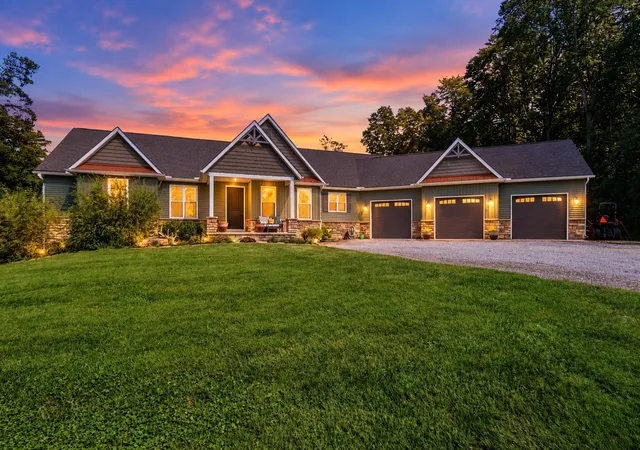
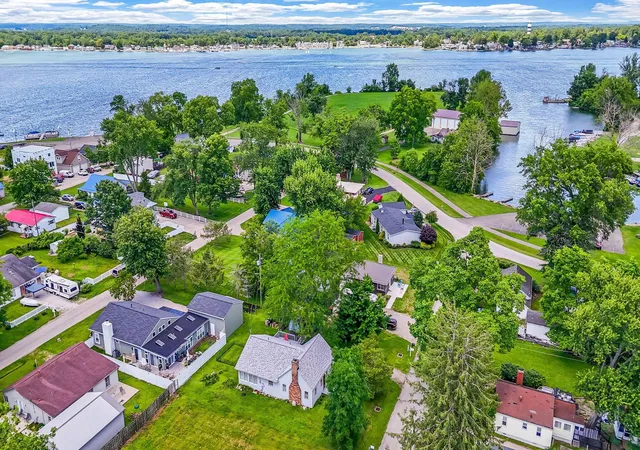




Find Homes by Property Features in Thornville, OH
Nearby New Homes For Sale

Based on information from the Columbus Association of REALTORS (alternatively, from Multiple Listing Service of the Columbus Association of Realtors, Inc.) through Oct 09, 2026, 02:30PM. Information is provided exclusively for consumers’ personal, non-commercial use. It may not be used for any purpose other than to identify prospective properties that consumers may be interested in purchasing. The data is deemed reliable but is not guaranteed accurate by the MLS. No guarantee, warranty or representation of any kind is made regarding the completeness or accuracy of property information; such should be independently verified. Columbus Association of REALTORS expressly disclaims any liability in connection therewith. This website may not include listings or property addresses of sellers who have directed their listing brokers to withhold their listing or their property address from display on the Internet. © 2026 Copyright Columbus Association of REALTORS. All rights reserved.
 Advertising Broker: Nicholas Huscroft | Chosen Realty