- Overview
- Description
- Property Details
- Location
- HOA Management
- Facts & Features
- Getting Around
- Nearby Homes



$895,000
Monthly Est:$4,455
 5 Beds
 6 Baths
5 full baths + 1 half bath
 3,319sqft
945 Desert Mountain Ct, Reunion, FL 34747
$895,000
$4,455/moEst:
Get Pre-Approved
Single Family Residence
Built in 2014
$570/mo HOA
4,878 sqft lot
$270/sq.ft
Description
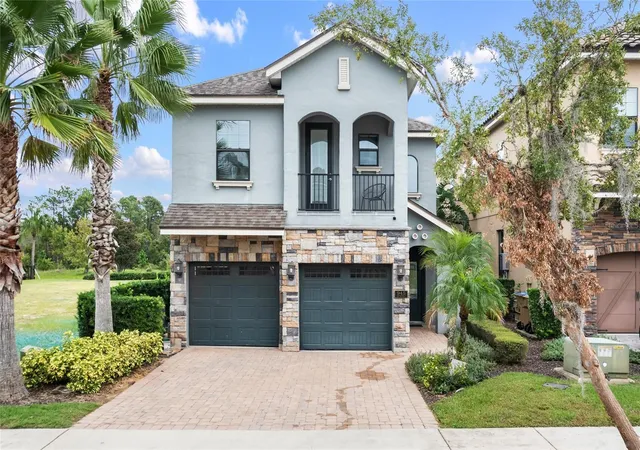
PRICE IMPROVEMENT! Exceptional Reunion Resort Golf View Pool Home – Fully Updated & Turnkey!
Welcome to this stunning 5-bedroom, 5.5-bath luxury vacation home located in the world-renowned Reunion Resort. Perfectly positioned with breathtaking golf course views and conservation views, this property offers the rare advantage of having no neighbor on one side, creating enhanced privacy and a more exclusive resort-style setting.
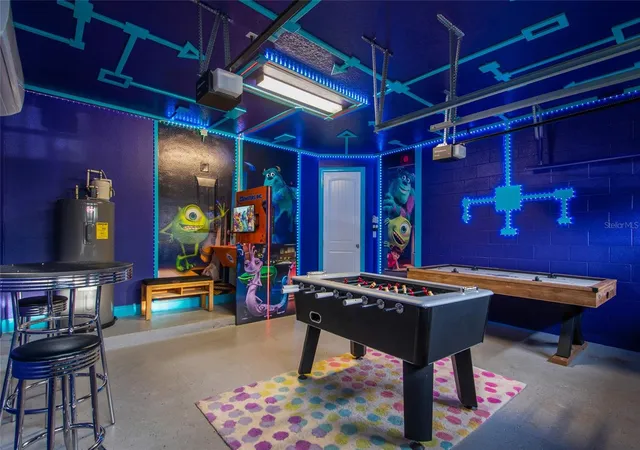
Designed for both personal enjoyment and high-performing short-term rental income, this beautifully furnished home features five spacious en-suite bedrooms, including a whimsical themed bedroom that guests love. Entertainment is taken to the next level with THREE dedicated recreation areas, including an incredible Space-Themed Game Room, a fun-filled Pikachu-Themed Game Room, and an exciting Monster-Themed Entertainment Space, providing unforgettable experiences for guests of all ages.
The open-concept floor plan is bright, airy, and ideal for entertaining. The gourmet kitchen showcases granite countertops, stainless steel appliances, abundant cabinetry, and overlooks the spacious family room and pool area. Large windows and sliding glass doors bring in natural light while showcasing the spectacular golf and conservation views.
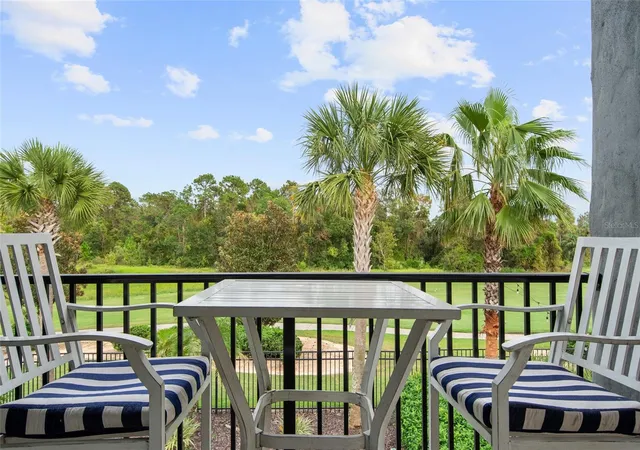
The luxurious primary suite offers a private balcony overlooking the fairways and natural preserve, creating the perfect place to relax after a day at the parks or on the golf course. The spa-inspired primary bath features dual vanities, extensive cabinetry, a makeup station, and a large walk-in shower.
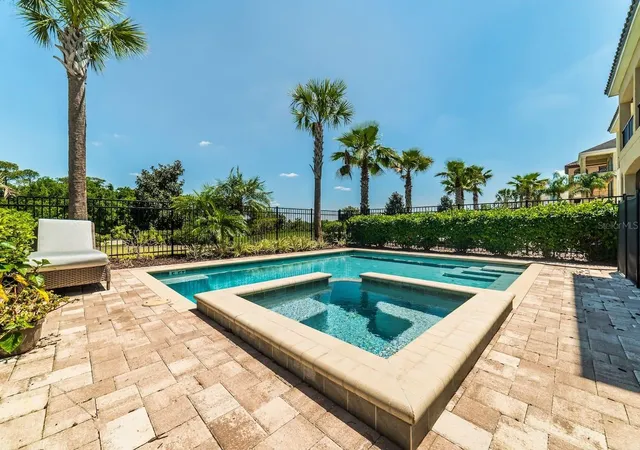
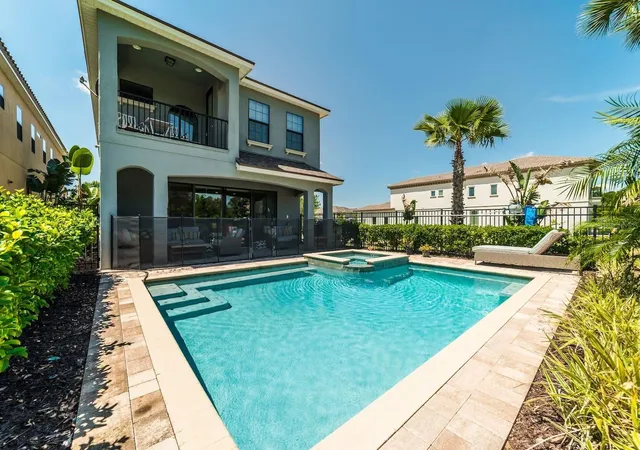
Step outside to your private backyard oasis featuring a saltwater pool, built-in spa, waterfall feature, and LED lighting. Pool heating is available through both propane gas and solar heating for year-round enjoyment.
This property has been extensively upgraded, including:
• New luxury wood flooring throughout the entire home (2022)
• New cooktop and oven (2025)
• New primary A/C unit (2025)
• Fully paid-off Tesla Solar System, providing significant energy savings and long-term value
Whether you're looking for a primary residence, second home, or a high-performing vacation rental investment, this exceptional Reunion property delivers luxury, privacy, entertainment, and an unbeatable location. Conveniently located just minutes from Disney World, championship golf courses, shopping, dining, entertainment, and Orlando's major attractions.
A rare opportunity to own a fully upgraded, income-producing resort home with golf views, privacy, and premium themed entertainment spaces in one of Central Florida's most desirable communities.
- Houzeo last checked: 19 minutes ago
- Listing updated: August 22, 2026 at 2:18 pm
- Listing Provided by: Qinghe Meng (321) 313-8086 | AAA GLOBAL VENTURES PA (407) 717-5232
- Source: Stellar MLS-FL as distributed by MLS GRID | MLS#: O6412283

Property Details
Status
Active
Type
Single Family Residence
No. of Stories
-
County
City
Neighborhood
--
Year Built
2014
HOA Fees
$570/mo
Finished Area
3,319 sqft
Lot Size
4,878 sqft lot
Basement Area
- sqft
MLS Name
Stellar MLS
MLS Number
O6412283
MLS Status
Active
Days on Market
151
Cumulative Days on Market
81

Continue Your Journey in App
Find your dream home, receive real-time updates, and many more!
Continue Your Journey in App
Find your dream home, receive real-time updates, and many more!
Location
HOA Management
artemislifestyles
HOA Fees
$570/ Monthly
Amenities
 Amenities and services may be covered by one or multiple associations and service providers.
 Maintenance
 Club House
 Security Guard
 Cable TV
 Internet
 Spa
 Laundry
Disclaimer: Amenities are based on third-party information and may vary; buyers must independently verify all amenities, as information is deemed reliable but not guaranteed.
Facts & Features
Rooms
Bedrooms & bathrooms
Bedrooms: 5
Bathrooms: 6
Primary Bedroom
Level: Second
Area: 100.00 Square Feet
Dimensions: 10x10
Living Room
Level: First
Area: 100.00 Square Feet
Dimensions: 10x10
Kitchen
Level: First
Area: 64.00 Square Feet
Dimensions: 8x8
Interior
Sewer
Public Sewer
Flooring
Luxury Vinyl, Tile
Heating
Central
Window Features
Blinds
Cooling
Central Air
Interior Features
Built In Features, Ceiling Fans(s), Walk In Closet(s)
Appliances
Built In Oven, Dishwasher, Disposal, Dryer, Electric Water Heater, Microwave, Refrigerator, Washer
Construction
Year Built
Year Built: 2014
Home type
Single Family Residence
Foundation Details
Slab
Construction Materials
Frame
Roof
Shingle
Utilities & Energy
Utilities
Cable Available
Security Features
Smoke Detector(s)
Association Amenities
Clubhouse, Laundry, Sauna
Pool Features
Heated, In Ground, Solar Heat
Water Source
Public
Laundry Features
Laundry Room
Other Features
Community Features
Deed Restrictions, Golf, Playground, Pool, Sidewalks, Tennis Court(s)
Subdivision Name
Reunion West Village 03a
Price History
| Date | Event | Price |
|---|---|---|
06/03/2026 Source: | Listed for Sale | $925,000 +3.35% $279/sqft |
06/03/2026 Source: | Price Increased | $895,000 +46.96% $270/sqft |
04/30/2020 Source: | Listing Removed | $609,000 +8.27% $183/sqft |
12/20/2017 Source: | Price Decreased | $562,500 -8.54% $169/sqft |
12/20/2017 Source: | Price Decreased | $615,000 -2.38% $185/sqft |

Show more
Nearby Homes










Find Homes by Property Features in Reunion, FL
Nearby New Homes For Sale

Based on information from Stellar MLS® through Nov 01, 2026, 10:45AM as submitted to and distributed by MLS GRID. All data is obtained from various sources and may not have been verified by the broker or MLS GRID. Supplied Open House Information is subject to change without notice. All information should be independently reviewed and verified for accuracy. Properties may or may not be listed by the office/agent presenting the information. IDX information is provided exclusively for consumers’ personal non-commercial use. It may not be used for any purpose other than to identify prospective properties consumers may be interested in purchasing. The data is deemed reliable but is not guaranteed by MLS GRID. The use of the MLS GRID Data may be subject to an end-user license agreement prescribed by the Member Participant’s applicable MLS, if any, and as amended from time to time. © 2026 Stellar MLS. All Rights Reserved.
 Advertising Broker: Fred McGill | Simple Showing, Inc
