- Overview
- Description
- Property Details
- Location
- Facts & Features
- Getting Around
- Nearby Homes
 No HOA


Street View
$1,095,000
Monthly Est:$5,450
 4 Beds
 5 Baths
4 full baths + 1 half bath
 --sqft
945 River Overlook Ct, Sandy Springs, GA 30328
$1,095,000
$5,450/moEst:
Get Pre-Approved
Single Family Residence
Built in 1971
$-- HOA
30,927.6 sqft lot
--/sqft
Description
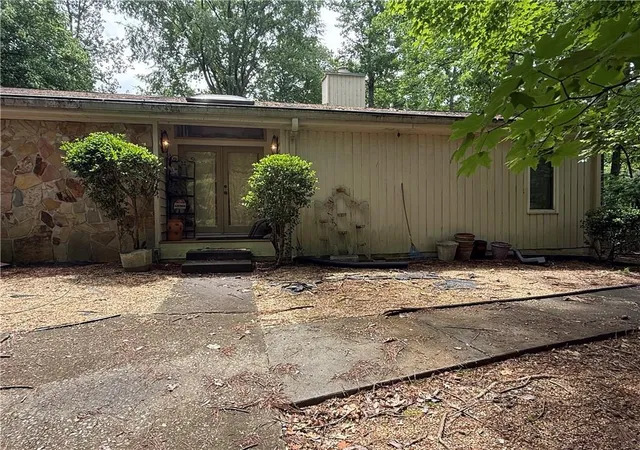
One level living in the Riverside neighborhood of Sandy Springs with the best floorplan! This custom built home has had the same owner for over 57 years! This floor plan is one level living at its best. A combination of mid=century modern and mountain house comfort. The incredibly good memories remain with the house, but it awaits the next owner that will add their own vison and memories for the next 57 years. Sited on the back half of a private .71 acre lot on a cul de sac , this home feels like you are miles away from the city, yet you are part of one of the best neighborhoods in the entire Atlanta area. Swim/ Tennis club available to owners in the neighborhood provides immediate connection to a solid community. Just Minutes to I-285 gives you easy access every quadrant of Atlanta. In Sandy Springs, yet in a location within 15 minutes to Atlanta's most prestigious schools and just 5 minutes to the best public schools in Georgia. Heards Ferry Elementary , Ridgeview Middle School and Riverwood High School. A breezeway connects the large 2 car garage with an extra workshop on the side. Enter into the back door and the floorplan opens up into the large, 2 story vaulted ceiling living room, anchored by an epic stone fireplace. This living room opens to a magical patio garden in the front of the home. The dining room, also open to the living room is easily served by the adjacent well laid out kitchen. The kitchen and the breakfast room open to a delightful , light filled back patio and back garden or play ground area. The full sized laundry room and pantry off the kitchen are so convenient! The primary bedroom is graciously sized, adorned by large front windows with a view to the lush front yard. The primary bathroom with double vanities and a graciously sized shower and closet space is perfectly proportioned. On the same main level, but on the opposite side of the house, there are two bedrooms, each with their own en-suite bathrooms and closets. In the daylight terrace level, accessed by the open staircase from the kitchen Breakfast room area, there is a large recreation/ play area, perfect for the kids to play in. There is also a full bathroom and an additional storage room or can be used as a bedroom for guests. Meticulously maintained on the interior and exterior. A brand new roof was just installed in August 2026.
- Houzeo last checked: 6 minutes ago
- Listing updated: September 28, 2026 at 3:13 pm
- Listing Provided by: | HOME Luxury Real Estate (404) 383-4663
- Source: Georgia MLS-GA | MLS#: 10854196

Property Details
Status
Active
Type
Single Family Residence
No. of Stories
-
County
City
Neighborhood
Year Built
1971
HOA Fees
-
Finished Area
- sqft
Lot Size
30,927.6 sqft lot
Basement Area
- sqft
MLS Name
Georgia MLS
MLS Number
10854196
MLS Status
New
Days on Market
11

Continue Your Journey in App
Find your dream home, receive real-time updates, and many more!
Download App
Continue Your Journey in App
Find your dream home, receive real-time updates, and many more!
Location
Facts & Features
Rooms
Bedrooms & bathrooms
Bedrooms: 4
Bathrooms: 5
Interior
Exterior Features
Garden
Sewer
Public Sewer
Interior Features
Master On Main Level
Heating
Central, Forced Air, Natural Gas
Flooring
Carpet, Hardwood, Stone
Appliances
Dishwasher, Disposal, Dryer, Gas Water Heater, Refrigerator, Washer
Cooling
Central Air, Electric
Window Features
Window Treatments
Construction
Year Built
Year Built: 1971
Home type
Single Family Residence
Foundation Details
Block
Property Condition
Resale
Architectural Style
Ranch
Roof
Composition
Construction Materials
Other
Utilities & Energy
Basement
Bath Finished, Daylight, Finished, Interior Entry
Water Source
Public
Utilities
Cable Available, Electricity Available, Natural Gas Available, Phone Available, Sewer Available, Underground Utilities, Water Available
Laundry Features
Other
Fireplace Features
Living Room
Parking Features
Garage, Kitchen Level, Garage Door Opener, Side/rear Entrance
Electric
220 Volts
Other Features
Lot Features
Level
Subdivision Name
Riverside
Community Features
Swim Team, Tennis Court(s)
Patio And Porch Features
Patio
Price History
| Date | Event | Price |
|---|---|---|
10/08/2026 Source: | Pending | $1,095,000 $373/sqft |
09/28/2026 Source: | Listed for Sale | $1,095,000 $373/sqft |

Nearby Homes





Find Homes by Property Features in Sandy Springs, GA


Information Deemed Reliable But Not Guaranteed. © 2026 Georgia Multiple Listing Service. All Rights Reserved.
 Advertising Broker: Fred McGill | Simple Showing, Inc