- Overview
- Description
- Property Details
- Location
- HOA Management
- Facts & Features
- Getting Around
- Nearby Homes



$409,000
Monthly Est:$2,036
 3 Beds
 2 Baths
2 full baths
 1,640sqft
9457 Shorebird Ct, Parrish, FL 34219
$409,000
$2,036/moEst:
Get Pre-Approved
Single Family Residence
Built in 2024
$427/mo HOA
5,001 sqft lot
$249/sq.ft
Description
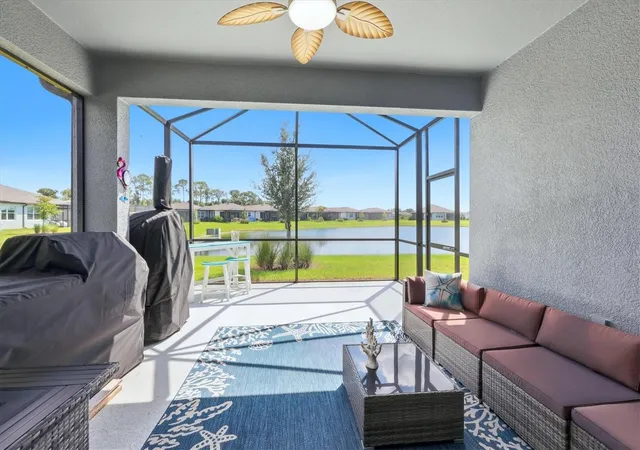
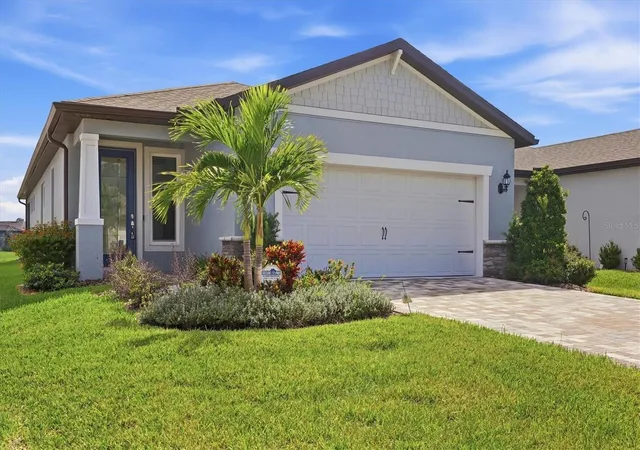
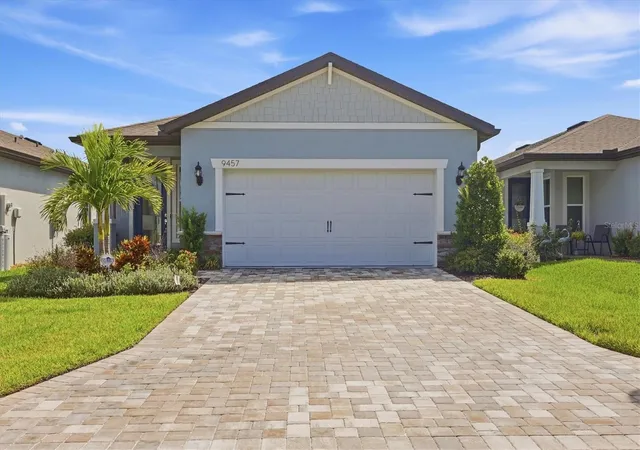
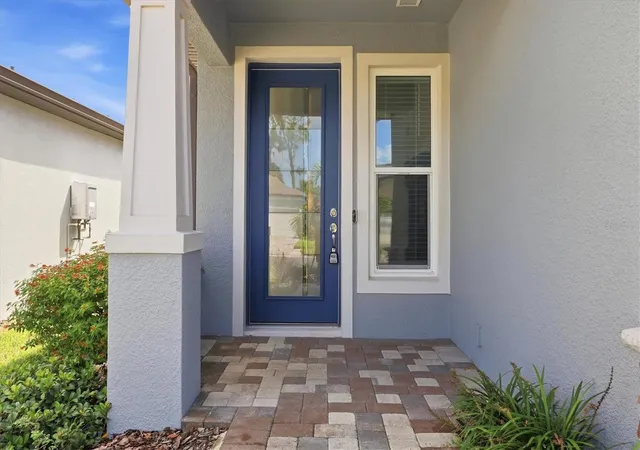
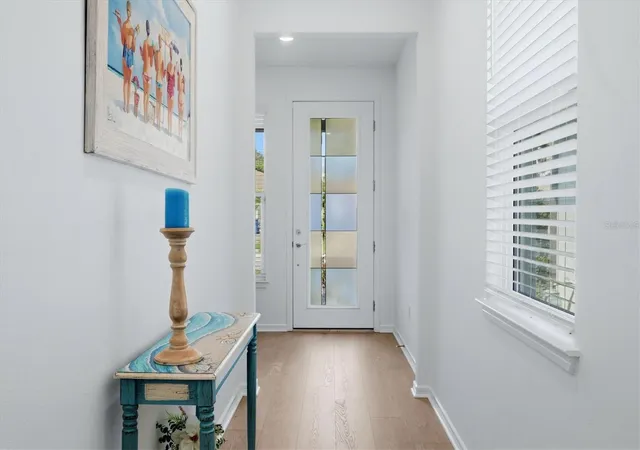
Very competitively priced pond view Hallmark floor plan sited inside Del Webb Bay View where you can be as busy as you want to be! Tax shown does include the CDD but this home is not homesteaded. Finishes you'll love include the luxury vinyl plank flooring in majority of home; 8 ft interior doors make 1640 sq ft feel so much bigger. Quartz counter tops; Culinary center with pull out lower drawers, wall oven and microwave, gas 5 burner stovetop. Entry way features a "coat" closet. But it's the soothing pond view that pulls your eye. Waterfowl for days. Extended screened lanai has a large area for all your lifestyle dreams and aspirations. Outside, a short stroll to the two dog parks for your furry friends. Bay View is a very active and a wee bit competitive 55+ community with a yummy restaurant, pickle ball, tennis, fitness and movement centers, community garden, a vast selections of clubs for every interest, and a resort pool with lap lanes and hot tub. 1.5 miles from I-75, making travel anywhere, easy
- Houzeo last checked: 12 minutes ago
- Listing updated: October 25, 2026 at 7:06 pm
- Listing Provided by: Mugsie Quinlan (941) 350-2833 | PREMIER PROPERTIES OF SRQ LLC (941) 526-3113
- Source: Stellar MLS-FL | MLS#: A4707271

Property Details
Status
Active
Type
Single Family Residence
No. of Stories
1
County
City
Neighborhood
--
Year Built
2024
HOA Fees
$427/mo
Finished Area
1,640 sqft
Lot Size
5,001 sqft lot
Basement Area
- sqft
MLS Name
Stellar MLS
MLS Number
A4707271
MLS Status
Active
Days on Market
33
Cumulative Days on Market
29

Continue Your Journey in App
Find your dream home, receive real-time updates, and many more!
Continue Your Journey in App
Find your dream home, receive real-time updates, and many more!
Location
HOA Management
CLAIRE PETERSON/ ASST MANAGER
HOA Fees
$427.47/ Monthly
Amenities
 Amenities and services may be covered by one or multiple associations and service providers.
 Internet
 Cable TV
 Maintenance
 Spa
 Security Gate
 Tennis
 Pool
 Gym
 Sports Court
Escrow Reserves Fund
Common Area Taxes
Recreation Facilities
Recreational Facilities
Disclaimer: Amenities are based on third-party information and may vary; buyers must independently verify all amenities, as information is deemed reliable but not guaranteed.
Facts & Features
Rooms
Bedrooms & bathrooms
Bedrooms: 3
Bathrooms: 2
Interior
Interior Features
Ceiling Fans(s), High Ceilings, In Wall Pest System, Open Floorplan, Primary Bedroom Main Floor, Smart Home, Solid Surface Counters, Solid Wood Cabinets, Split Bedroom, Thermostat, Window Treatments
Window Features
Storm Window(s)
Cooling
Central Air
Appliances
Built In Oven, Dishwasher, Disposal, Microwave, Range Hood, Refrigerator
Heating
Central, Electric
Sewer
Public Sewer
Flooring
Carpet, Laminate
Construction
Year Built
Year Built: 2024
Home type
Single Family Residence
Property Condition
Completed
Architectural Style
Florida
Foundation Details
Slab
Roof
Shingle
Construction Materials
Block, Stucco
Utilities & Energy
Association Amenities
Fence Restrictions, Fitness Center, Gated, Pickleball Court(s), Pool, Recreation Facilities, Shuffleboard Court, Spa/hot Tub, Tennis Court(s)
Parking Features
Driveway, Garage Door Opener
Security Features
Gated Community, Security System, Security System Leased, Smoke Detector(s)
Laundry Features
Electric Dryer Hookup, Gas Dryer Hookup, Laundry Room, Washer Hookup
Water Source
Public
Utilities
Bb/hs Internet Available, Electricity Connected, Natural Gas Connected, Sewer Connected, Sprinkler Recycled, Underground Utilities, Water Connected
Other Features
Lot Features
Paved
Subdivision Name
Del Webb At Bayview Ph Iv
Community Features
Association Recreation Owned, Clubhouse, Community Mailbox, Deed Restrictions, Dog Park, Fitness Center, Gated Community Guard, Golf Carts Ok, Irrigation Reclaimed Water, Pool, Restaurant, Sidewalks, Tennis Court(s)
Patio And Porch Features
Rear Porch, Screened
Vegetation
Trees/landscaped
Price History
| Date | Event | Price |
|---|---|---|
09/26/2026 Source: | Listed for Sale | $409,000 -4.44% $249/sqft |
06/06/2026 Source: | Listing Removed | $428,000 $261/sqft |
03/19/2026 Source: | Listed for Sale | $428,000 -1.86% $261/sqft |
03/10/2025 Source: | Price Decreased | $436,130 -8.91% $266/sqft |
01/13/2025 Source: | Sold | $478,790 $292/sqft |

Nearby Homes










Find Homes by Property Features in Parrish, FL
Nearby New Homes For Sale

Based on information from Stellar MLS® through Oct 30, 2026, 07:30AM as submitted to and distributed by MLS GRID. All data is obtained from various sources and may not have been verified by the broker or MLS GRID. Supplied Open House Information is subject to change without notice. All information should be independently reviewed and verified for accuracy. Properties may or may not be listed by the office/agent presenting the information. IDX information is provided exclusively for consumers’ personal non-commercial use. It may not be used for any purpose other than to identify prospective properties consumers may be interested in purchasing. The data is deemed reliable but is not guaranteed by MLS GRID. The use of the MLS GRID Data may be subject to an end-user license agreement prescribed by the Member Participant’s applicable MLS, if any, and as amended from time to time. © 2026 Stellar MLS. All Rights Reserved.
 Advertising Broker: Fred McGill | Simple Showing, Inc
