- Overview
- Description
- Property Details
- Location
- Facts & Features
- Getting Around
- Nearby Homes


Street View
$649,000
Monthly Est:$3,230
 3 Beds
 2 Baths
2 full baths
 1,825sqft
946 Cooke Rd, Louisburg, NC 27549
$649,000
$3,230/moEst:
Get Pre-Approved
Single Family Residence
Built in 1990
$-- HOA
6.93 acres lot
$356/sq.ft
Description
Welcome home to this quaint simple brick ranch with two additional out buildings on almost 7 acres total and great neighbors. Home has been well maintained and the HVAC system, ducts and all were completely redone in 2021. The driveway was sealed and the refrigerator replaced in 2025. The roof on the home, and both shops, were replaced around 2015-2016. Venture down the long winding driveway through the canopy of trees to a cleared lot with your new home. Lot is complete with two out buildings, blueberry bushes, fig tree, wooded trails, playset for the kids and plantings of hydrangea and gardenia. Relax on the covered front porch or the back deck. Exercise on the trails cleared out and enjoy the sound of nature. So relaxing and beautiful. Home is a ranch with 3 bedrooms in a split floor plan and offers a huge private primary suite with bay window sitting area at one end of the home. Additional 2 bedrooms at the other end of the house with the living spaces nestled neatly in the middle. Wood flooring and spacious rooms make the house so comfortable. Masonry gas fireplace with raised hearth in the living room. Eat in kitchen has huge dining space as well as center island with breakfast bar seating. Kitchen features granite countertops, stainless appliances, updated cabinets and recessed lighting. Kitchen and is light and bright with three windows looking into the serene front yard. Location is everything! Grab coffee and head up 401S to Wake Forest or Raleigh or run country roads back to Youngsville township, Louisburg or Franklinton. Property is nearly totally fenced and offers pasture space and run-in horse shelter at the front at the road. Two workshop buildings are 24X16 and wired - one with roll up door. Cabinetry inside offers space for your hobbies, schooling, equipment. Perfect property for homesteading. Bring your chickens as there are no city taxes and no covenants or HOA restrictions. Double car carport nestled in the front yard as well so all of your equipment has a space and shelter. Truly a unique property and a great opportunity. Seller is a licensed NC real estate agent.
- Houzeo last checked: 11 hours ago
- Listing updated: September 28, 2026 at 7:18 pm
- Listing Provided by: Rhonda Lester (919) 418-5942 | Premier Advantage Realty Inc (919) 728-1212
- Source: Doorify MLS-NC | MLS#: 10194237

Property Details
Status
Active
Type
Single Family Residence
No. of Stories
1
County
City
Neighborhood
--
Year Built
1990
HOA Fees
-
Finished Area
1,825 sqft
Lot Size
6.93 acres lot
Basement Area
- sqft
MLS Name
Doorify MLS
MLS Number
10194237
MLS Status
Active

Continue Your Journey in App
Find your dream home, receive real-time updates, and many more!
Download App
Continue Your Journey in App
Find your dream home, receive real-time updates, and many more!
Location
Facts & Features
Rooms
Bedrooms & bathrooms
Bedrooms: 3
Bathrooms: 2
Interior
Heating
Central, Fireplace(s)
Cooling
Heat Pump
Appliances
Free Standing Electric Range, Free Standing Refrigerator, Ice Maker, Refrigerator, Self Cleaning Oven, Stainless Steel Appliance(s), Water Heater
Flooring
Carpet, Hardwood, Tile
Exterior Features
Private Yard, Rain Gutters, Storage
Interior Features
Breakfast Bar, Ceiling Fan(s), Entrance Foyer, Granite Counters, Kitchen Island, Pantry, Recessed Lighting, Shower Only, Vaulted Ceiling(s), Walk In Closet(s), Walk In Shower
Sewer
Septic Tank
Construction
Year Built
Year Built: 1990
Home type
Single Family Residence
Architectural Style
Ranch
Construction Materials
Brick
Roof
Shingle
Utilities & Energy
Laundry Features
Laundry Room
Fireplace Features
Gas
Water Source
Private
Other Features
Disclosures
Lead Based Paint, Seller Disclosure
Lot Features
Back Yard, Front Yard, Irregular Lot, Landscaped, Many Trees, Private, Secluded, Wooded
Subdivision Name
Not In A Subdivision
Vegetation
Heavily Wooded
Patio And Porch Features
Covered, Deck, Front Porch
Price History
| Date | Event | Price |
|---|---|---|
09/22/2026 Source: | Listed for Sale | $649,000 +2.46% $356/sqft |
08/09/2026 Source: | Sold | $633,424 -2.40% $347/sqft |
06/08/2026 Source: | Pending | $649,000 $356/sqft |

Nearby Homes

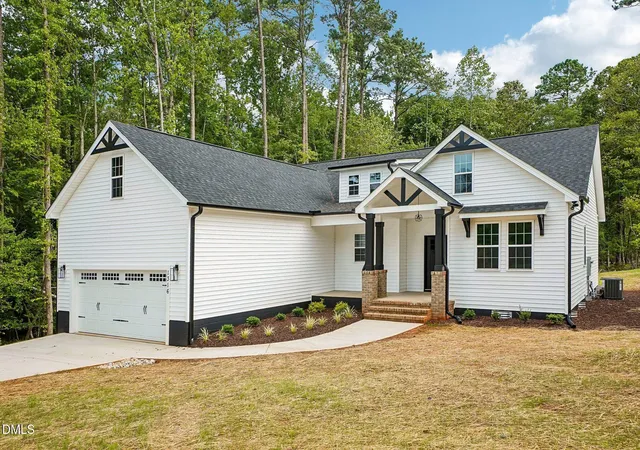


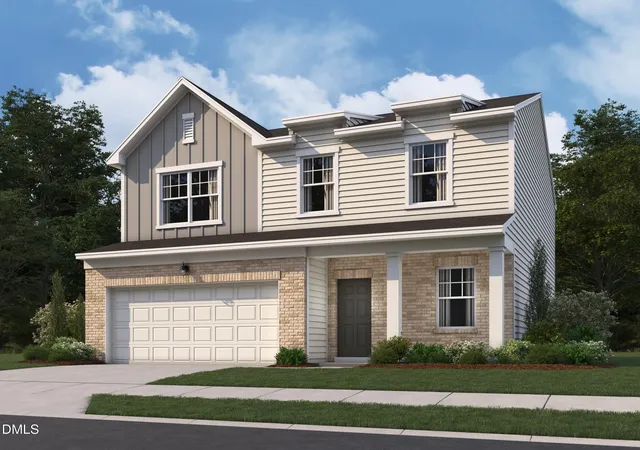
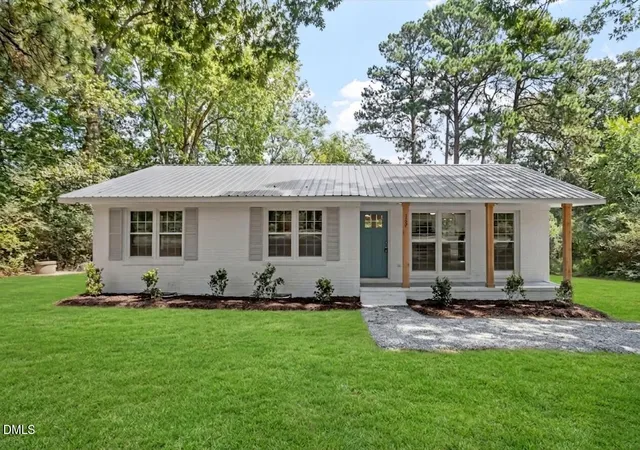

Find Homes by Property Features in Louisburg, NC
Nearby New Homes For Sale


Based on information from the Doorify MLS (Triangle MLS, Inc.) through Oct 05, 2026, 03:00PM. All information provided is deemed reliable but is not guaranteed and should be independently verified. Some IDX listings have been excluded from this IDX display. Brokers make an effort to deliver accurate information, but buyers should independently verify any information on which they will rely in a transaction. The listing broker shall not be responsible for any typographical errors, misinformation, or misprints, and they shall be held totally harmless from any damages arising from reliance upon this data. This data is provided exclusively for consumers’ personal, non-commercial use. Listings marked with an icon are provided courtesy of the Doorify MLS, Inc. of North Carolina, Internet Data Exchange Database. Closed (sold) listings may have been listed and/or sold by a real estate firm other than the firm(s) featured on this website. Closed data is not available until the sale of the property is recorded in the MLS. Home sale data is not an appraisal, CMA, competitive or comparative market analysis, or home valuation of any property. © 2026 Doorify MLS, Inc. of North Carolina. All rights reserved. Non-MLS properties are not included. Properties sold were listed/sold by various MLS participating offices. © 2026 Doorify MLS, Inc. of North Carolina. All Rights Reserved.
 Advertising Broker: Nicholas Huscroft | Chosen Realty