Andover RE
Powered by 
- 0
- 5
- Overview
- Description
- Property Details
- Location
- HOA Management
- Facts & Features
- Getting Around
- Nearby Homes


Street View
$429,900
Monthly Est:$2,140
 3 Beds
 2 Baths
2 full baths
 1,700sqft
9465 Edward Dr, Brighton, MI 48114
$429,900
$2,140/moEst:
Get Pre-Approved
Single Family Residence
Built in 1989
$3.33/mo HOA
0.42 acre lot
$253/sq.ft
Description
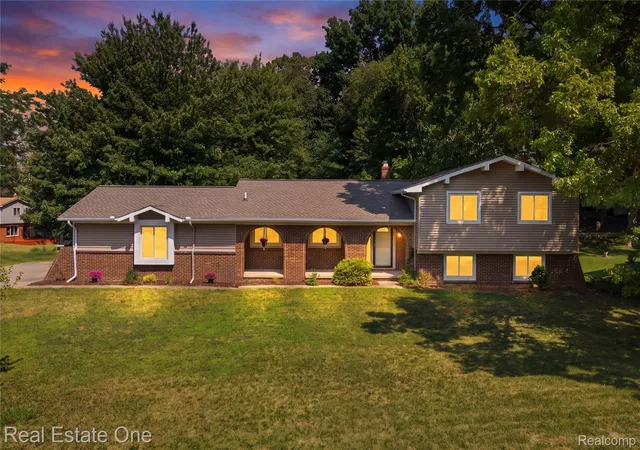
OPEN SUNDAY, OCTOBER 18, 2026, 1-4 P.M. ~"BREATHTAKING PRIVACY AND NATURE ABOUNDS"~ ALMOST 1/2 ACRE UPDATED EXPANSIVE RANCH HOME ON CUL-DE-SAC AWAITS YOUR PRESENCE ! UPDATES INCLUDE: BEAUTIFUL NEWER KITCHEN WITH LOTS OF CUSTOM CABINETRY, NEW QUARTZ COUNTERTOPS, CUSTOM SUBWAY/DECORATIVE BACKSPLASH, NEW SKYLIGHTS, RECESSED LIGHTING, LARGE PANTRY, BUILT IN MICROWAVE AND DISHWASHER. NEW SPACIOUS FAMILY/FLEX ROOM WITH ADDED SKYLIGHT WINDOW WITH RECESSED LIGHTING & WOOD FLOORING, TANKLESS HOT WATER/FURNACE/C/A, GENERAC GENERATOR, WATER SOFTNER/IRON FILTER, WELL PUMP, NEWER PLUMBING, 2 COMPLETELY "NEW" BATH'S, DOORWALL, FRONT WINDOW, 2 DOUBLE HUNG WINDOWS, 3 SKYLIGHTS, EXTRA ADDED INSULATION, NEW WINDOW BLINDS, RECESSED LIGHTING/LIGHT FIXTURES/CEILING FANS, NEWLY PAINTED THROUGHOUT, NEW WOOD FLOORING THROUGHOUT, CROWN MOLDINGS, VAULTED CEILINGS. LARGE TREX FRONT PORCH WITH ORNAMENTAL RAILINGS, NEW CONCRETE WALK, ENTRY DOOR, & STORM DOOR. STONE PATIO AND 20 X 16 REAR DECK OFF KITCHEN. "NEW "HUGE 608 SQ.FT." GARAGE WITH 11 FOOT HIGH DOOR/EXTRA WIDE AND EXTRA DEEP FINISHED/WITH 20 AMP ELECTRICITY, EPOXY FLOORING AND SOFTENED WATER. NEWER CONCRETE DRIVE AND WALKWAYS, PERFECTLY LANDSCAPED WITH PERENNIALS, ORNAMENTAL GRASSES, SELECT PLANTINGS & TREES. EXTRA LARGE SHED. "PRIVATE" HOPE LAKE ACCESS WITH SWIM AND BEACH ASSOCIATION. ~MAKE THIS "PRISTINE GEM" YOURS TODAY !!!~
- Houzeo last checked: 12 hours ago
- Listing updated: October 6, 2026 at 11:07 pm
- Listing Provided by: Sally J Adams (248) 388-3693 | National Realty Centers, Inc (248) 468-1444
- Source: Realcomp MLS-MI | MLS#: 20261078572

- Originating MLS: Realcomp II Ltd
Property Details
Status
Active
Type
Single Family Residence
No. of Stories
-
County
City
Neighborhood
--
Year Built
1989
HOA Fees
$3.33/mo
Finished Area
1,700 sqft
Lot Size
0.42 acre lot
Basement Area
- sqft
MLS Name
Realcomp MLS
MLS Number
20261078572
MLS Status
Active
Days on Market
8
Cumulative Days on Market
7
Open House

Continue Your Journey in App
Find your dream home, receive real-time updates, and many more!
Download App
Continue Your Journey in App
Find your dream home, receive real-time updates, and many more!
Location
HOA Management
N/A
HOA Fees
$40/ Annually
Amenities
 Amenities and services may be covered by one or multiple associations and service providers.
 Other
Other
Disclaimer: Amenities are based on third-party information and may vary; buyers must independently verify all amenities, as information is deemed reliable but not guaranteed.
Facts & Features
Rooms
Bedrooms & bathrooms
Bedrooms: 3
Bathrooms: 2
Interior
Sewer
Septic Tank
Exterior Features
Gutter Guard System
Heating
Forced Air, Natural Gas
Cooling
Ceiling Fans, Central Air
Appliances
Dishwasher, Disposal, Dryer, Free Standing Electric Range, Free Standing Refrigerator, Microwave, Washer, Water Softener Owned
Construction
Year Built
Year Built: 1989
Home type
Single Family Residence
Foundation Details
Crawl Space
Construction Materials
Brick, Vinyl Siding
Architectural Style
Ranch
Roof
Asphalt
Utilities & Energy
Laundry Features
Gas Dryer Hookup, Washer Hookup
Parking Features
Twoand Half Car Garage, Attached, Driveway, Electricityin Garage, Garage Faces Front, Garage Door Opener, Oversized, Side Entrance
Pool Features
None
Electric
Volts220, Circuit Breakers, Generator
Water Source
Well
Utilities
Above Ground Utilities, Cable Available
Other Features
Patio And Porch Features
Deck, Patio, Porch
Subdivision Name
Hope Lake Parkno 2
Lot Features
Dead End Street
Disclosures
Taxes Homestead Exempt
Price History
| Date | Event | Price |
|---|---|---|
10/01/2026 Source: | Listed for Sale | $429,900 $253/sqft |
09/30/2026 Source: | Coming Soon | $429,900 $253/sqft |

Nearby Homes
Find Homes by Property Features in Brighton, MI


Based on information from the Board/Association of REALTORS® (alternatively, from the Realcomp II Ltd. MLS) through Oct 07, 2026, 06:00AM. All information provided is deemed reliable, but is not guaranteed to be accurate and should be independently verified. IDX provided courtesy of Realcomp II Ltd. via Andover Real Estate & Houzeo, Copyright 2026 Realcomp II Ltd. Shareholders Any use of search facilities of data on the site, other than by a consumer looking to purchase real estate, is prohibited. IDX information is provided exclusively for consumers' personal, noncommercial use and may not be used for any purpose other than to identify prospective properties consumers may be interested in purchasing. The accuracy of all information, regardless of source, is not guaranteed or warranted. All information should be independently verified. Listing Information presented by local MLS brokerage: Andover Real Estate, local REALTOR®- Scott Rubin - (248)206-3666 . Any use of search facilities of data on the site, other than by a consumer looking to purchase real estate, is prohibited. © 2024 Realcomp II Ltd. MLS. All Rights Reserved.
 Advertising Broker: Andover Real Estate | Andover Real Estate