- 0
- 1
- Overview
- Description
- Property Details
- Location
- HOA Management
- Facts & Features
- Getting Around
- Nearby Homes
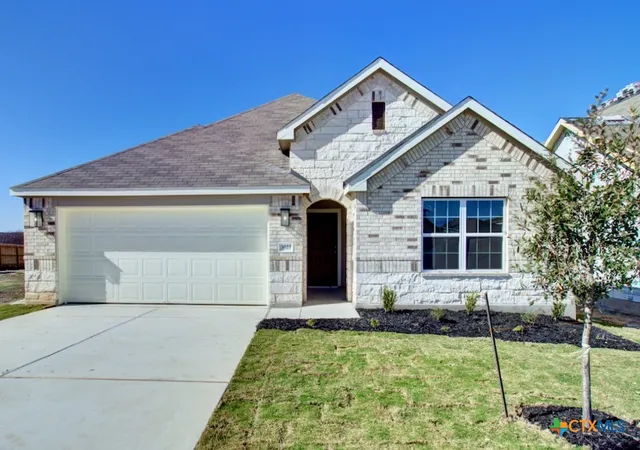

Street View
 3 Beds
 2 Baths
2 full baths
 1,809sqft
947 Cloudy Sky Rd, New Braunfels, TX 78130
Single Family Residence
Built in 2025
$33.33/mo HOA
7,797.24 sqft lot
$187/sq.ft
Description
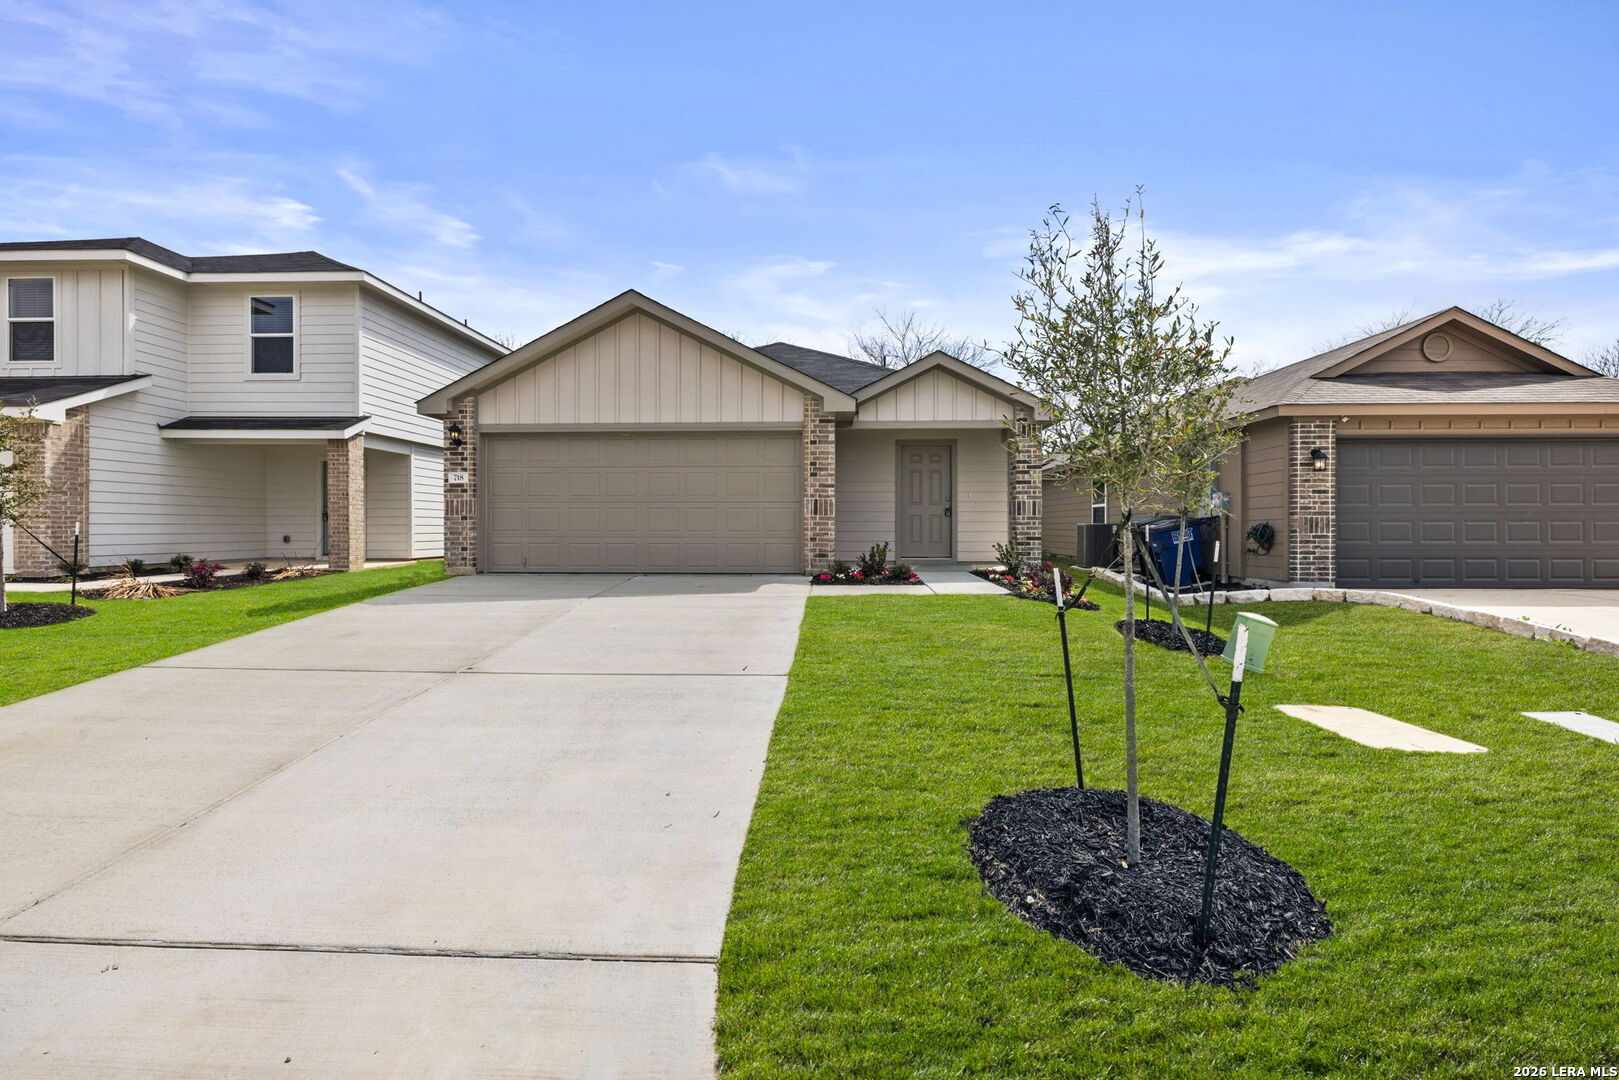
This beautifully designed single-story home blends style, comfort, and practical upgrades. Featuring three bedrooms, two bathrooms, and a dedicated study near the family room, this layout is perfect for both daily living and working from home. The kitchen is a standout with a single bowl undermount sink, sleek pull-down faucet, and stunning high-level Omega Stone countertops. The open layout flows seamlessly into the dining and living areas, creating a welcoming environment for gatherings. The private owner's suite offers dual vanities for added convenience, while Revwood flooring throughout the main living areas brings both beauty and durability. Additional highlights in...
Continue Reading- Houzeo last checked: 10 minutes ago
- Listing updated: May 6, 2026 at 2:13 pm
- Listing Provided by: April Maki (512) 894-8910 DRE #0524758 | Brightland Homes Brokerage (512) 330-9366
- Source: Central Texas MLS-TX | MLS#: 591061

Property Details
Status
Off Market
Type
Single Family Residence
No. of Stories
1
County
City
Neighborhood
--
Year Built
2025
HOA Fees
$33.33/mo
Finished Area
1,809 sqft
Lot Size
7,797.24 sqft lot
Basement Area
- sqft
MLS Name
Central Texas MLS
MLS Number
591061
MLS Status
Active
Cumulative Days on Market
193

Continue Your Journey in App
Find your dream home, receive real-time updates, and many more!
Download App
Continue Your Journey in App
Find your dream home, receive real-time updates, and many more!
HOA Management
Diamond Association
HOA Fees
$400/ Annually
Amenities
 Amenities and services may be covered by one or multiple associations and service providers.
 Other
Other
SeeRemarks
Disclaimer: Amenities are based on third-party information and may vary; buyers must independently verify all amenities, as information is deemed reliable but not guaranteed.
Facts & Features
Rooms
Bedrooms & bathrooms
Bedrooms: 3
Bathrooms: 2
Office
Level: Main
Area: 130.00 Square Feet
Dimensions: 13x10
Bedroom3
Level: Main
Area: 110.00 Square Feet
Dimensions: 11x10
Bedroom2
Level: Main
Area: 121.00 Square Feet
Dimensions: 11x11
Bedroom
Level: Main
Area: 210.00 Square Feet
Dimensions: 14x15
GreatRoom
Level: Main
Area: 210.00 Square Feet
Dimensions: 15x14
DiningRoom
Level: Main
Area: 110.00 Square Feet
Dimensions: 10x11
Kitchen
Level: Main
Area: 196.00 Square Feet
Dimensions: 14x14
EntryFoyer
Level: Main
Interior
Appliances
Convection Oven, Dishwasher, Electric Range, Electric Water Heater, Disposal, Microwave, Oven, Plumbed For Ice Maker, Vented Exhaust Fan, Water Heater, Some Electric Appliances, Range
Window Features
Double Pane Windows
Interior Features
All Bedrooms Down, Attic, Ceiling Fans, Crown Molding, Double Vanity, Entrance Foyer, Garden Tub Roman Tub, Low Flow Plumbing Fixtures, Primary Downstairs, Main Level Primary, Open Floorplan, Pull Down Attic Stairs, Shower Only, Separate Shower, Tub Shower, Wired For Data, Walk In Closets, Wired For Sound, Eat In Kitchen, Granite Counters, Kitchen Island
Flooring
Carpet, Ceramic Tile, Vinyl
Sewer
Public Sewer
Heating
Central
Cooling
Central Air, One Unit
Exterior Features
Covered Patio, In Wall Pest Control System, Porch, Private Yard
Construction
Year Built
Year Built: 2025
Home type
Single Family Residence
Architectural Style
Traditional
Construction Materials
Brick, Frame, Masonry, Stone
Property Condition
Under Construction
Roof
Composition, Shingle
Foundation Details
Slab
Utilities & Energy
Security Features
Prewired, Smoke Detectors
Pool Features
Community, Fenced, Indoor, Outdoor Pool
Parking Features
Attached, Garage Faces Front, Garage
Fireplace Features
None
Laundry Features
Washer Hookup, Electric Dryer Hookup, Inside, Laundry In Utility Room, Main Level, Laundry Room
Utilities
None, Water Available
Water Source
Public
Other Features
Community Features
Playground, Community Pool, Curbs, Gutters, Street Lights, Sidewalks
Patio And Porch Features
Covered, Patio, Porch
Subdivision Name
Cloud Country
Price History
| Date | Event | Price |
|---|---|---|
04/30/2026 Source: | Price Decreased | $334,990 -0.59% $185/sqft |
04/13/2026 Source: | Price Decreased | $336,990 -0.30% $186/sqft |
02/20/2026 Source: | Off Market | $337,990 -0.59% $187/sqft |
02/20/2026 Source: | Listed for Sale | $339,990 +1.49% $188/sqft |
12/19/2025 Source: | Pending | $334,990 -5.63% $185/sqft |

Show more
Nearby Homes
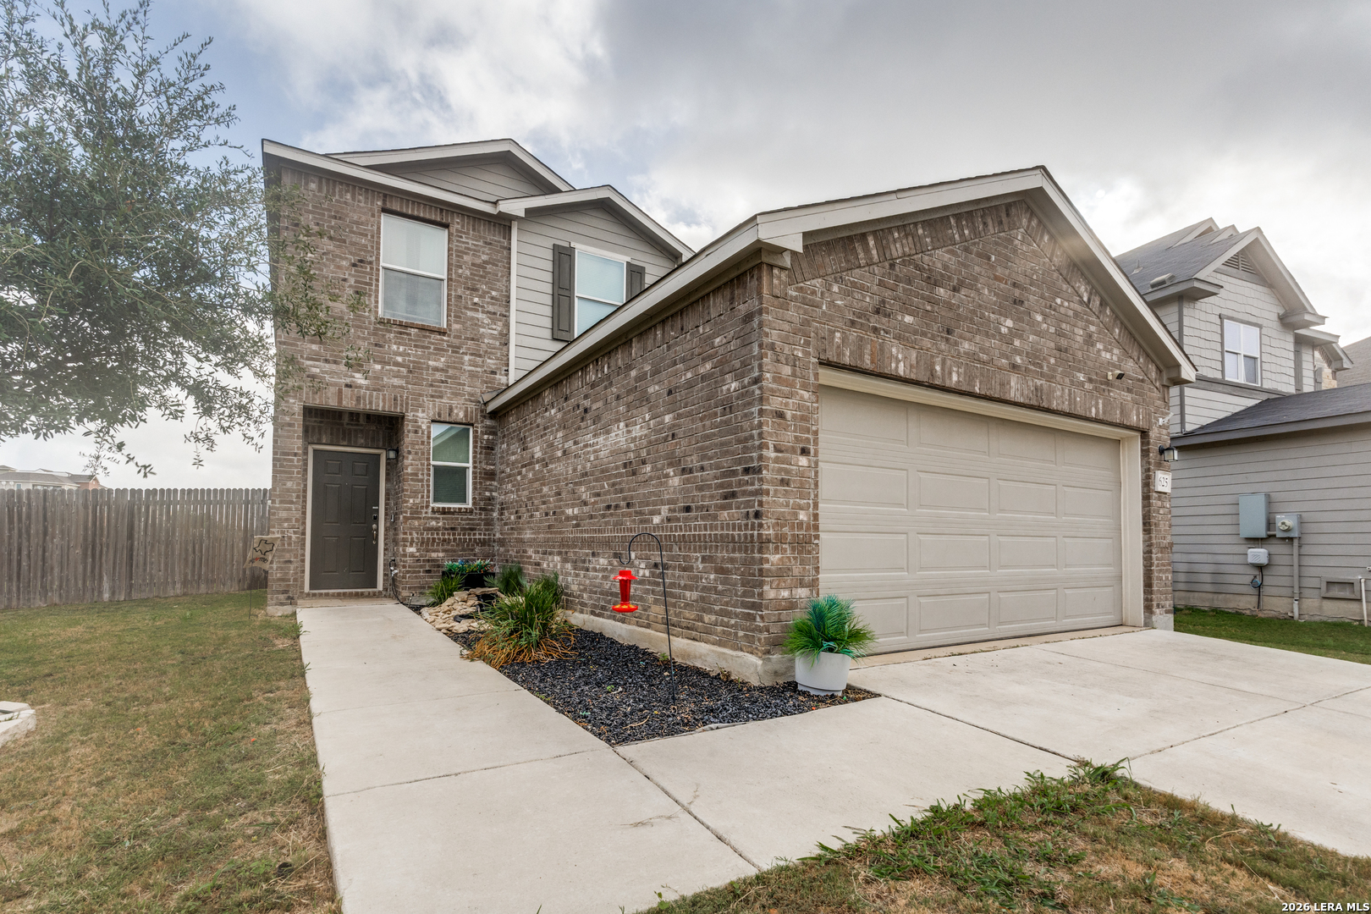

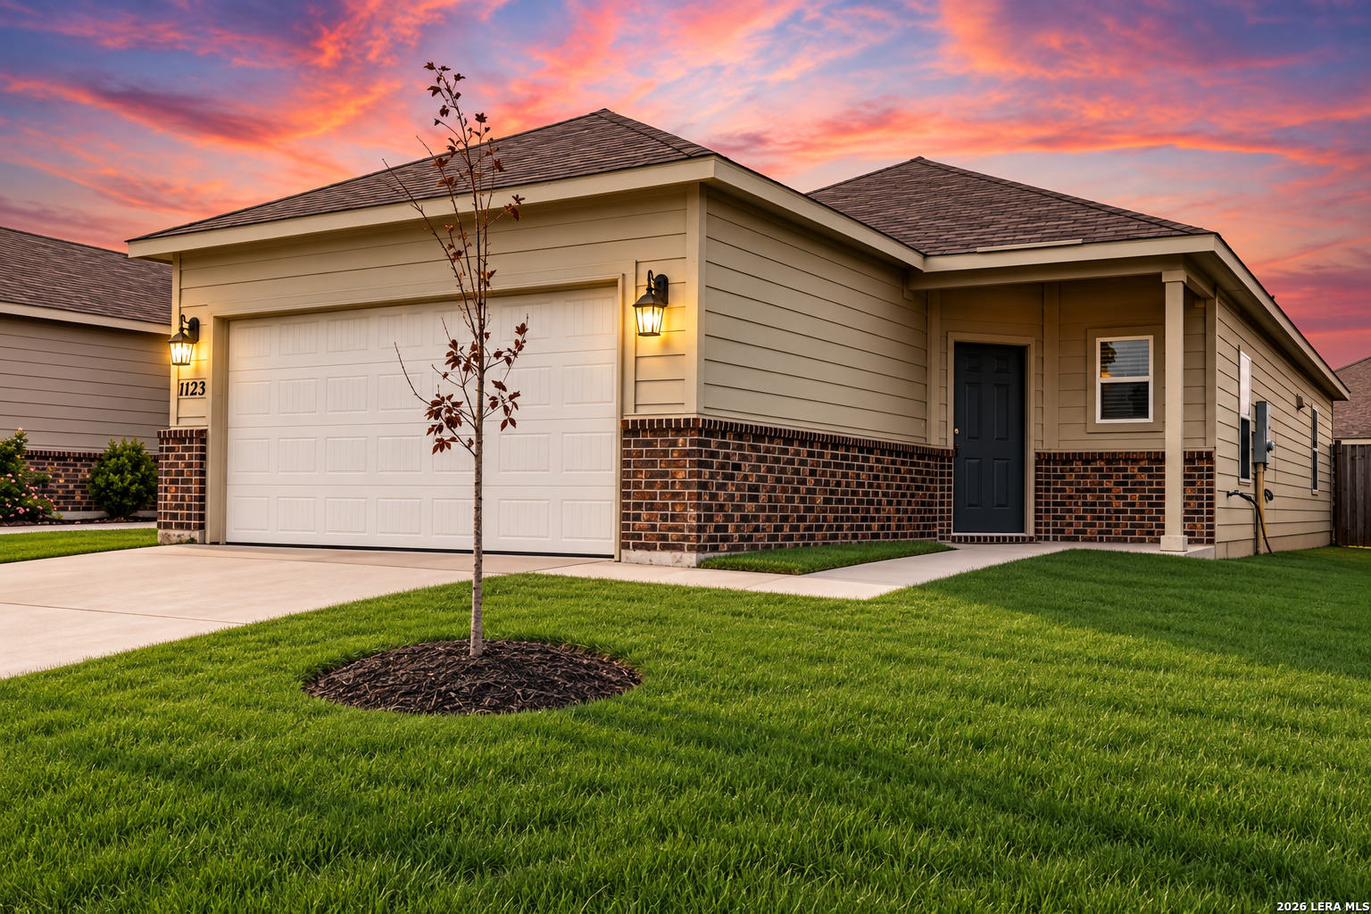
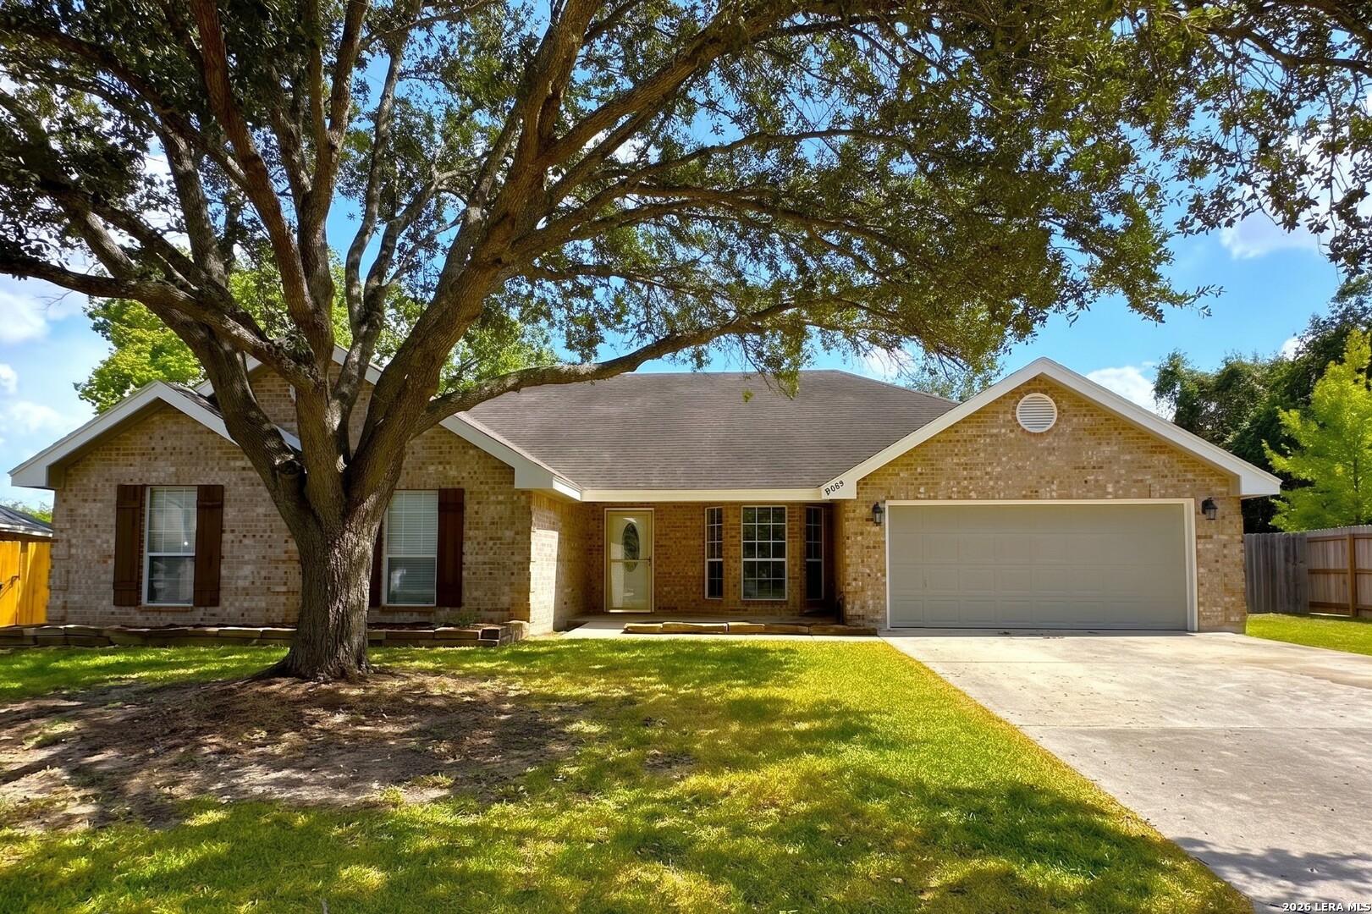


Find Homes by Property Features in New Braunfels, TX
Nearby New Homes For Sale

Based on information from the association of REALTORS® (alternatively, from the Central Texas MLS) through Sep 21, 2026, 03:45AM. IDX information is provided exclusively for personal, non-commercial use, and may not be used for any purpose other than to identify prospective properties consumers may be interested in purchasing. Information is deemed reliable but not guaranteed. © 2026 Central Texas MLS, All Rights Reserved.
 Advertising Broker: Michelle Brecker | Pathway To Home Realty
Houzeo Corp. holds real estate brokerage licenses in Alabama (License No. 000157023 - 0) and Texas (License No. 9013396)
TREC: Info About Brokerage Services, Consumer Protection Notice.
§ 442‑H New York Standard Operating Procedure.
New York State Fair Housing Notice.


