- Overview
- Description
- Property Details
- Location
- Facts & Features
- Getting Around
- Nearby Homes



$650,000
Monthly Est:$3,235
 3 Beds
 3 Baths
2 full baths + 1 half bath
 4,116sqft
947 Old Salem Rd, Roxboro, NC 27573
$650,000
$3,235/moEst:
Get Pre-Approved
Single Family Residence
Built in 1981
$-- HOA
4.7 acres lot
$158/sq.ft
Description
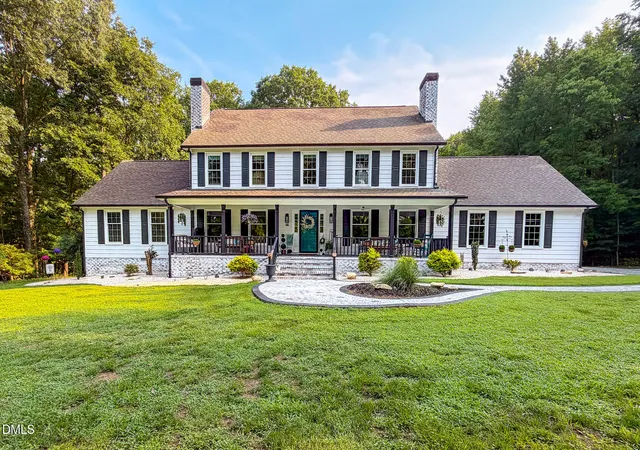
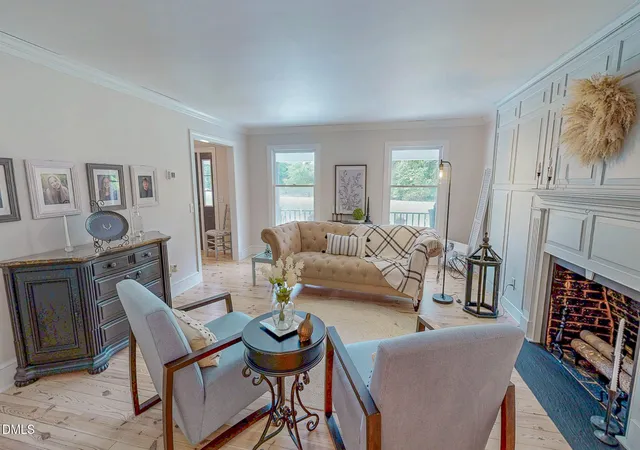
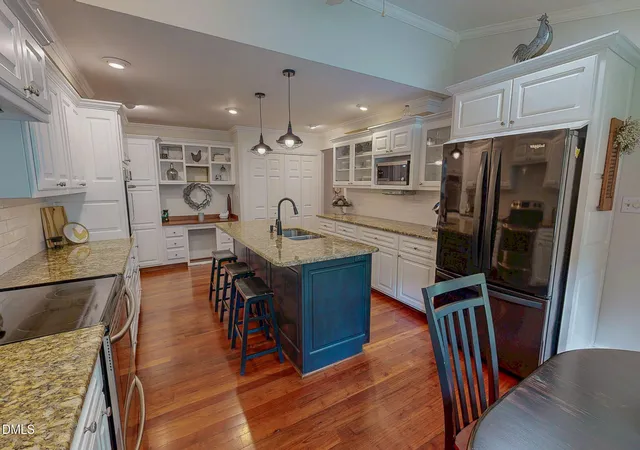
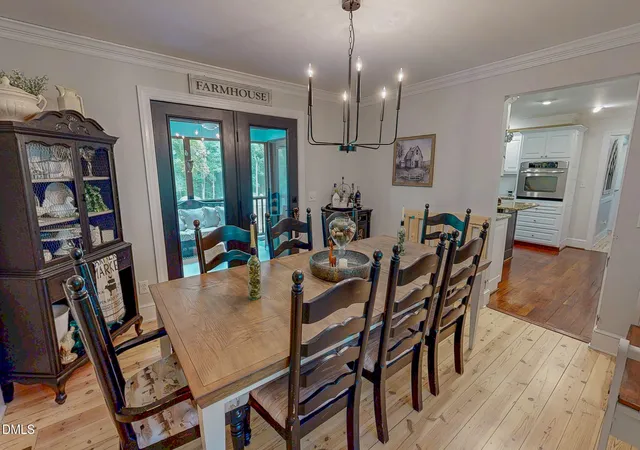
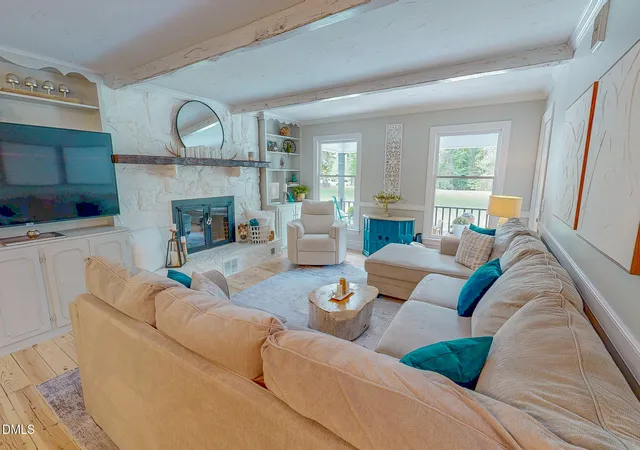
Spanning nearly five tranquil acres just beyond Old Salem Road, this impeccably refreshed Roxboro residence reconciles secluded repose with everyday accessibility. Set well back from the thoroughfare, the property welcomes visitors into an atmosphere of quiet detachment, though uptown shopping and dining remain merely minutes away. The primary level champions fluid, unencumbered living, anchored by a sprawling main-floor suite outfitted with both a deep soaking tub and a walk-in shower. Accompanied by dual living spaces, a formal dining room, and an exceptionally spacious utility area, this floor is engineered for both daily ease and entertaining. At the center of the residence sits a striking culinary workspace featuring a central prep island and an intimate breakfast nook that merges effortlessly into the formal dining zone. Beyond lies a screened-in back porch, opening outward to a vast, peaceful rear yard. Engineered with animal companions in mind, this partially enclosed sanctuary boasts premium turf, a drainage system, and both hot and cold outdoor water spigots designed to simplify pet care. The upper level unfolds from an open central landing, distributing four substantial bedrooms, an expansive full bathroom, a flexible bonus area, and an additional auxiliary space ready to adapt to individual pursuits. Adding further functional depth, a partially finished lower level provides an exceptional canvas for a media lounge, private fitness studio, or secluded guest quarters. Rounded out by an attached two-car garage and comprehensive, move-in-ready enhancements throughout, this singular property delivers an extraordinary standard of space and comfort.
- Houzeo last checked: 8 minutes ago
- Listing updated: September 30, 2026 at 12:54 pm
- Listing Provided by: Jessica Wilson (336) 598-1891 , Laura Burton | Burton Realty Group Inc (919) 451-6251
- Source: Doorify MLS-NC | MLS#: 10176914

Property Details
Status
Active
Type
Single Family Residence
No. of Stories
2
County
City
Neighborhood
--
Year Built
1981
HOA Fees
-
Finished Area
4,116 sqft
Lot Size
4.7 acres lot
Basement Area
- sqft
MLS Name
Doorify MLS
MLS Number
10176914
MLS Status
Active

Continue Your Journey in App
Find your dream home, receive real-time updates, and many more!
Download App
Continue Your Journey in App
Find your dream home, receive real-time updates, and many more!
Location
Facts & Features
Rooms
Bedrooms & bathrooms
Bedrooms: 3
Bathrooms: 3
Interior
Window Features
Insulated Windows
Interior Features
Built In Features, Ceiling Fan(s), Crown Molding, Double Vanity, Eat In Kitchen, Entrance Foyer, Granite Counters, Kitchen Island, Pantry, Primary Downstairs, Recessed Lighting, Separate Shower, Storage, Walk In Closet(s), Whirlpool Tub
Heating
Central
Cooling
Central Air
Exterior Features
Fenced Yard, Outdoor Shower, Private Yard, Rain Gutters, Storage
Flooring
Ceramic Tile, Hardwood, Luxury Vinyl
Sewer
Septic Tank
Appliances
Dishwasher, Electric Range, Microwave, Refrigerator, Wall Oven
Construction
Year Built
Year Built: 1981
Home type
Single Family Residence
Construction Materials
Hardi Plank Type
Architectural Style
Farmhouse
Roof
Shingle
Foundation Details
Brick/mortar
Utilities & Energy
Fireplace Features
Gas, Primary Bedroom, Wood Burning
Water Source
Private, Well
Laundry Features
Laundry Room, Main Level
Basement
Interior Entry, Partially Finished, Storage Space
Parking Features
Driveway, Garage Faces Side
Other Features
Lot Features
Agricultural, Hardwood Trees, Landscaped, Partially Cleared, Pond On Lot, Private
Patio And Porch Features
Covered, Deck, Front Porch, Rear Porch, Screened
Subdivision Name
Not In A Subdivision
Price History
| Date | Event | Price |
|---|---|---|
09/30/2026 Source: | Price Decreased | $650,000 -7.13% $158/sqft |
08/11/2026 Source: | Price Decreased | $699,900 -4.12% $170/sqft |
07/28/2026 Source: | Price Decreased | $730,000 -2.67% $177/sqft |
06/27/2026 Source: | Listed for Sale | $750,000 $182/sqft |

Nearby Homes





Find Homes by Property Features in Roxboro, NC
Nearby New Homes For Sale


Based on information from the Doorify MLS (Triangle MLS, Inc.) through Oct 10, 2026, 04:15PM. All information provided is deemed reliable but is not guaranteed and should be independently verified. Some IDX listings have been excluded from this IDX display. Brokers make an effort to deliver accurate information, but buyers should independently verify any information on which they will rely in a transaction. The listing broker shall not be responsible for any typographical errors, misinformation, or misprints, and they shall be held totally harmless from any damages arising from reliance upon this data. This data is provided exclusively for consumers’ personal, non-commercial use. Listings marked with an icon are provided courtesy of the Doorify MLS, Inc. of North Carolina, Internet Data Exchange Database. Closed (sold) listings may have been listed and/or sold by a real estate firm other than the firm(s) featured on this website. Closed data is not available until the sale of the property is recorded in the MLS. Home sale data is not an appraisal, CMA, competitive or comparative market analysis, or home valuation of any property. © 2026 Doorify MLS, Inc. of North Carolina. All rights reserved. Non-MLS properties are not included. Properties sold were listed/sold by various MLS participating offices. © 2026 Doorify MLS, Inc. of North Carolina. All Rights Reserved.
 Advertising Broker: Nicholas Huscroft | Chosen Realty