- Overview
- Description
- Property Details
- Location
- HOA Management
- Facts & Features
- Getting Around
- Nearby Homes



$595,000
Monthly Est:$2,962
 3 Beds
 3 Baths
3 full baths
 2,780sqft
9472 Whisper Ridge Trl, Weeki Wachee, FL 34613
$595,000
$2,962/moEst:
Get Pre-Approved
Single Family Residence
Built in 1997
$16/mo HOA
1.1 acres lot
$214/sq.ft
Description
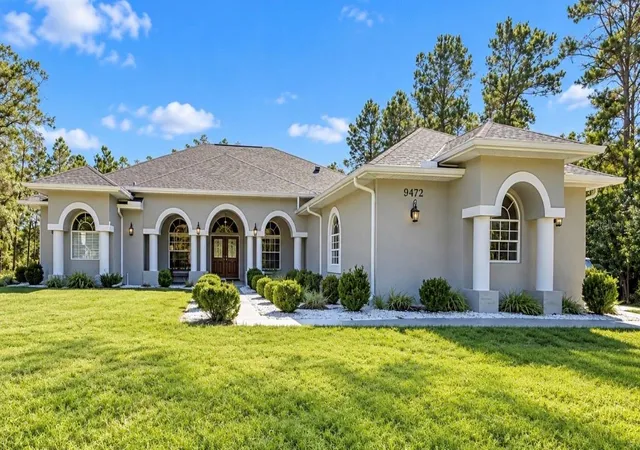
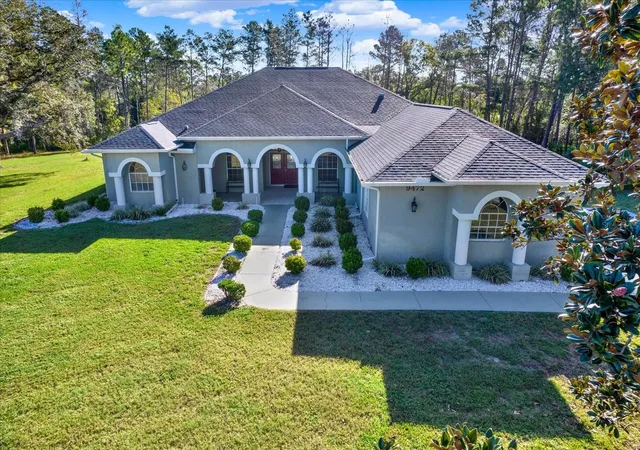
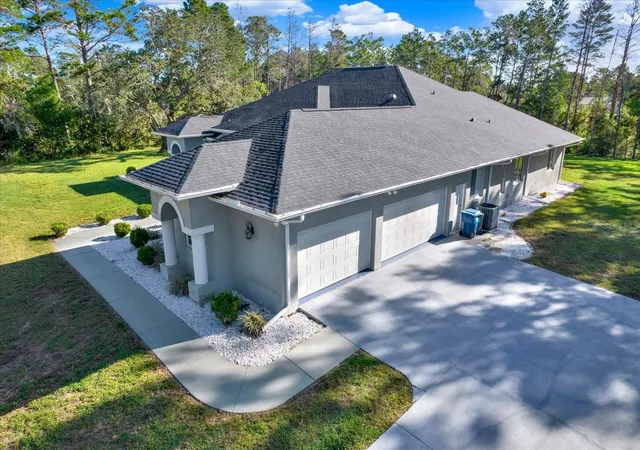
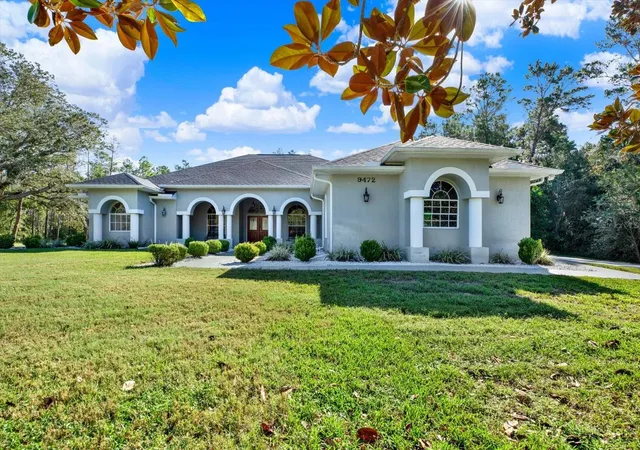
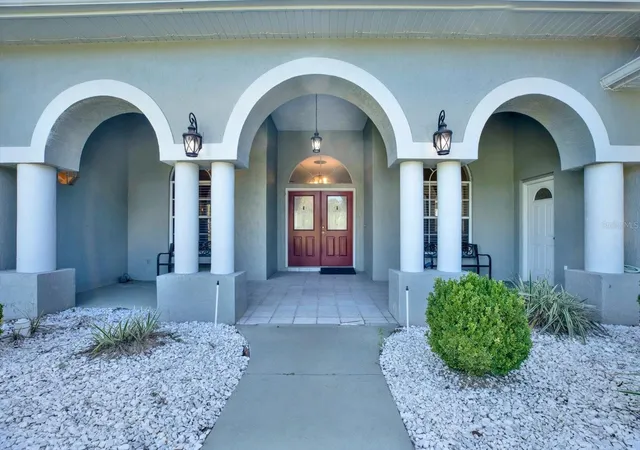
WELCOME TO WOODLAND WATERS! Where timeless architectural charm, elegant details, and expansive living spaces come together in this impressive pool home! Built in 1997 and beautifully positioned on a slightly elevated lot with over an acre of land, this spacious residence offers 3 bedrooms, 3 bathrooms, a 3-car garage, and a versatile flex room. From the moment you arrive, you’ll appreciate the home’s beautiful curb appeal, featuring graceful archways, decorative columns, double front entry doors, and a generously sized covered front porch that’s just waiting for your holiday decorations! Step inside and discover an impressive split-bedroom floor plan designed with both comfort and privacy in mind. The left wing of the home features a formal living room, an elegant formal dining room, a flex room, and a spacious primary suite that feels like its own private retreat. The primary suite offers direct access to the screened-in pool area, a walk-in closet, and a beautifully updated bathroom showcasing gorgeous travertine tile, an updated shower, and elegant finishes that add a touch of luxury. On the opposite side of the home, a Chef's kitchen overlooking the family room w/a fireplace, two additional bedrooms, and a beautifully updated bathroom. The kitchen features modern cabinetry, granite countertops, and stainless steel appliances, creating a wonderful space for everyday living and entertaining. A combination of travertine and ceramic tile flooring flows throughout the home, adding character, beauty, and easy maintenance.
One of the home’s most appealing features is its connection to the outdoor living space! With access to the screened-in pool and lanai from the formal living room, family room, and primary bedroom, indoor and outdoor living come together beautifully. A conveniently located third bathroom serves the pool area, making entertaining and enjoying Florida’s beautiful weather even easier. With multiple living areas, generously sized rooms, a private primary wing, and plenty of space to relax or entertain, this home offers a wonderful combination of elegance, comfort, and functionality. Don’t just take my word for it! This is a home that truly deserves to be experienced in person. ROOF 2020, PASSING FOUR-POINT INSPECTION Available. YES, YOU CAN PARK YOUR BOAT, YOU CAN BUILD A DETACHED GARAGE (there are rules, setbacks etc...but it can be done) Schedule your private showing today and discover everything this Home has to offer! Words simply don’t do it justice. Don't delay call me today!
- Houzeo last checked: 8 minutes ago
- Listing updated: November 2, 2026 at 5:25 pm
- Listing Provided by: Tanya Rivera (727) 543-2702 | RE/MAX SUNSET REALTY (727) 863-2402
- Source: Stellar MLS-FL as distributed by MLS GRID | MLS#: W7890383

Property Details
Status
Active
Type
Single Family Residence
No. of Stories
1
County
City
Neighborhood
--
Year Built
1997
HOA Fees
$16/mo
Finished Area
2,780 sqft
Lot Size
1.1 acres lot
Basement Area
- sqft
MLS Name
Stellar MLS
MLS Number
W7890383
MLS Status
Active
Days on Market
13
Cumulative Days on Market
10

Continue Your Journey in App
Find your dream home, receive real-time updates, and many more!
Continue Your Journey in App
Find your dream home, receive real-time updates, and many more!
Location
HOA Management
Ed Butler
HOA Fees
$192.5/ Annually
Disclaimer: Amenities are based on third-party information and may vary; buyers must independently verify all amenities, as information is deemed reliable but not guaranteed.
Facts & Features
Rooms
Bedrooms & bathrooms
Bedrooms: 3
Bathrooms: 3
Interior
Flooring
Ceramic Tile, Travertine
Interior Features
High Ceilings, Kitchen/family Room Combo, Open Floorplan, Solid Wood Cabinets, Split Bedroom, Stone Counters, Thermostat, Vaulted Ceiling(s), Walk In Closet(s)
Appliances
Dishwasher, Dryer, Microwave, Refrigerator, Washer
Heating
Central
Sewer
Public Sewer
Exterior Features
Lighting, Private Yard
Cooling
Central Air
Construction
Year Built
Year Built: 1997
Home type
Single Family Residence
Roof
Shingle
Foundation Details
Block, Slab
Property Condition
Completed
Construction Materials
Block
Utilities & Energy
Fireplace Features
Family Room
Laundry Features
Laundry Room
Water Source
None
Utilities
Cable Available, Electricity Available, Electricity Connected, Sewer Available, Sewer Connected, Sprinkler Well, Water Available, Water Connected
Pool Features
In Ground
Other Features
Subdivision Name
Woodland Waters Ph 2
Community Features
Community Mailbox, Deed Restrictions
Price History
| Date | Event | Price |
|---|---|---|
10/23/2026 Source: | Listed for Sale | $595,000 +213.16% $214/sqft |
01/05/2016 Source: | Price Decreased | $190,000 -9.09% $68/sqft |
10/28/2015 Source: | Sold | $209,000 $75/sqft |

Nearby Homes
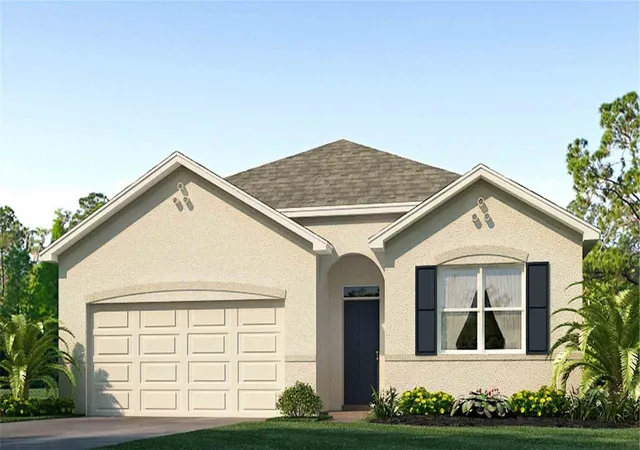
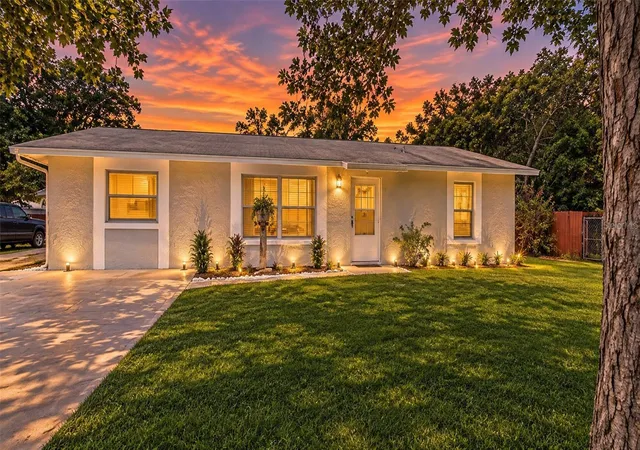
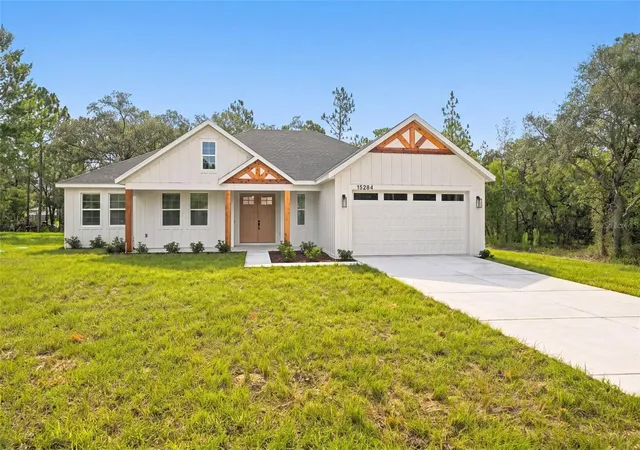
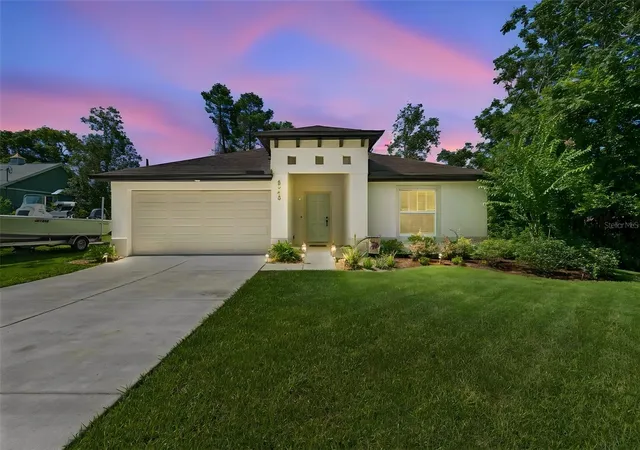
Find Homes by Property Features in Weeki Wachee, FL
Nearby New Homes For Sale

Based on information from Stellar MLS® through Nov 05, 2026, 07:45PM as submitted to and distributed by MLS GRID. All data is obtained from various sources and may not have been verified by the broker or MLS GRID. Supplied Open House Information is subject to change without notice. All information should be independently reviewed and verified for accuracy. Properties may or may not be listed by the office/agent presenting the information. IDX information is provided exclusively for consumers’ personal non-commercial use. It may not be used for any purpose other than to identify prospective properties consumers may be interested in purchasing. The data is deemed reliable but is not guaranteed by MLS GRID. The use of the MLS GRID Data may be subject to an end-user license agreement prescribed by the Member Participant’s applicable MLS, if any, and as amended from time to time. © 2026 Stellar MLS. All Rights Reserved.
 Advertising Broker: Fred McGill | Simple Showing, Inc
