- Overview
- Description
- Property Details
- Location
- Facts & Features
- Getting Around
- Nearby Homes
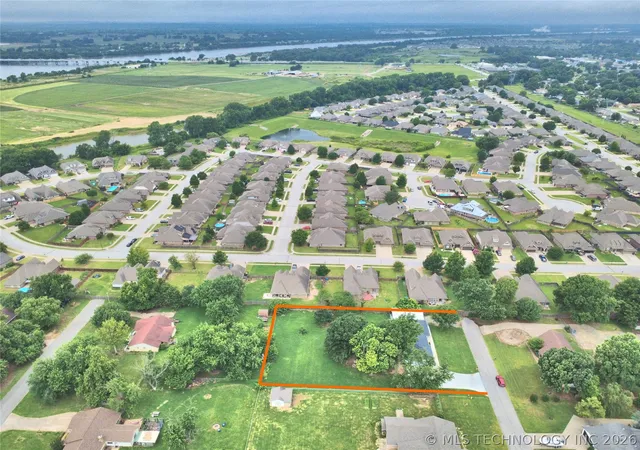

Street View
$499,990
Monthly Est:$2,489
 4 Beds
 2 Baths
2 full baths
 1,926sqft
9478 E 137th Street S, Bixby, OK 74008
$499,990
$2,489/moEst:
Get Pre-Approved
Single Family Residence
Built in 1972
$-- HOA
0.76 acre lot
$260/sq.ft
Description
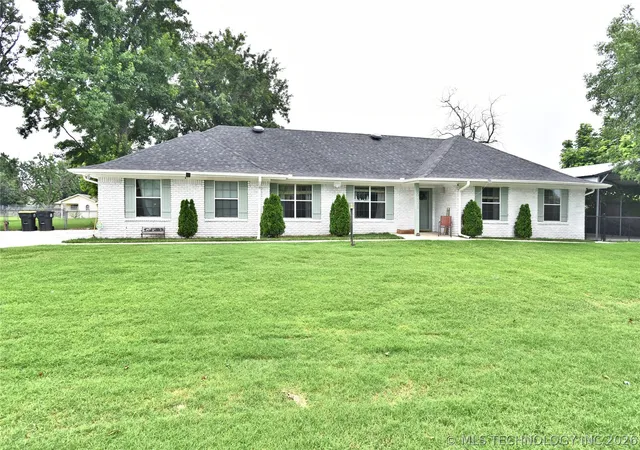
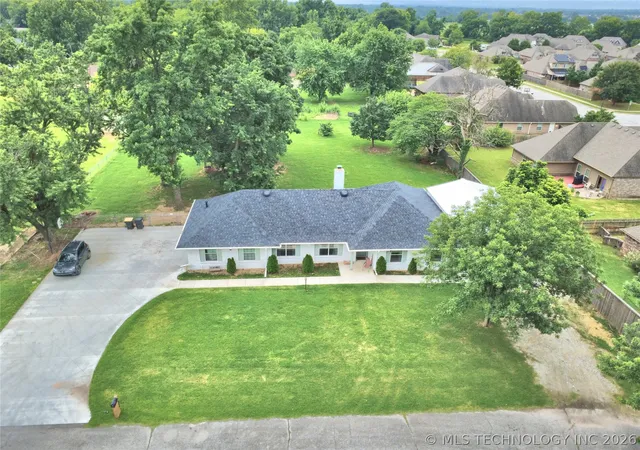
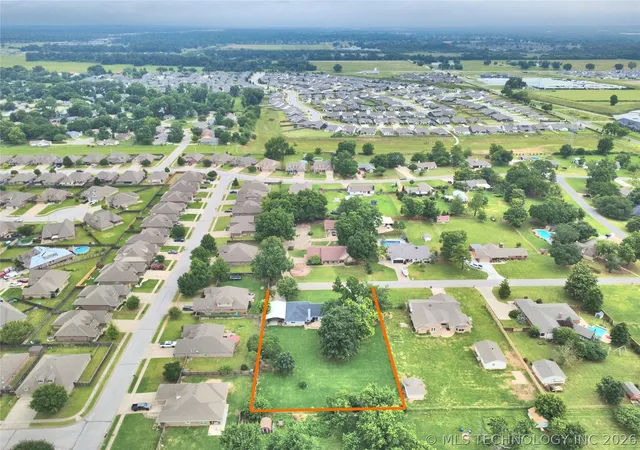
Welcome home to this beautifully updated white-painted brick home nestled at the end of a quiet cul-de-sac on approximately ¾ acre (m/l). Surrounded by mature trees and enhanced with fresh landscaping, this property offers exceptional privacy and a peaceful setting while remaining conveniently located near shopping, dining, and highly sought-after Bixby schools.
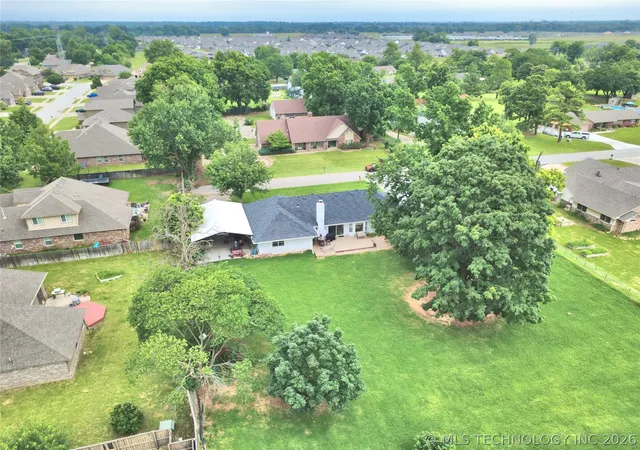
From the moment you arrive, you'll notice the extensive improvements that make this home truly move-in ready. Recent updates include remodeled bathrooms, fresh interior and exterior paint, a new roof, brand-new tile flooring throughout the entire home, a newly leveled driveway, additional parking areas, and an expanded outdoor living space featuring a spacious new deck and patio. The backyard provides a serene retreat with shade from mature trees during portions of the day, creating the perfect setting for relaxing, entertaining, or enjoying the beauty of nature.
Inside, the warm and inviting floor plan is designed for both comfortable everyday living and effortless entertaining. The spacious living areas flow seamlessly into a beautifully appointed kitchen featuring granite countertops, abundant cabinetry, a pantry, planning desk, and charming brick architectural accents that add character and style. Large windows fill the home with natural light and showcase views of the lush landscape and surrounding trees.
Additional improvements include a newer HVAC system (2023), hot water tank (2021), replacement windows installed by a previous owner, and numerous thoughtful upgrades throughout the property. Generous storage, spacious bedrooms, and flexible living areas provide the perfect balance of comfort, functionality, and charm.
If you've been searching for a beautifully updated home with room to spread out, modern improvements, privacy, and a desirable location in the highly sought-after Bixby East Elementary district, this exceptional property is one you won't want to miss.
- Houzeo last checked: 8 minutes ago
- Listing updated: July 24, 2026 at 11:43 pm
- Listing Provided by: Veronica Withington (918) 891-0183 DRE #180339 | Platinum Realty, LLC. (888) 220-0988
- Source: MLS Technology-OK | MLS#: 2622710

Property Details
Status
Active
Type
Single Family Residence
No. of Stories
1
County
City
Neighborhood
--
Year Built
1972
HOA Fees
-
Finished Area
1,926 sqft
Lot Size
0.76 acre lot
Basement Area
- sqft
MLS Name
MLS Technology
MLS Number
2622710
MLS Status
Active
Days on Market
124
Cumulative Days on Market
35

Continue Your Journey in App
Find your dream home, receive real-time updates, and many more!
Download App
Continue Your Journey in App
Find your dream home, receive real-time updates, and many more!
Location
Facts & Features
Rooms
Bedrooms & bathrooms
Bedrooms: 4
Bathrooms: 2
Bathroom
Level: First
PrimaryBathroom
Level: First
Bedroom
Level: First
Bedroom
Level: First
Bedroom
Level: First
PrimaryBedroom
Level: First
UtilityRoom
Level: First
LivingRoom
Level: First
DiningRoom
Level: First
Kitchen
Level: First
Interior
Sewer
Public Sewer
Appliances
Built In Oven, Cooktop, Dishwasher, Disposal, Gas Water Heater, Microwave, Oven, Range, Plumbed For Ice Maker
Window Features
Vinyl, Insulated Windows
Flooring
Tile
Cooling
Central Air
Exterior Features
Concrete Driveway, Rain Gutters
Interior Features
Attic, Granite Counters, Cable Tv, Ceiling Fans, Electric Oven Connection, Electric Range Connection
Heating
Central, Gas
Construction
Year Built
Year Built: 1972
Home type
Single Family Residence
Construction Materials
Brick, Wood Frame
Roof
Asphalt, Fiberglass
Architectural Style
Ranch
Foundation Details
Slab
Utilities & Energy
Laundry Features
Washer Hookup, Electric Dryer Hookup, Gas Dryer Hookup
Parking Features
Attached, Garage, Garage Faces Side
Fireplace Features
Gas Starter, Wood Burning
Utilities
Cable Available, Electricity Available, Natural Gas Available, Water Available
Security Features
No Safety Shelter, Security System Owned, Smoke Detectors
Water Source
Public
Pool Features
None
Other Features
Subdivision Name
Southwood South
Community Features
Gutters
Patio And Porch Features
Covered, Patio, Porch
Lot Features
Cul De Sac, Mature Trees
Price History
| Date | Event | Price |
|---|---|---|
06/19/2026 Source: | Listed for Sale | $499,990 $260/sqft |

Nearby Homes


Find Homes by Property Features in Bixby, OK
Nearby New Homes For Sale

Based on information from MLS Technology, Inc. through Oct 22, 2026, 11:15AM. Information is provided exclusively for consumers’ personal, non-commercial use, that it may not be used for any purpose other than to identify prospective properties consumers may be interested in purchasing. Listing Information displayed on the IDX is deemed reliable but is not guaranteed accurate by the MLS. ©2026 MLS Technology, Inc. All Rights Reserved.
 Advertising Broker: Tomas Barrientos | Home Smart Stellar Realty
