- Overview
- Description
- Property Details
- Location
- Facts & Features
- Getting Around
- Nearby Homes

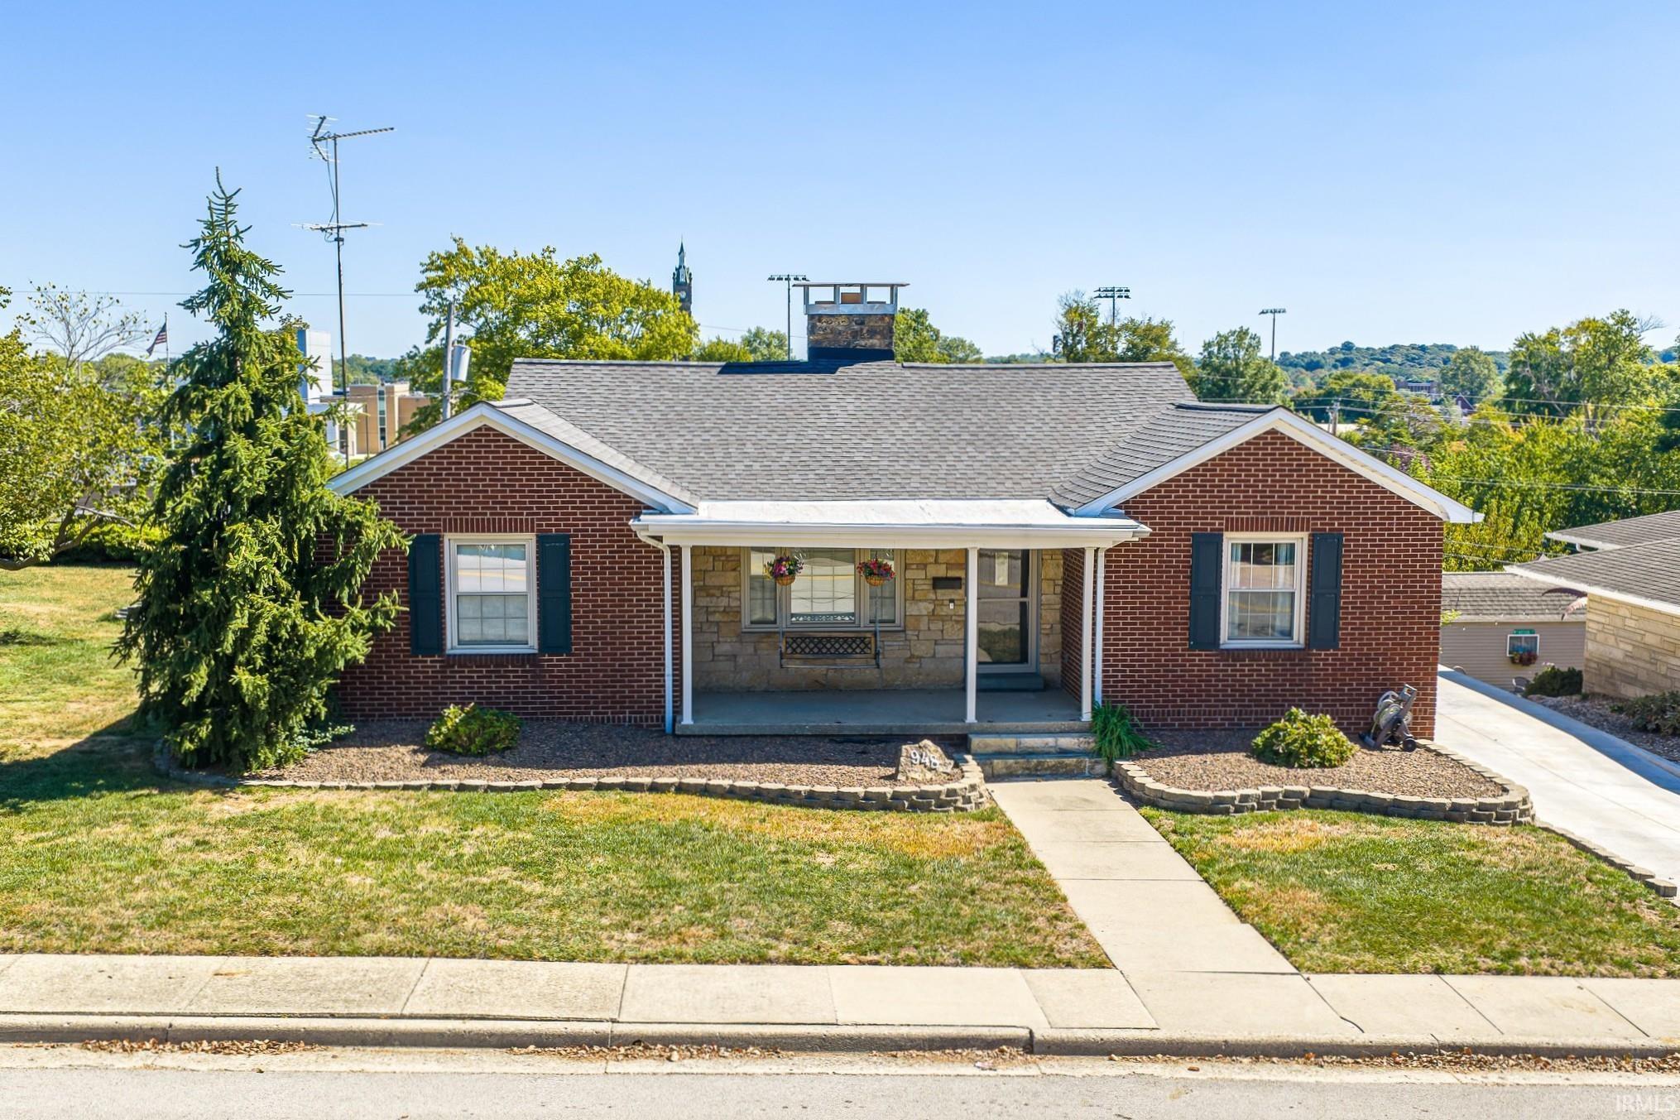
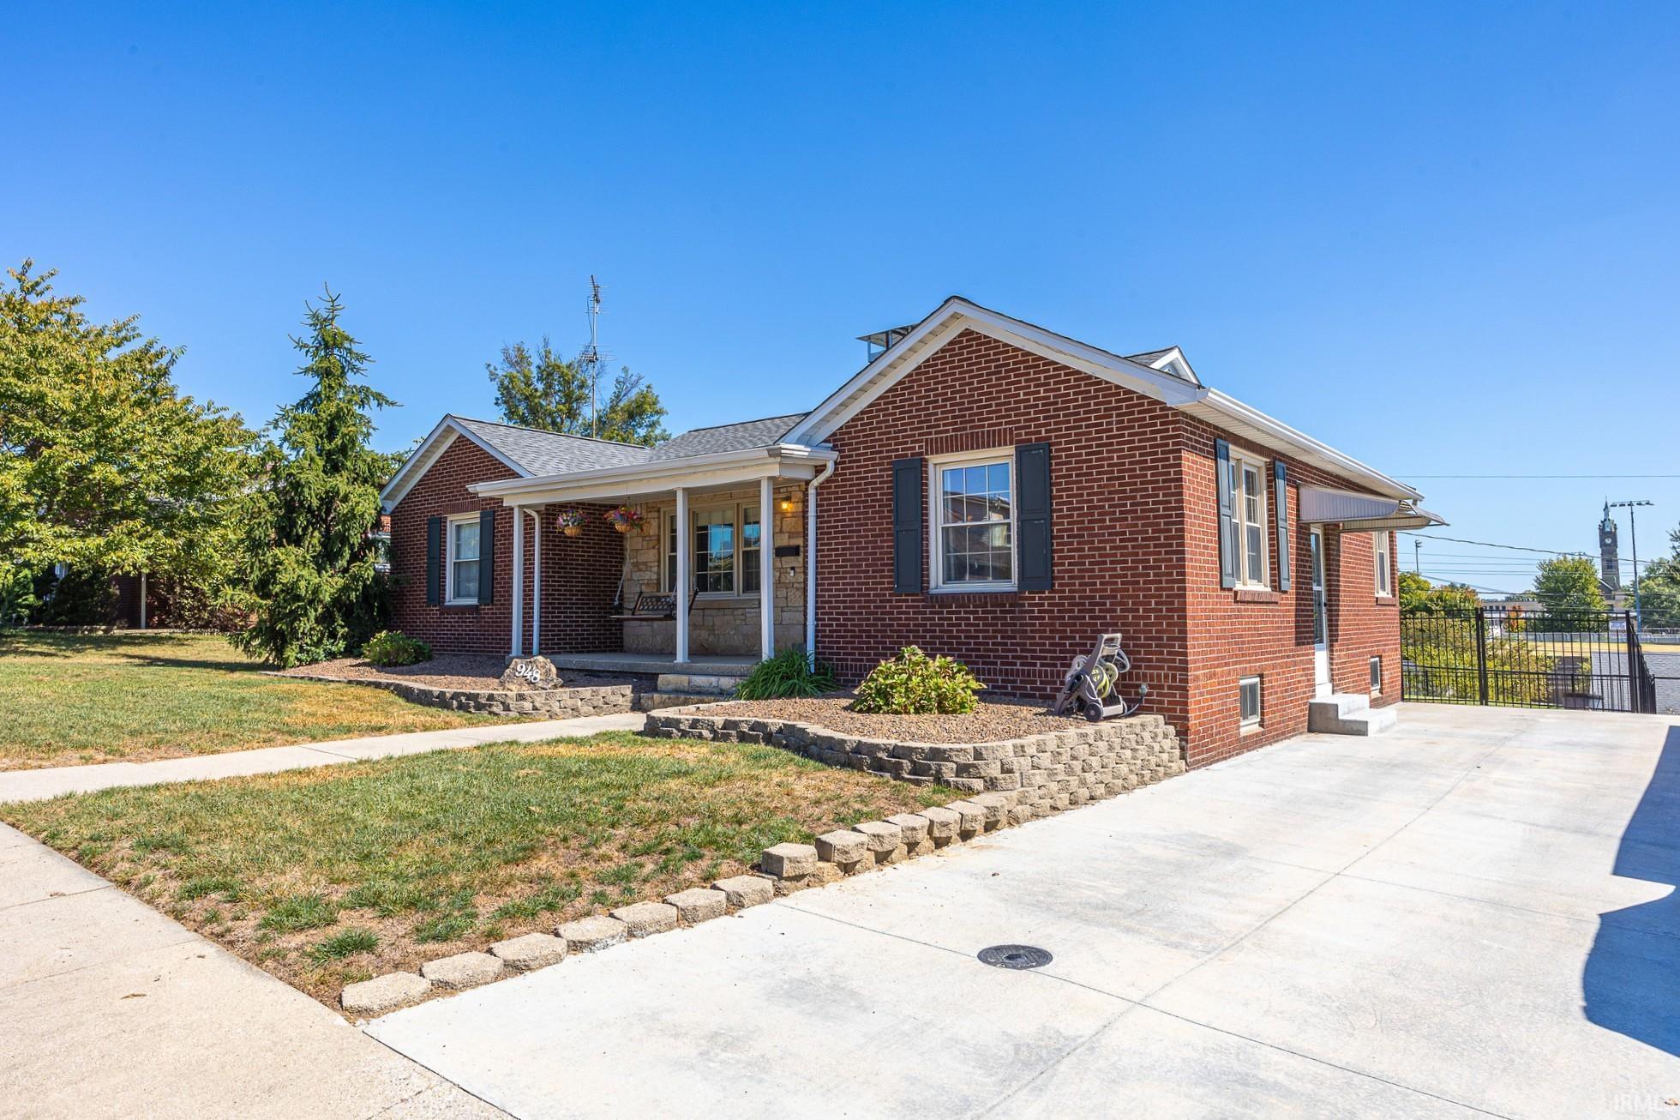



$289,000
Monthly Est:$1,438
 3 Beds
 2 Baths
2 full baths
 2,901sqft
948 Macarthur St, Jasper, IN 47546
$289,000
$1,438/moEst:
Get Pre-Approved
Manufactured On Land
Built in 1950
$-- HOA
9,148 sqft lot
$100/sq.ft
Description
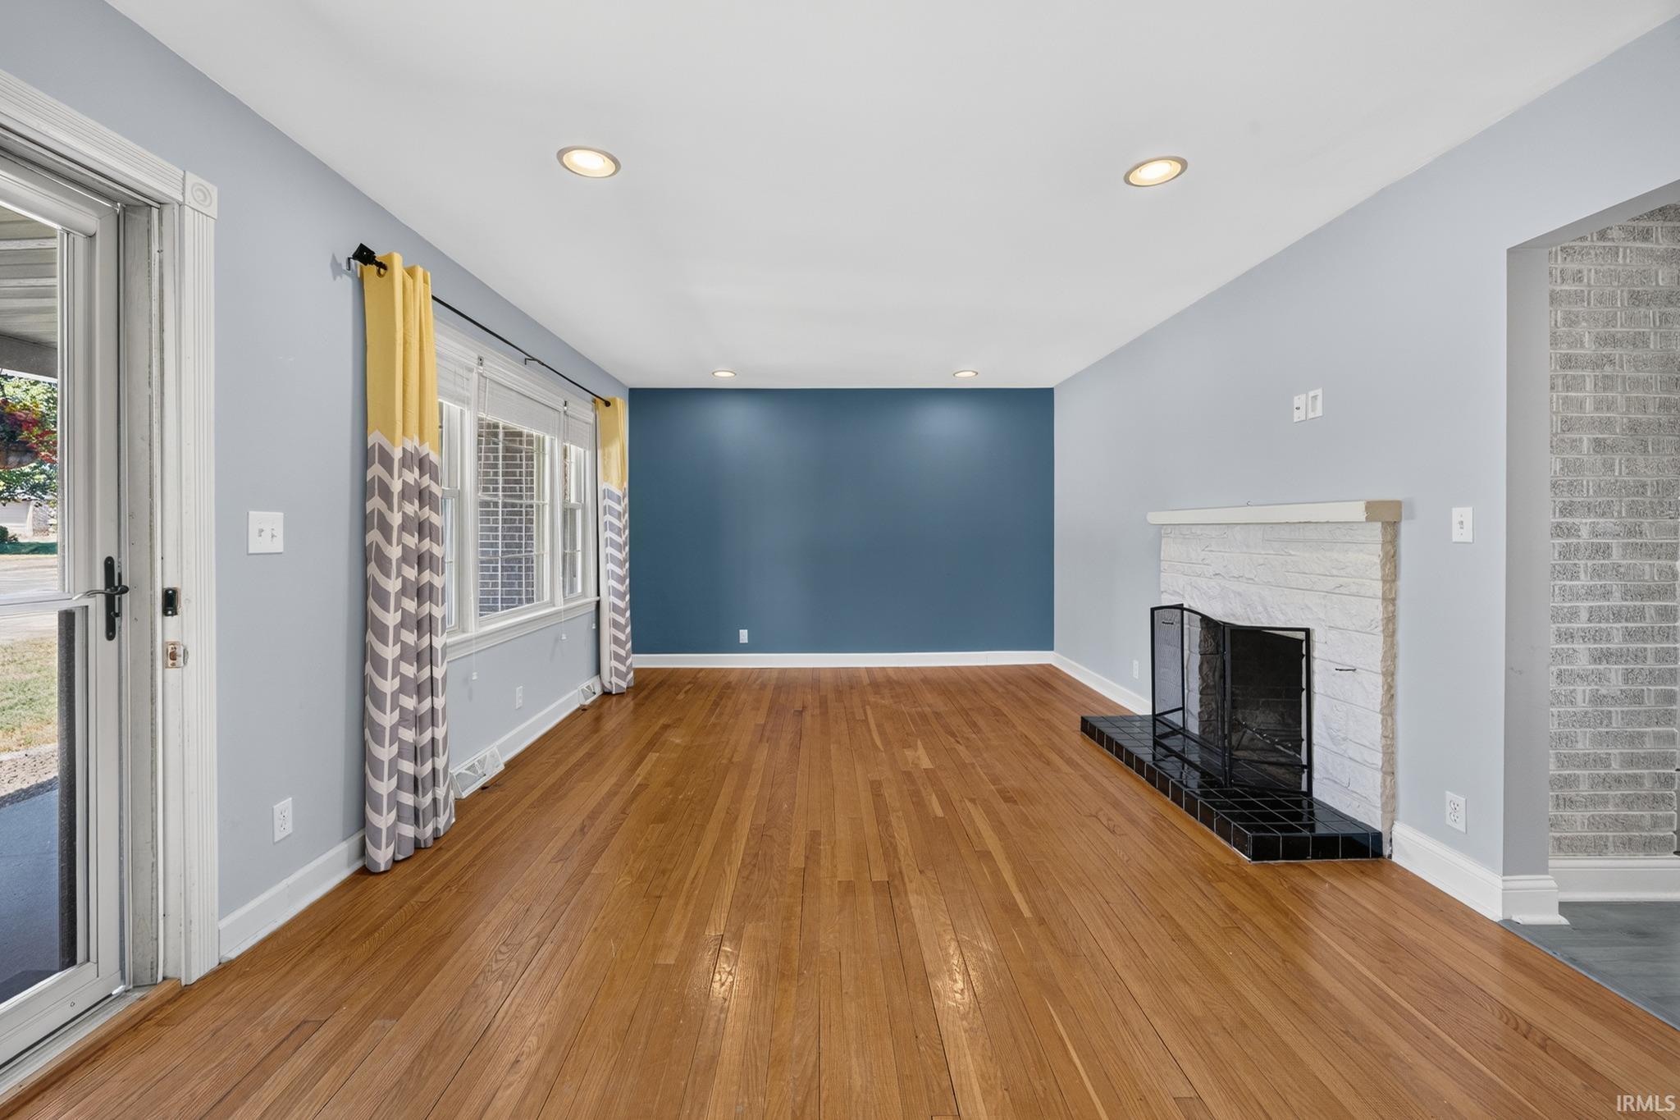
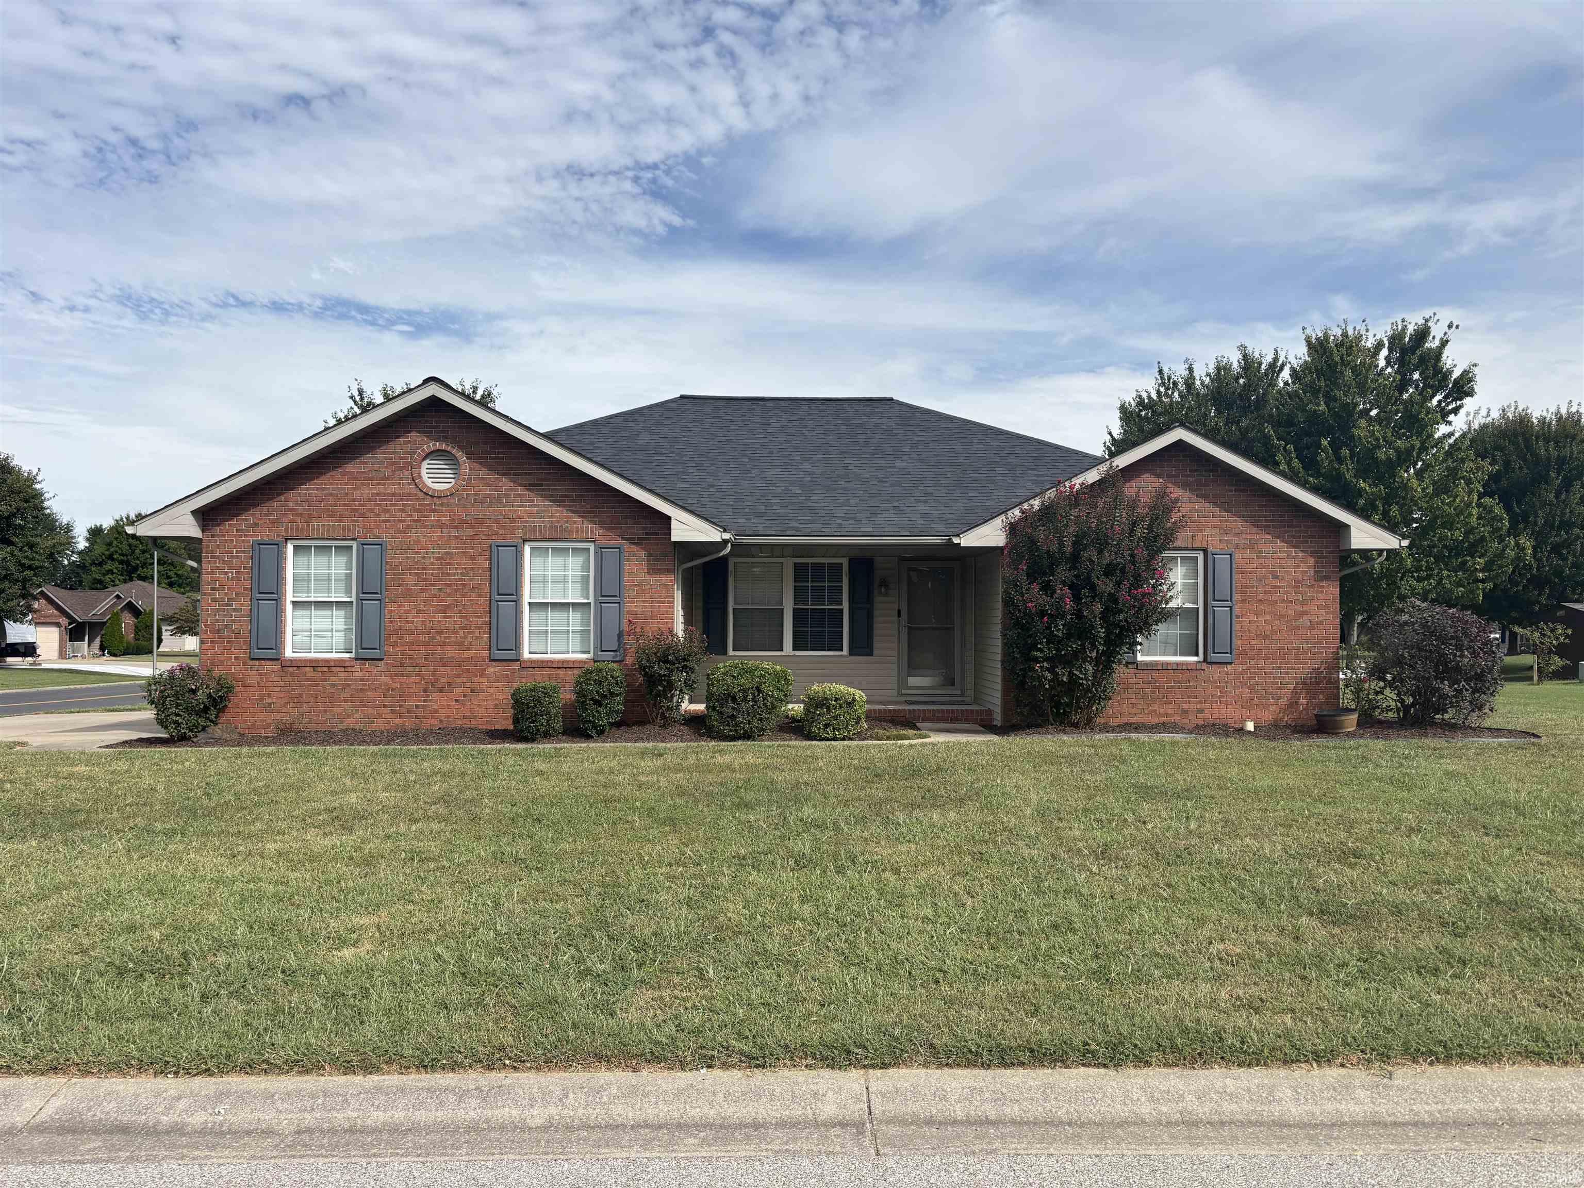
Welcome to this spacious and desirably charming home nestled in the Terrace Heights area of Jasper! Offering 3 bedrooms, 2 full bathrooms, and 2,901 finished square feet, this home combines comfortable living spaces, abundant natural light, and versatile areas to fit a variety of needs. The kitchen is sure to impress with stainless steel appliances, a double oven, a center island, breakfast bar, and a charming corner nook featuring plenty of natural window light, built-in cabinetry for storage, and the perfect spot to add comfy cushions for a cozy seating area. Just off the kitchen, you will find the generously sized living room with direct access to your backyard space, featuring an open deck. The formal dining room or additional sitting area offers a beautiful wood-burning fireplace, creating a warm and inviting atmosphere. The abundantly sized primary suite is conveniently located on the main level and offers generous closet space. Downstairs, the partially finished basement offers even more living space with new flooring, recess lighting, a wet bar, a full bathroom, and an additional room that could be completed as a fourth bedroom. You’ll also find a dedicated storage room/workshop area, a separate laundry room with space for a utility sink, and a convenient laundry chute from the main level. From your walk-out basement, outside you will enjoy the fenced-in backyard, and covered patio—providing plenty of options for relaxing or entertaining. A garden shed offers additional storage for outdoor equipment and gardening essentials. Additional updates include a newly repaved driveway and a roof that is only one year old! Situated on a 0.21-acre lot, this home offers generous space both inside and out, with endless possibilities to make it your own. With its flexible layout, inviting features, and natural light throughout, this Terrace Heights home is one you won’t want to miss!
- Houzeo last checked: 45 minutes ago (October 8, 2026 at 9:00 am)
- Listing updated: October 5, 2026 at 5:02 pm
- Listing Provided by: Marissa Goodness (812) 827-1253 | RE/MAX Local
- Source: Indiana Regional MLS-IN | MLS#: 202640749

Property Details
Status
Pending
Type
Manufactured Mobile Home
No. of Stories
-
County
--
City
Neighborhood
--
Year Built
1950
HOA Fees
-
Finished Area
2,901 sqft
Lot Size
9,148 sqft lot
Basement Area
- sqft
MLS Name
Indiana Regional MLS
MLS Number
202640749
MLS Status
Pending
Days on Market
6

Continue Your Journey in App
Find your dream home, receive real-time updates, and many more!
Download App
Continue Your Journey in App
Find your dream home, receive real-time updates, and many more!
Location
Facts & Features
Rooms
Bedrooms & bathrooms
Bedrooms: 3
Bathrooms: 2
Interior
Sewer
City
Cooling
Central Air
Interior Features
Attic Pull Down Stairs, Storage, Breakfast Bar, Cable Available, Ceiling Fan(s), Closet(s) Walk In, Deck Open, Detector Smoke, Disposal, Dryer Hook Up Electric, Kitchen Island, Landscaped, Laundry Chute, Patio Covered, Porch Covered, Range/oven Hook Up Elec, Storm Doors, Wet Bar, Alarm System Sec. Cameras, Stand Up Shower, Tub/shower Combination, Main Level Bedroom Suite, Formal Dining Room, Washer Hook Up
Window Features
Storm Doors
Flooring
Hardwood, Vinyl
Appliances
Dishwasher, Microwave, Refrigerator, Washer, Window Treatments, Dryer Electric, Ice Maker, Electric Oven, Electric Range, Gas Water Heater, Window Treatment Blinds
Heating
Natural Gas, Conventional, Forced Air
Construction
Year Built
Year Built: 1950
Home type
Manufactured On Land
Foundation Details
Block, Concrete Perimeter
Roof
Dimensional Shingles
Construction Materials
Brick
Architectural Style
Craftsman
Utilities & Energy
Parking Features
Concrete
Fireplace Features
Dining Room, Wood Burning, One
Basement
Daylight, Full, Walk Out Access, Partially Finished
Water Source
City
Association Amenities
Sidewalks
Other Features
Subdivision Name
Terrace Heights
Lot Features
Sloped, 0 2.9999
Price History
| Date | Event | Price |
|---|---|---|
10/04/2026 Source: | Pending | $289,000 $85/sqft |

Nearby Homes
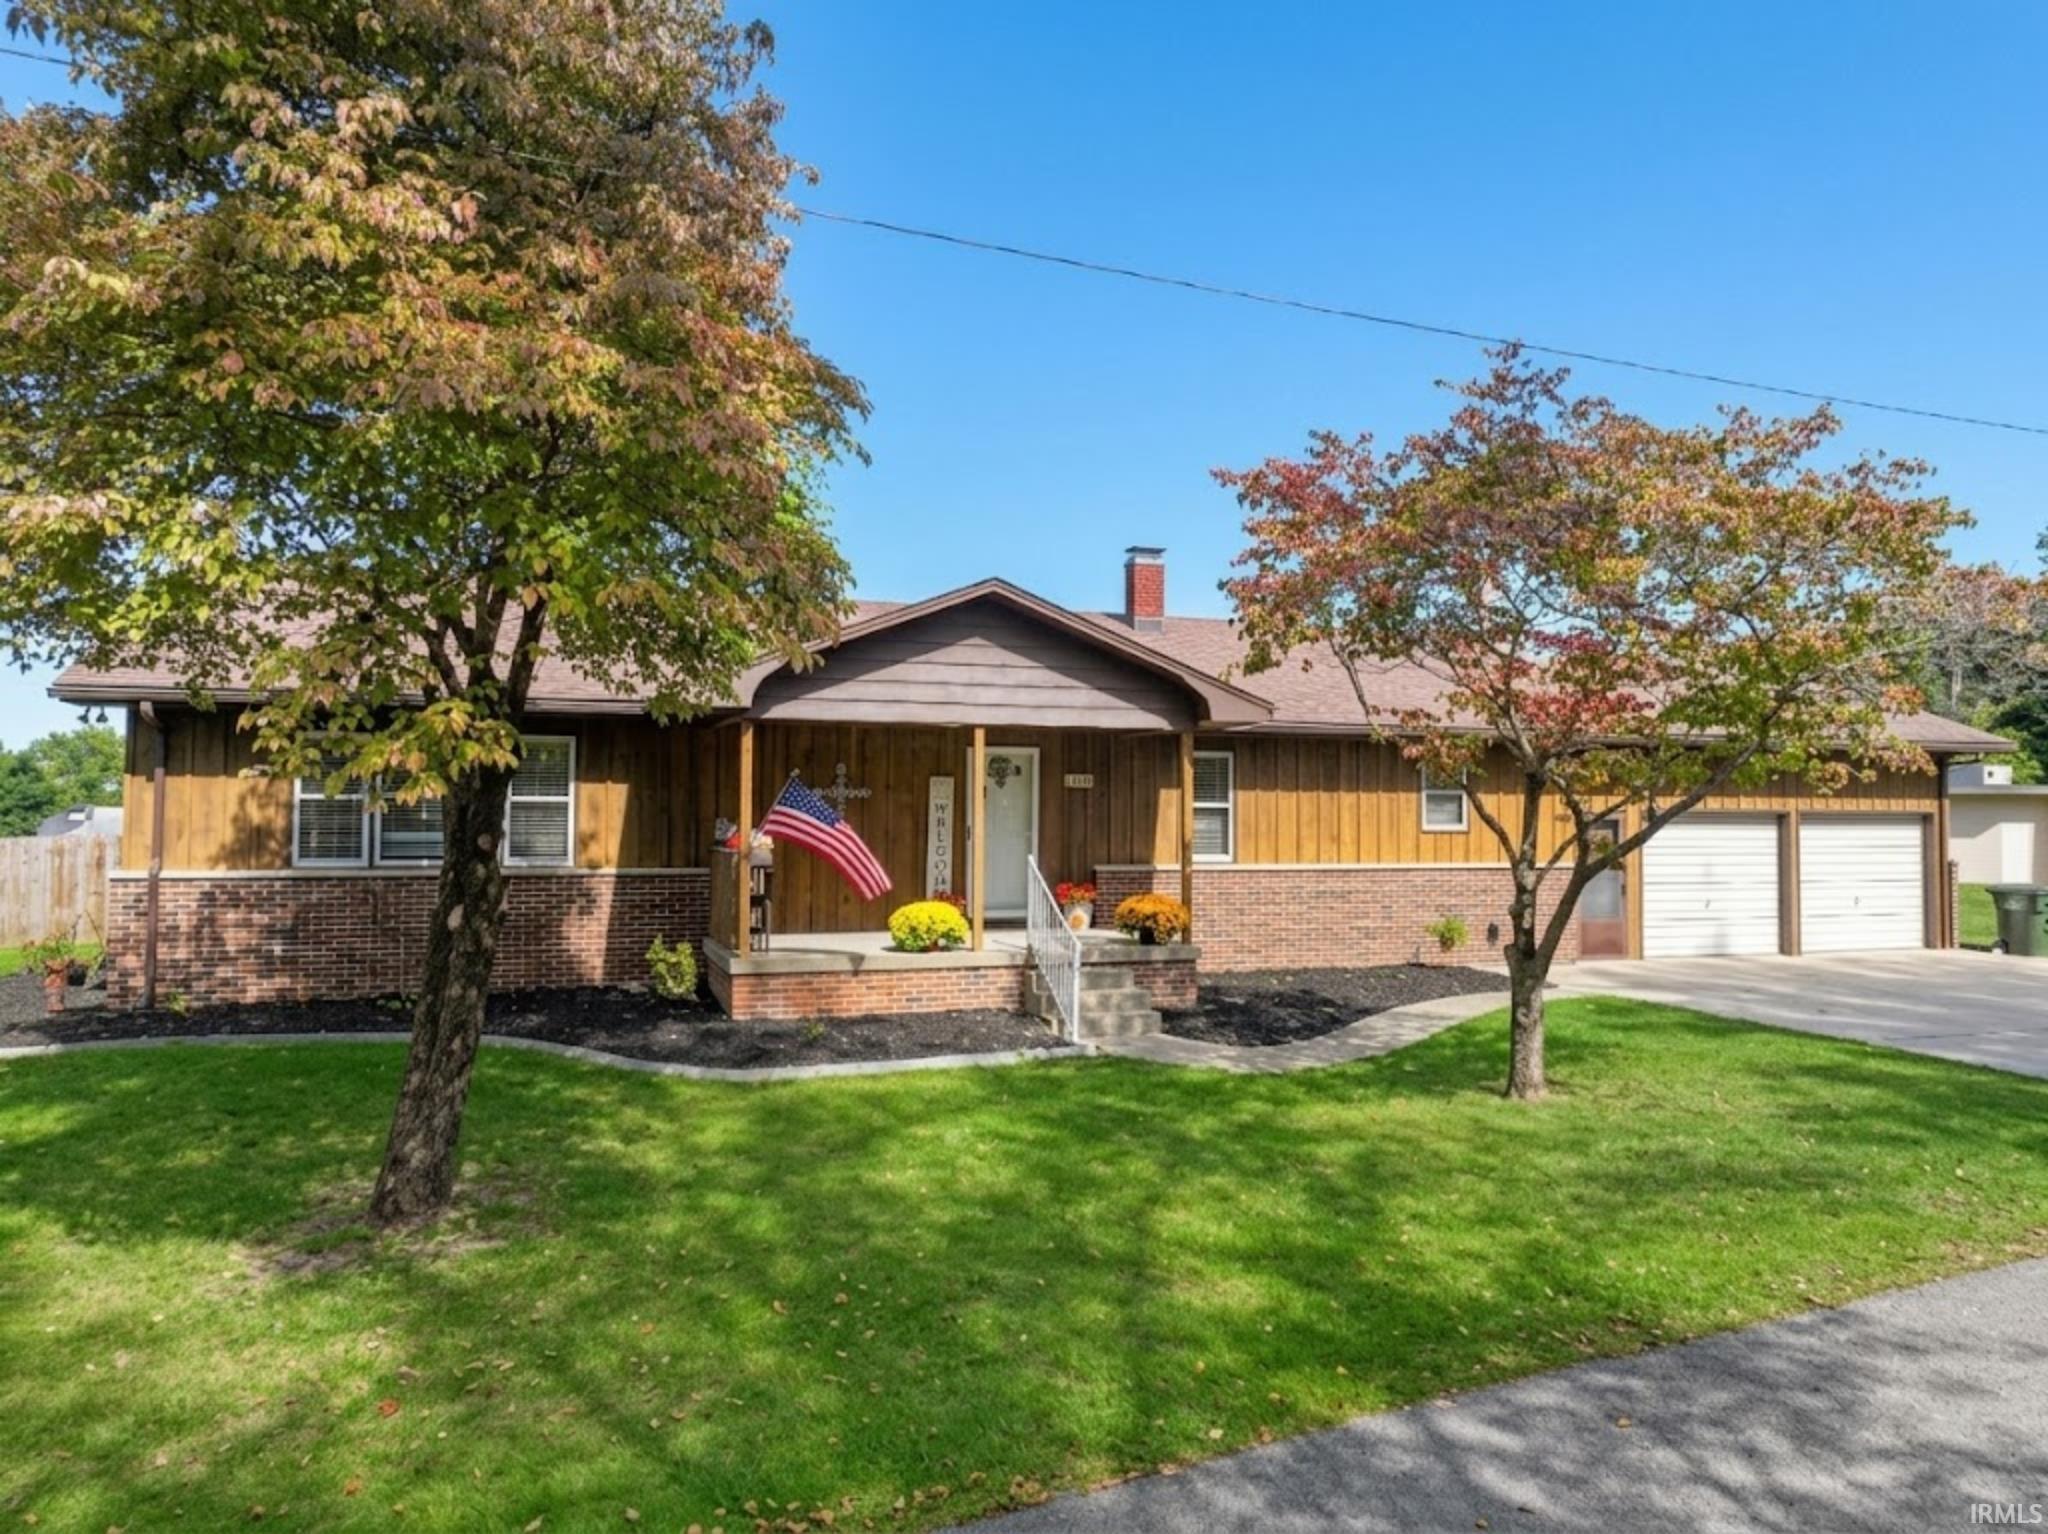
Find Homes by Property Features in Jasper, IN


IDX information is provided exclusively for consumer's personal, non-commercial use and may not be used for any purpose other than to identify prospective properties that consumers may be interested in purchasing. Data is deemed reliable but is not guaranteed accurate by the MLS.
 Advertising Broker: Jonah Hartsburg | Hoosier Hub Realty