- Overview
- Description
- Property Details
- Location
- Facts & Features
- Getting Around
- Nearby Homes



$319,000
Monthly Est:$1,588
 3 Beds
 2 Baths
2 full baths
 2,258sqft
1784 W 5th Street, Jasper, IN 47546
$319,000
$1,588/moEst:
Get Pre-Approved
Manufactured On Land
Built in 1985
$-- HOA
23,087 sqft lot
$141/sq.ft
Description
SPACE, STORAGE & ROOM TO LIVE!
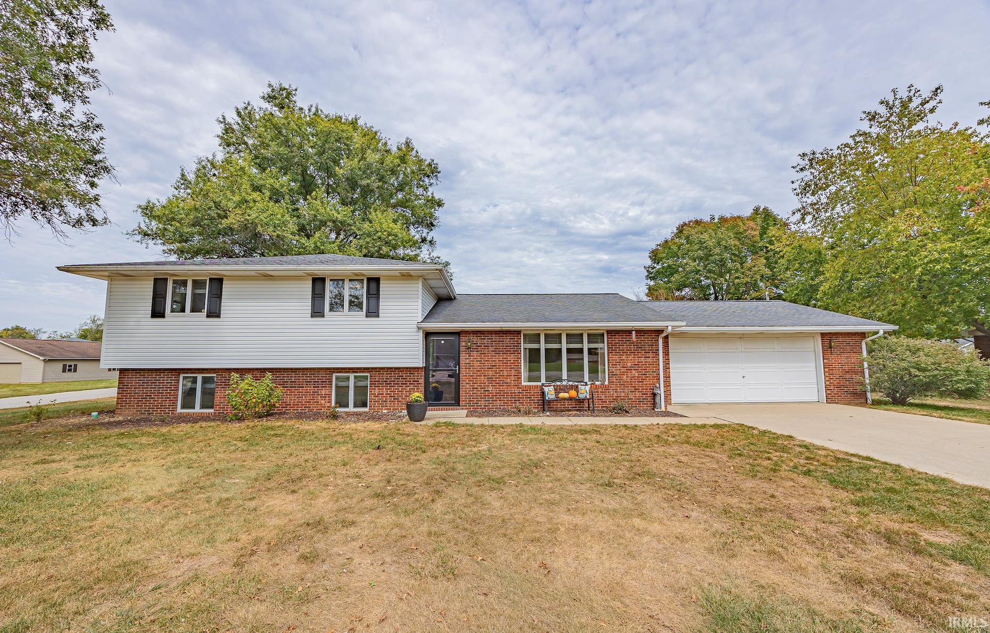
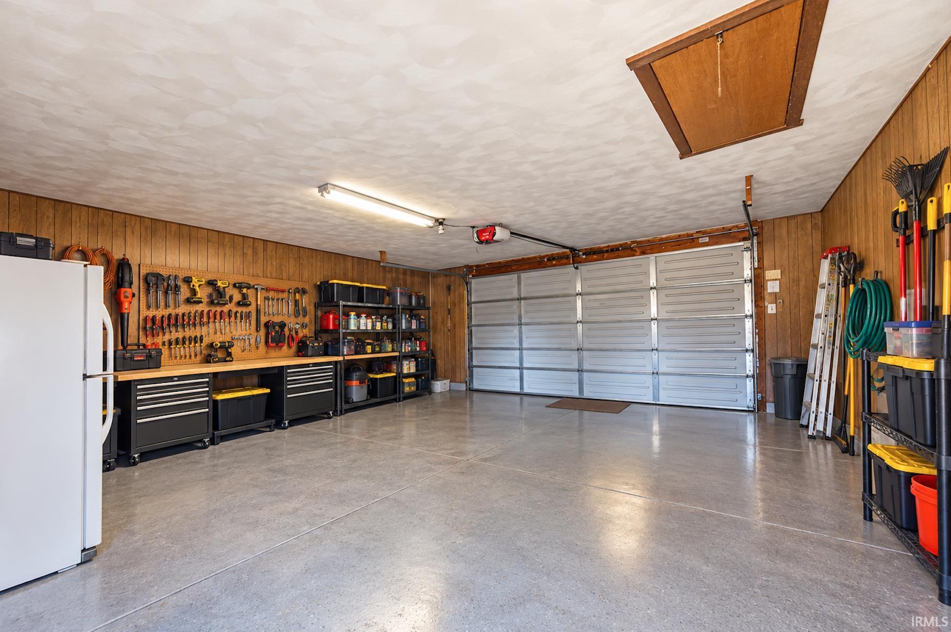
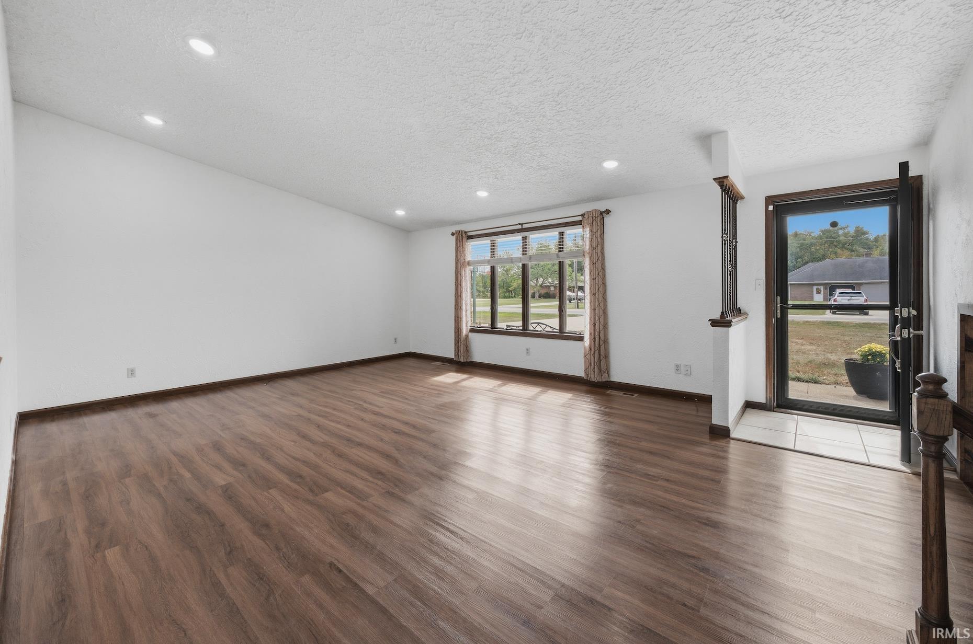
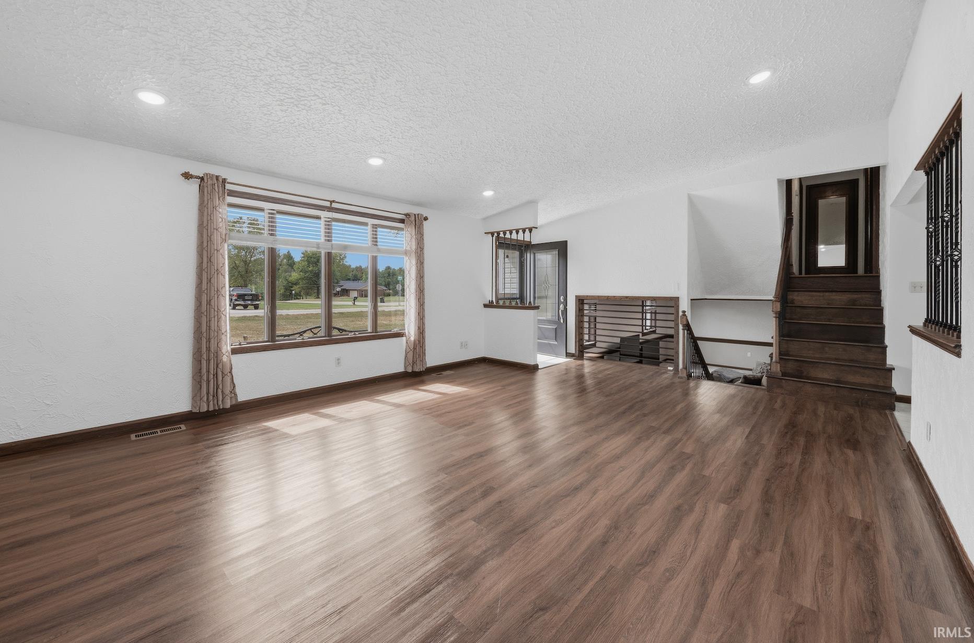
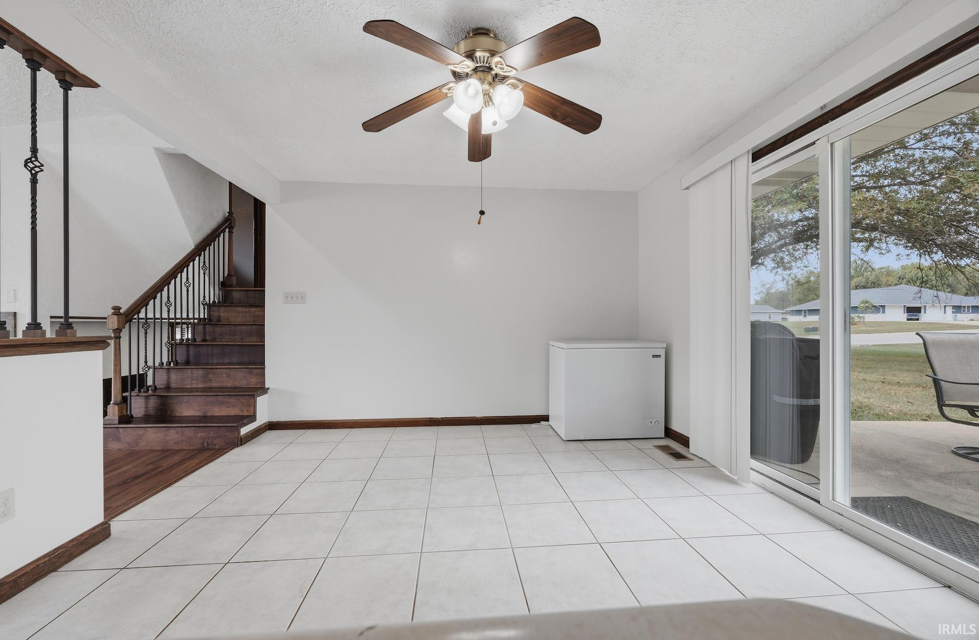
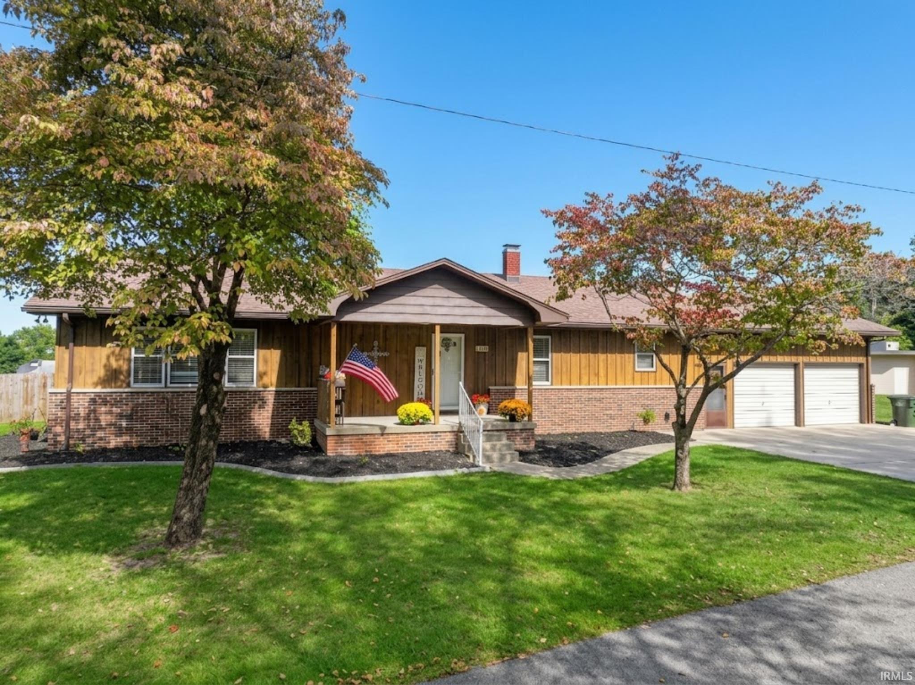
Welcome to 1784 W. 5th Street in Jasper! This spacious 3-bedroom, 2-bath tri-level home offers over 2,200 square feet of finished living space, giving you the room and flexibility you’ve been looking for! With generously sized rooms and a functional layout, there’s plenty of space for everyone to spread out, gather together, or create the perfect spaces for work, hobbies, and everyday living. Situated on a corner lot, this home offers plenty of outdoor space to enjoy, along with the convenience of an oversized garage—perfect for vehicles, toys, tools, or that extra bit of storage everyone needs! Inside, you’ll find updated flooring in select areas, adding a fresh touch to the home. If storage is on your wish list, you’re going to love the 12’ x 16’ storage shed, offering plenty of room for lawn equipment, tools, hobbies, and all those extras that need a home of their own. Additional features include an underground pet fence and gutter guards, making everyday homeownership just a little easier. Plus, for added peace of mind, a home warranty is included with the sale!
With its spacious living areas, corner-lot setting, oversized garage, incredible storage potential and immediate possession, 1784 W. 5th Street is ready for its next chapter—and it could be yours!
- Houzeo last checked: 49 minutes ago (October 8, 2026 at 7:30 am)
- Listing updated: October 6, 2026 at 12:27 am
- Listing Provided by: Keasha Fromme (812) 630-5003 | Carpenter Realty LLC
- Source: Indiana Regional MLS-IN | MLS#: 202640650

Property Details
Status
Active
Type
Manufactured Mobile Home
No. of Stories
-
County
--
City
Neighborhood
--
Year Built
1985
HOA Fees
-
Finished Area
2,258 sqft
Lot Size
23,087 sqft lot
Basement Area
- sqft
MLS Name
Indiana Regional MLS
MLS Number
202640650
MLS Status
Active
Days on Market
6

Continue Your Journey in App
Find your dream home, receive real-time updates, and many more!
Download App
Continue Your Journey in App
Find your dream home, receive real-time updates, and many more!
Location
Facts & Features
Rooms
Bedrooms & bathrooms
Bedrooms: 3
Bathrooms: 2
Interior
Flooring
Carpet, Tile, Vinyl
Heating
Geothermal
Appliances
Dishwasher, Microwave, Refrigerator, Washer, Window Treatments, Dryer Electric, Exhaust Fan, Electric Oven, Electric Range, Window Treatment Blinds, Basketball Goal
Cooling
Geothermal
Sewer
City
Construction
Year Built
Year Built: 1985
Home type
Manufactured On Land
Foundation Details
Block
Roof
Shingle
Construction Materials
Brick, Vinyl Siding
Utilities & Energy
Basement
Partially Finished
Water Source
City
Parking Features
Concrete
Fireplace Features
None
Other Features
Subdivision Name
Virgil Lechner(s)
Lot Features
Corner Lot, Level
Price History
| Date | Event | Price |
|---|---|---|
10/03/2026 Source: | Price Decreased | $319,000 -3.04% $110/sqft |
09/30/2026 Source: | Price Increased | $329,000 +3.13% $114/sqft |

Nearby Homes
Find Homes by Property Features in Jasper, IN


IDX information is provided exclusively for consumer's personal, non-commercial use and may not be used for any purpose other than to identify prospective properties that consumers may be interested in purchasing. Data is deemed reliable but is not guaranteed accurate by the MLS.
 Advertising Broker: Jonah Hartsburg | Hoosier Hub Realty