- Overview
- Description
- Property Details
- Location
- HOA Management
- Facts & Features
- Getting Around
- Nearby Homes




$110,000
Monthly Est:$548
 1 Bed
 1 Bath
1 full bath
 894sqft
9481 Highland Oak Dr #1202, Tampa, FL 33647
$110,000
$548/moEst:
Get Pre-Approved
Condominium
Built in 1992
$522/mo HOA
1,008 sqft lot
$123/sq.ft
Description
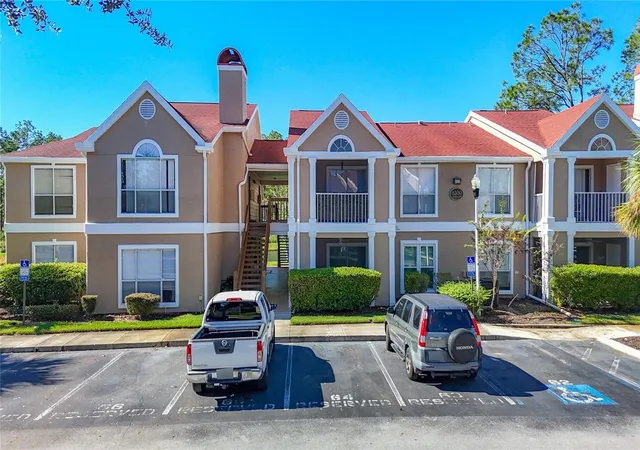
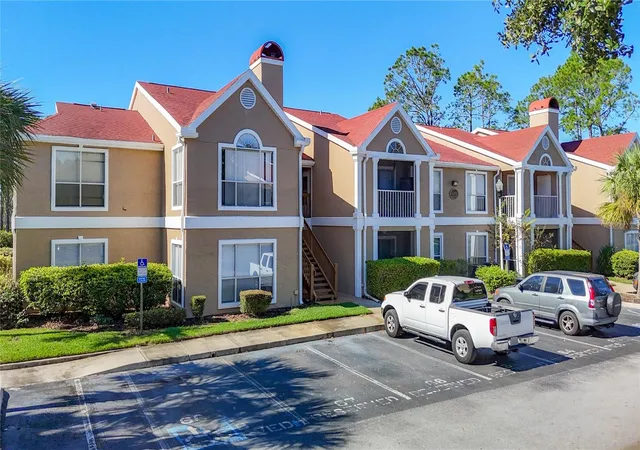
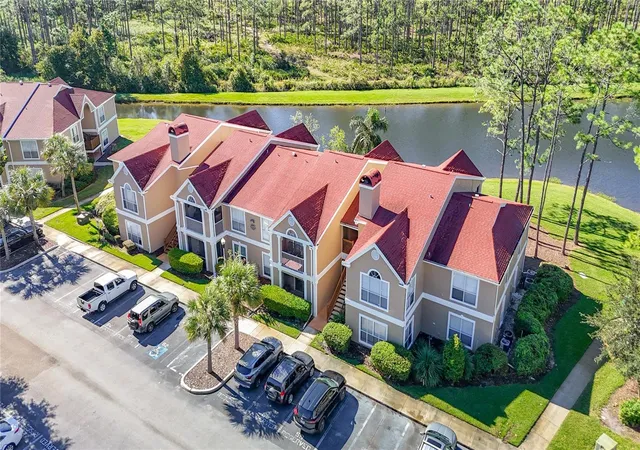
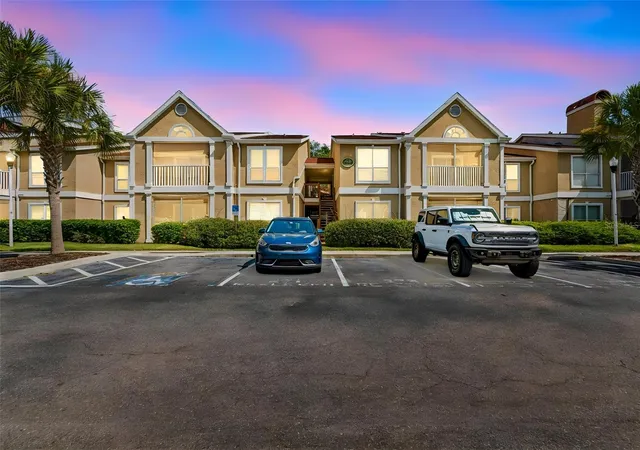
Welcome to Highlands at Hunter’s Green! This charming 1-bedroom, 1-bathroom, first-floor end-unit condo is located in a gated community with 24/7 manned security and offers peaceful pond and conservation views surrounded by beautiful natural scenery. Enjoy the tranquil setting from your private screened-in patio — the perfect spot to sip your morning coffee, take in the serene surroundings, or unwind at the end of the day. With its lush greenery, peaceful views, and relaxing atmosphere, this condo offers a wonderful place to enjoy the beauty of nature while remaining close to everyday conveniences. With several recent updates, this condo is ready for its next owner to move in and make it their own! The seller has installed new drywall, freshly painted all the walls, and added new appliances, including a new washer, dryer, and dishwasher. The HVAC system was replaced in 2020, and the water heater dates to 2017. Inside, you'll find an open floor plan with ceramic tile throughout, a spacious living and dining area, and an open kitchen featuring a generous breakfast bar — perfect for everyday living and entertaining. The primary bedroom offers a walk-in closet and convenient access to the bathroom. An in-unit laundry room adds to the ease and convenience of daily living. This unit also includes a reserved parking space, with additional guest parking available for visitors. Enjoy the wonderful community amenities, including a resort-style swimming pool, fitness center, clubhouse with kitchen, and walking and jogging areas. Whether you're taking a leisurely stroll, enjoying the surrounding greenery, or relaxing by the pool, the community offers plenty of opportunities to enjoy a peaceful and active lifestyle. The monthly condo fee includes 24-hour guard service, exterior maintenance, groundskeeping, and trash service. The location is hard to beat! You're just minutes from USF, Publix, hospitals, fine dining, and popular coffee shops. Downtown Tampa and Armature Works are approximately a 30-minute drive away. Whether you're searching for a place to call home or an investment opportunity, this updated condo offers comfort, convenience, beautiful natural surroundings, and a desirable New Tampa location. Enjoy the best of both worlds — a peaceful retreat with scenic pond and conservation views, all while staying close to shopping, dining, and everyday essentials. Come see all that Highlands at Hunter’s Green has and schedule a showing today!
- Houzeo last checked: 10 minutes ago
- Listing updated: October 30, 2026 at 12:21 am
- Listing Provided by: Jessie Le (717) 634-4495 | DALTON WADE INC (888) 668-8283
- Source: Stellar MLS-FL as distributed by MLS GRID | MLS#: TB8558011

This condo is in:
 Golf Course / Putting Green
 Racquetball Court
 Tennis Court
 Hot Tub / Spa
 Clubhouse
 Basketball Court
 Fitness Center
 Recreation Facilities
 Walking & Jogging Trails
 Laundry Facilities
Property Details
Status
Active
Type
Condominium
No. of Stories
2
County
City
Neighborhood
Year Built
1992
HOA Fees
$522/mo
Finished Area
894 sqft
Lot Size
1,008 sqft lot
Basement Area
- sqft
MLS Name
Stellar MLS
MLS Number
TB8558011
MLS Status
Active
Days on Market
14
Cumulative Days on Market
14

Continue Your Journey in App
Find your dream home, receive real-time updates, and many more!
Continue Your Journey in App
Find your dream home, receive real-time updates, and many more!
Location
HOA Management
Harbeck Hospitality
HOA Fees
$522/ Monthly
Amenities
 Amenities and services may be covered by one or multiple associations and service providers.
 Maintenance
 Trash Pickup
 Pool
 Pest Control
Disclaimer: Amenities are based on third-party information and may vary; buyers must independently verify all amenities, as information is deemed reliable but not guaranteed.
Facts & Features
Rooms
Bedrooms & bathrooms
Bedroom: 1
Bathroom: 1
Interior
Cooling
Central Air
Interior Features
Open Floorplan, Primary Bedroom Main Floor, Walk In Closet(s)
Sewer
Public Sewer
Flooring
Ceramic Tile
Heating
Central
Appliances
Dishwasher, Dryer, Range, Refrigerator, Washer
Exterior Features
Sidewalk
Construction
Year Built
Year Built: 1992
Home type
Condominium
Architectural Style
Contemporary
Foundation Details
Slab
Roof
Shingle
Construction Materials
Frame
Utilities & Energy
Utilities
Cable Connected, Electricity Connected, Public, Water Connected
Parking Features
Assigned, Guest
Laundry Features
Inside
Water Source
Public
Other Features
Patio And Porch Features
Covered, Enclosed, Rear Porch, Screened
Community Features
Clubhouse, Community Mailbox, Fitness Center, Gated Community Guard, Pool, Sidewalks
Subdivision Name
The Highlands At Hunters Gree
Price History
| Date | Event | Price |
|---|---|---|
10/15/2026 Source: | Listed for Sale | $130,000 +18.18% $145/sqft |
10/15/2026 Source: | Price Decreased | $110,000 -15.38% $123/sqft |
10/15/2026 Source: | Price Increased | $130,000 +44.61% $145/sqft |
06/12/2025 Source: | Sold | $89,900 +5.76% $101/sqft |
06/12/2025 Source: | Price Decreased | $85,000 -5.45% $95/sqft |

Show more
Nearby Homes


Find Homes by Property Features in Tampa, FL

Based on information from Stellar MLS® through Oct 30, 2026, 04:45PM as submitted to and distributed by MLS GRID. All data is obtained from various sources and may not have been verified by the broker or MLS GRID. Supplied Open House Information is subject to change without notice. All information should be independently reviewed and verified for accuracy. Properties may or may not be listed by the office/agent presenting the information. IDX information is provided exclusively for consumers’ personal non-commercial use. It may not be used for any purpose other than to identify prospective properties consumers may be interested in purchasing. The data is deemed reliable but is not guaranteed by MLS GRID. The use of the MLS GRID Data may be subject to an end-user license agreement prescribed by the Member Participant’s applicable MLS, if any, and as amended from time to time. © 2026 Stellar MLS. All Rights Reserved.
 Advertising Broker: Fred McGill | Simple Showing, Inc
