- Overview
- Description
- Property Details
- Location
- HOA Management
- Facts & Features
- Getting Around
- Nearby Homes

Street View
$149,900
Monthly Est:$746
 2 Beds
 1 Bath
1 full bath
 1,051sqft
9481 Highland Oak Dr #906, Tampa, FL 33647
$149,900
$746/moEst:
Get Pre-Approved
Condominium
Built in 1992
$683/mo HOA
2 sqft lot
$143/sq.ft
Description
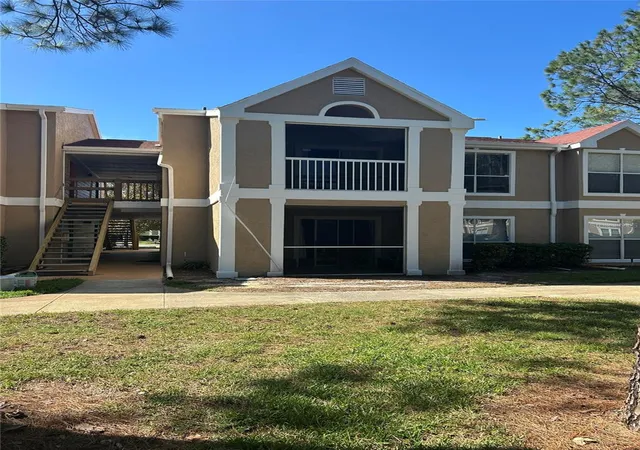
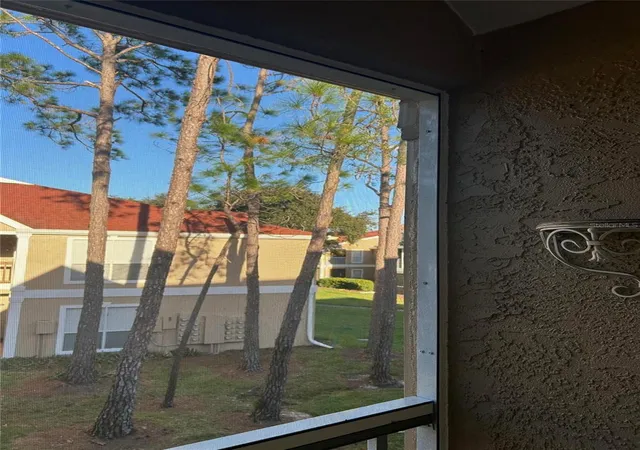
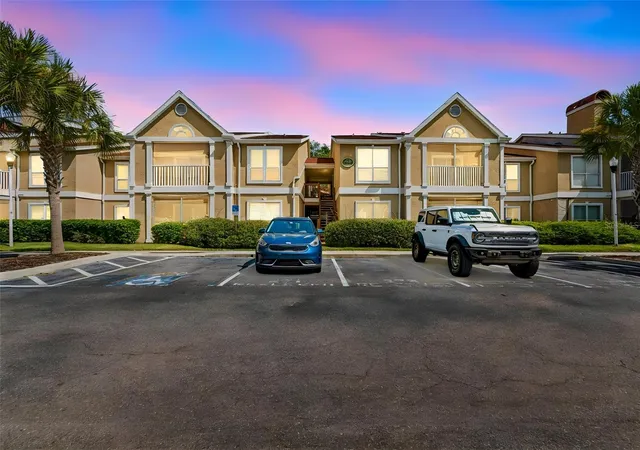
Welcome to this inviting condominium surrounded by the forest in in the heart of Tampa, FL. This charming unit features a spacious layout with modern amenities and plenty of natural light. Enjoy the serene views from the private balcony, appropriate for relaxation. The community is located in the north side of flatwoods park, a huge forest and lots of lakes surrounding area. It has excellent facilities including a pool, fitness center, and clubhouse. Conveniently located near shopping, dining, and entertainment options, this property is a great place to call home. Don't miss the opportunity to experience comfortable living in a vibrant Affordable living in an exclusive area of New Tampa in this two bedroom, one bath 2nd floor condo. HOA just finished the outside balcony and roof repairs plus all the stud wood on the balcony surrounding replaced. Huge and expensive project makes the house more valuable. Highland Oak is a condominium community with a 24-hour manned guard gate in the Hunter's Green golf community. Great for a first-time home buyer. Enter to the large living room featuring tile flooring and sliding glass doors to the screened and covered patio. The master bedroom is large and has a walk in closet. The bathroom has a large soaking tub and separate shower as well as a dual sink vanity. The second bedroom has laminate flooring as well. The community has a pool, fitness center, and community center, as well as access to the amenities in Hunter's Green, including the tennis course, football course, baseball, basketball, golf course and long walk trails, all forest surrounding Centrally located in New Tampa, enjoy access to numerous shopping areas and great restaurants. Don't miss out!
- Houzeo last checked: 1 minute ago
- Listing updated: October 28, 2026 at 7:41 pm
- Listing Provided by: Steven Koleno (804) 656-5007 | BEYCOME OF FLORIDA LLC (804) 656-5007
- Source: Stellar MLS-FL as distributed by MLS GRID | MLS#: O6451439

This condo is in:
 Golf Course / Putting Green
 Racquetball Court
 Tennis Court
 Hot Tub / Spa
 Clubhouse
 Basketball Court
 Fitness Center
 Recreation Facilities
 Walking & Jogging Trails
 Laundry Facilities
Property Details
Status
Active
Type
Condominium
No. of Stories
1
County
City
Neighborhood
Year Built
1992
HOA Fees
$683/mo
Finished Area
1,051 sqft
Lot Size
2 sqft lot
Basement Area
- sqft
MLS Name
Stellar MLS
MLS Number
O6451439
MLS Status
Active
Days on Market
9
Cumulative Days on Market
8

Continue Your Journey in App
Find your dream home, receive real-time updates, and many more!
Continue Your Journey in App
Find your dream home, receive real-time updates, and many more!
Location
HOA Management
Gary
HOA Fees
$683/ Monthly
Amenities
 Amenities and services may be covered by one or multiple associations and service providers.
 Trash Pickup
 Security Guard
 Pest Control
 Pool
 Maintenance
 Recreational Facilities
Private Road
Management
Disclaimer: Amenities are based on third-party information and may vary; buyers must independently verify all amenities, as information is deemed reliable but not guaranteed.
Facts & Features
Rooms
Bedrooms & bathrooms
Bedrooms: 2
Bathroom: 1
Kitchen
Level: Basement
Interior
Sewer
Public Sewer
Flooring
Ceramic Tile, Tile, Vinyl
Appliances
Convection Oven, Cooktop, Dishwasher, Disposal, Dryer, Electric Water Heater, Ice Maker, Microwave, Range, Range Hood, Refrigerator, Washer
Interior Features
Ceiling Fans(s), Elevator, Kitchen/family Room Combo, Living Room/dining Room Combo, Open Floorplan, Primary Bedroom Upstairs, Walk In Closet(s)
Cooling
Central Air
Heating
Central
Exterior Features
Balcony, Dog Run, Garden, Lighting, Sidewalk, Storage, Tennis Court(s)
Construction
Year Built
Year Built: 1992
Home type
Condominium
Foundation Details
Slab
Property Condition
Completed
Roof
Shingle
Construction Materials
Stucco, Frame
Utilities & Energy
Water Source
Public
Utilities
Bb/hs Internet Available, Cable Available, Cable Connected, Electricity Available, Electricity Connected, Public, Sewer Available, Sewer Connected, Water Available, Water Connected
Laundry Features
Inside, Laundry Closet
Other Features
Community Features
Association Recreation Owned, Buyer Approval Required, Clubhouse, Community Mailbox, Deed Restrictions, Dog Park, Fitness Center, Gated Community Guard, Golf, Irrigation Reclaimed Water, No Truck/rv/motorcycle Parking, Park, Playground, Pool, Sidewalks, Special Community Restrictions, Tennis Court(s), Street Lights
Subdivision Name
The Highlands At Hunters Gree
Price History
| Date | Event | Price |
|---|---|---|
10/20/2026 Source: | Listed for Sale | $149,900 +19.92% $143/sqft |
09/30/2021 Source: | Price Decreased | $125,000 -10.07% $119/sqft |
09/30/2021 Source: | Price Increased | $139,000 +54.44% $132/sqft |
07/13/2020 Source: | Price Decreased | $90,000 -5.06% $86/sqft |
05/13/2020 Source: | Price Increased | $94,800 +9427.64% $90/sqft |

Show more
Nearby Homes


Find Homes by Property Features in Tampa, FL

Based on information from Stellar MLS® through Oct 30, 2026, 05:45PM as submitted to and distributed by MLS GRID. All data is obtained from various sources and may not have been verified by the broker or MLS GRID. Supplied Open House Information is subject to change without notice. All information should be independently reviewed and verified for accuracy. Properties may or may not be listed by the office/agent presenting the information. IDX information is provided exclusively for consumers’ personal non-commercial use. It may not be used for any purpose other than to identify prospective properties consumers may be interested in purchasing. The data is deemed reliable but is not guaranteed by MLS GRID. The use of the MLS GRID Data may be subject to an end-user license agreement prescribed by the Member Participant’s applicable MLS, if any, and as amended from time to time. © 2026 Stellar MLS. All Rights Reserved.
 Advertising Broker: Fred McGill | Simple Showing, Inc
