- Overview
- Description
- Property Details
- Location
- Facts & Features
- Getting Around
- Nearby Homes




$350,000
Monthly Est:$1,742
 3 Beds
 2 Baths
2 full baths
 2,266sqft
9483 W 950 South, Waldron, IN 46182
$350,000
$1,742/moEst:
Get Pre-Approved
Single Family Residence
Built in 1875
$-- HOA
1.12 acres lot
$154/sq.ft
Description
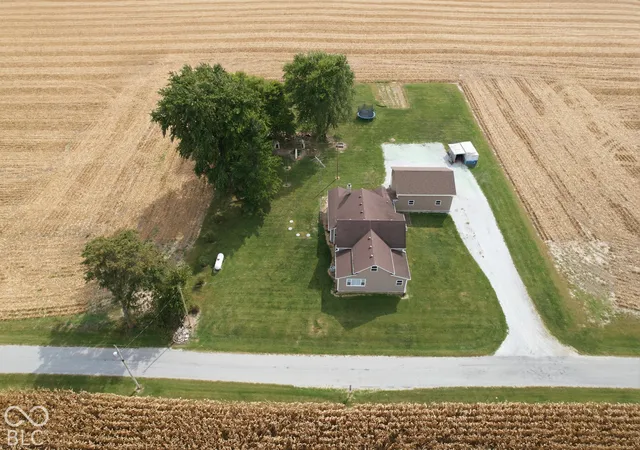
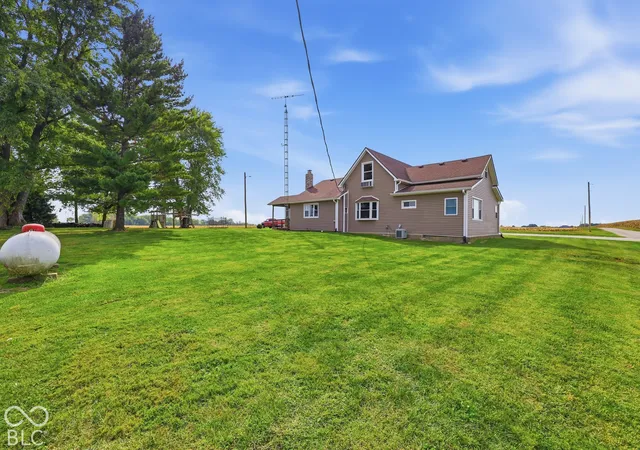
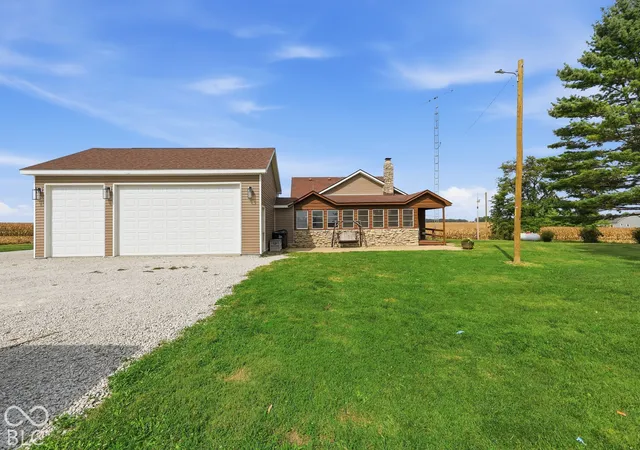
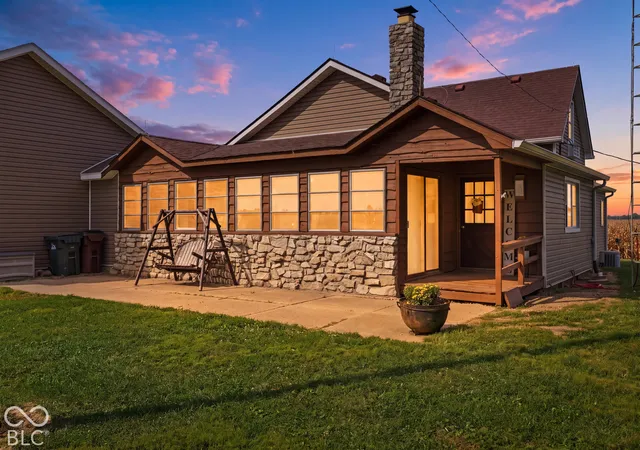
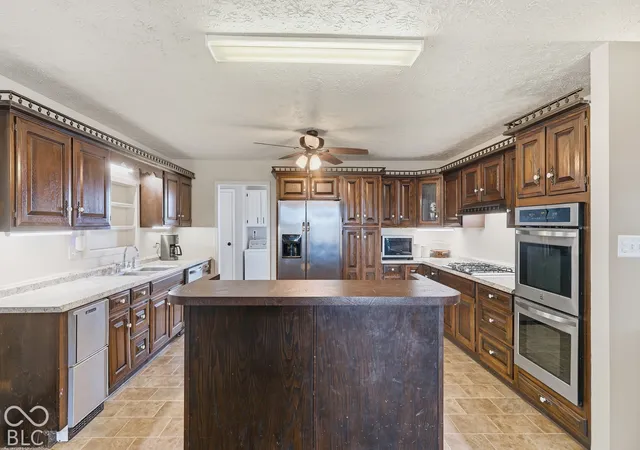
Enjoy country living with room to spread out on this 1.12-acre property surrounded by wide-open rural views. This 3-bedroom, 2-full-bath home offers a spacious and flexible floor plan designed for comfortable everyday living. The open-concept living room and kitchen create an easy flow throughout the heart of the home, while a beautiful stone wood-burning fireplace adds warmth, character, and a welcoming focal point to the living room. The kitchen offers an abundance of cabinetry and counter space, along with a center island that provides additional workspace and plenty of room for everyday use. Just beyond the kitchen, the open dining and family room area features natural hardwood floors and offers even more space to gather, relax, and enjoy everyday life. A bright sunroom lined with windows brings in an abundance of natural light and provides a peaceful spot to unwind while taking in the surrounding countryside. The primary bedroom is conveniently located on the main level, along with an additional main-level bedroom featuring hardwood floors. Upstairs, additional finished space adds even more flexibility for a bedroom, home office, hobby area, playroom, or whatever best suits your needs. Outside, the 1.12-acre setting provides plenty of breathing room and beautiful views of the surrounding countryside. The detached 24' x 32' pole barn features approximately 12' eaves, 10' doors, and insulated walls and ceiling, providing generous space for vehicles, equipment, storage, projects, and more. The home has also benefited from several updates, including remodeled bathrooms, new living room carpet, a brand-new dishwasher, brand-new water softener, a septic system installed approximately 2018-2019 with two tanks, and a well pump and bladder tank approximately five years old. From the open living spaces and main-level primary bedroom to the sunroom, expansive country views, and impressive pole barn, this property delivers the space, functionality, and peaceful setting
- Houzeo last checked: 6 minutes ago
- Listing updated: October 7, 2026 at 10:17 pm
- Listing Provided by: Jennifer Hamilton (812) 593-6799 | Keller Williams Indy Metro Partners (317) 882-5900
- Source: Metropolitan Indianapolis Board of REALTORS (MIBOR) MLS-IN | MLS#: 22129752

Property Details
Status
Active
Type
Single Family Residence
No. of Stories
-
County
City
Neighborhood
--
Year Built
1875
HOA Fees
-
Finished Area
2,266 sqft
Lot Size
1.12 acres lot
Basement Area
- sqft
MLS Name
Metropolitan Indianapolis Board of REALTORS (MIBOR) MLS
MLS Number
22129752
MLS Status
Active
Days on Market
4
Cumulative Days on Market
3

Continue Your Journey in App
Find your dream home, receive real-time updates, and many more!
Download App
Continue Your Journey in App
Find your dream home, receive real-time updates, and many more!
Location
Facts & Features
Rooms
Bedrooms & bathrooms
Bedrooms: 3
Bathrooms: 2
Living Room
Level: Main
Area: 304.00 Square Feet
Dimensions: 16x19
Dining Room
Level: Main
Area: 240.00 Square Feet
Dimensions: 15x16
Kitchen
Level: Main
Area: 180.00 Square Feet
Dimensions: 12x15
Laundry
Level: Main
Area: 171.00 Square Feet
Dimensions: 9x19
Family Room
Level: Main
Area: 304.00 Square Feet
Dimensions: 16x19
Master Bedroom
Level: Main
Area: 208.00 Square Feet
Dimensions: 13x16
Bedroom 2
Level: Main
Area: 192.00 Square Feet
Dimensions: 12x16
Bedroom 3
Level: Upper
Area: 372.00 Square Feet
Dimensions: 12x31
Play Room
Level: Upper
Area: 240.00 Square Feet
Dimensions: 15x16
Sun Room
Level: Main
Area: 310.00 Square Feet
Dimensions: 10x31
Interior
Appliances
Dishwasher, Electric Oven, Refrigerator
Window Features
Vinyl Windows
Heating
Forced Air, Gas
Interior Features
Attic Access, Breakfast Bar, Paddle Fan, Walk In Closet(s), Wood Work Stain/painted
Cooling
Central Air
Flooring
Hardwood
Exterior Features
Barn Pole
Construction
Year Built
Year Built: 1875
Home type
Single Family Residence
Architectural Style
Traditional
Construction Materials
Vinyl Siding
Foundation Details
Stone
Utilities & Energy
Basement
Cellar, Partial
Electric
200+ Amp Service
Utilities
Electricity Connected, Septic System
Water Source
Well, Private
Fireplace Features
Family Room, Insert, Wood Burning
Laundry Features
Main Level
Parking Features
Detached, Gravel
Other Features
Subdivision Name
No Subdivision
Lot Features
Mature Trees
Price History
| Date | Event | Price |
|---|---|---|
10/06/2026 Source: | Listed for Sale | $350,000 $154/sqft |

Nearby Homes
Find Homes by Property Features in Waldron, IN

Based on information from MIBOR REALTOR® Association through Oct 09, 2026, 08:15AM. The Broker Listing Cooperative® listing service's Listing information is deemed reliable but is not guaranteed accurate by the Broker Listing Cooperative® listing service. All data is obtained from various sources and may not have been verified by broker or Broker Listing Cooperative listing service. Supplied Open House Information is subject to change without notice. All information should be independently reviewed and verified for accuracy. Properties may or may not be listed by the office/agent presenting the information.. All Rights Reserved. © 2026 MIBOR REALTOR® Association.
 Advertising Broker: Jonah Hartsburg | Hoosier Hub Realty